
What is being built?
New medical training centre in Budapest to be built with unique solutions

A new innovation centre will be established in connection with Semmelweis University's Institute of Pathology II. The partial renovation of the pathology institute and the construction of a new building, the National Medical Innovation Training Centre (NOIKK), will be carried out by WEST HUNGÁRIA BAU Kft. general construction project, with a budget of more than HUF 16 billion. Épszerk-Pannónia Invest is working on the project as a structural subcontractor commissioned by WHB.
NOIKK is located at Üllői út 93. The new building has a ground floor area of 3,498 square metres, and the ground floor plus six floors gives a total building area of 6,889 square metres.
We talked about the construction with Peter Badar, the construction manager of ÉPI, who explained that the structural works started in April 2023.
According to the information provided in the public procurement notice, a completely new building will be constructed as part of the investment, „the relevance of which is justified by the spread of digital developments in healthcare generated by the fourth industrial revolution.” The construction manager added that the reconstruction and expansion of the existing Pathology Institute No. II and the connection of the two buildings are also tasks to be solved.
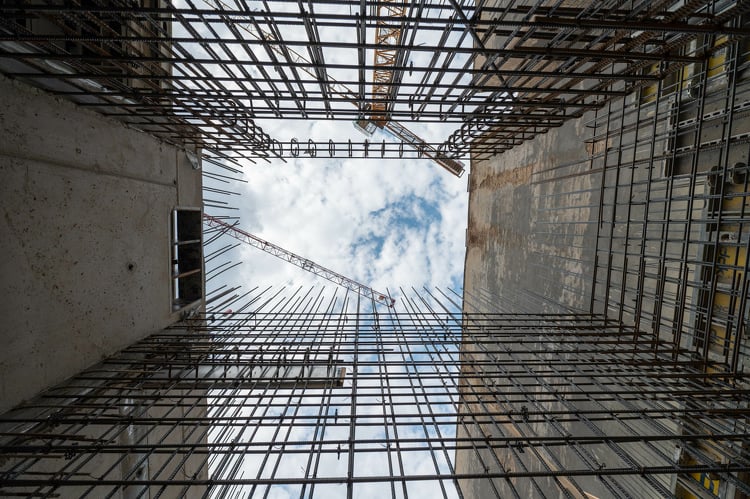
Insulation tasks are a particular challenge for professionals
"At the moment the construction of the vertical and horizontal structures of the P1 level is underway, while at the same time the concrete works on the basement floors are being carried out. After the concreting of the slab above level P1, the construction of the ground floor structures will start, followed by the construction of the other levels at a stepped pace."
A special feature of the project is the additional waterproofing of the basement structures. Because of the rooms that require dust-proofing, this requires precise planning and execution, especially at the expansion joints.
"From a structural point of view, the slab above P1 level poses some challenges, as the superstructure starts from this level, which no longer has direct support, and therefore very large cross-section slab underbeams and wall supports take up and transfer these loads"
- the expert informed.
Among the difficulties of implementation, Peter Badar highlighted the limited space for parade and deployment.
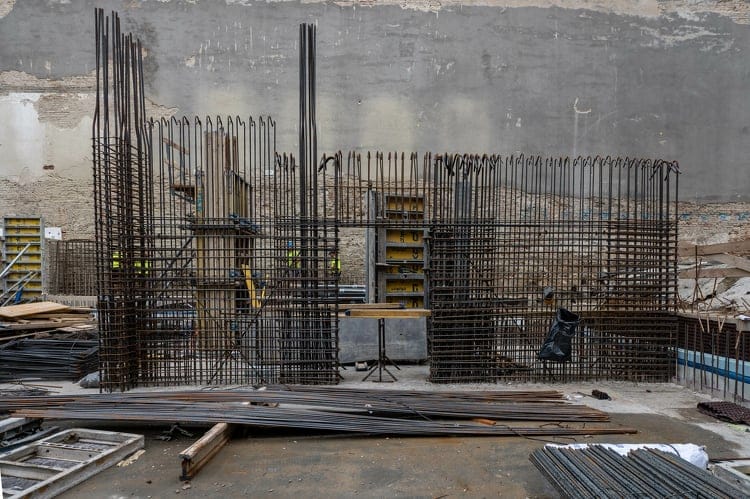
"The thickness of the pile-supported, flexibly embedded waterproofing base slab is typically 50 centimetres, but due to the structural loads, slab thicknesses of 80 centimetres and 130 centimetres were required in several places, and the concrete work was carried out in the layers prescribed by the concrete technologist and with a precisely defined concrete quality."
He then added
"At our company, we are constantly striving to apply technical solutions to make our construction work more efficient. In this project, we are also using several products developed and manufactured in-house, such as precast reinforced concrete staircases, ECS anti-penetration reinforcement and the Trigon spacer grid used for the iron installation of slabs."
The full work is expected to be completed in Q1 2025.
Source : Link







Major Hungarian construction project in the Serbian capital – a specialised world exhibition is on the way

Roadworks are taking place at 15 locations in Balatonfüred

SWIETELSKY is inspecting and repairing the surface defects on Main Road 25

Pécs, Gödöllő and Budapest: four SPAR stores have been refurbished – here’s which ones

Rain gardens are coming to Budafok, with over 3,000 square metres of green space set to be developed

Four new bridges to be built in the heart of the former industrial city

Contemporary art deco in Csopakon

Safer driving on the motorways: new digital signs for the MKIF
-

 Road building 2026. 10. 13.
A consortium comprising STRABAG and Duna Aszfalt has been awarded the contract to build the North Macedonian motorway
-
What is being built? 2026. 10. 09.
One of Budapest’s oldest nurseries is being renovated whilst preserving its timber roof structure
-
Current at 2026. 10. 10.
„The focus will not be on Lean’s equipment, but on how we operate” – the ‘Lean in the Construction Industry’ conference in November
-
Bound track 2026. 10. 08.
Déli railway station is set to undergo a major refurbishment, paving the way for double-decker trains





