
Climate-X
The area around Malom Lake in Oroszlány has been revitalised with the addition of an owl castle and a viewing hill

The regeneration of the area surrounding Malom Lake in Oroszlány, based on green development principles and the "sponge city" concept, has been completed. The lake’s surroundings have been revitalised based on the designs of Partner Mérnöki Iroda and Gaia Kertműhely, with the work carried out by STRABAG. In addition to expanding communal spaces, priority was given to solutions that help retain rainwater on site.
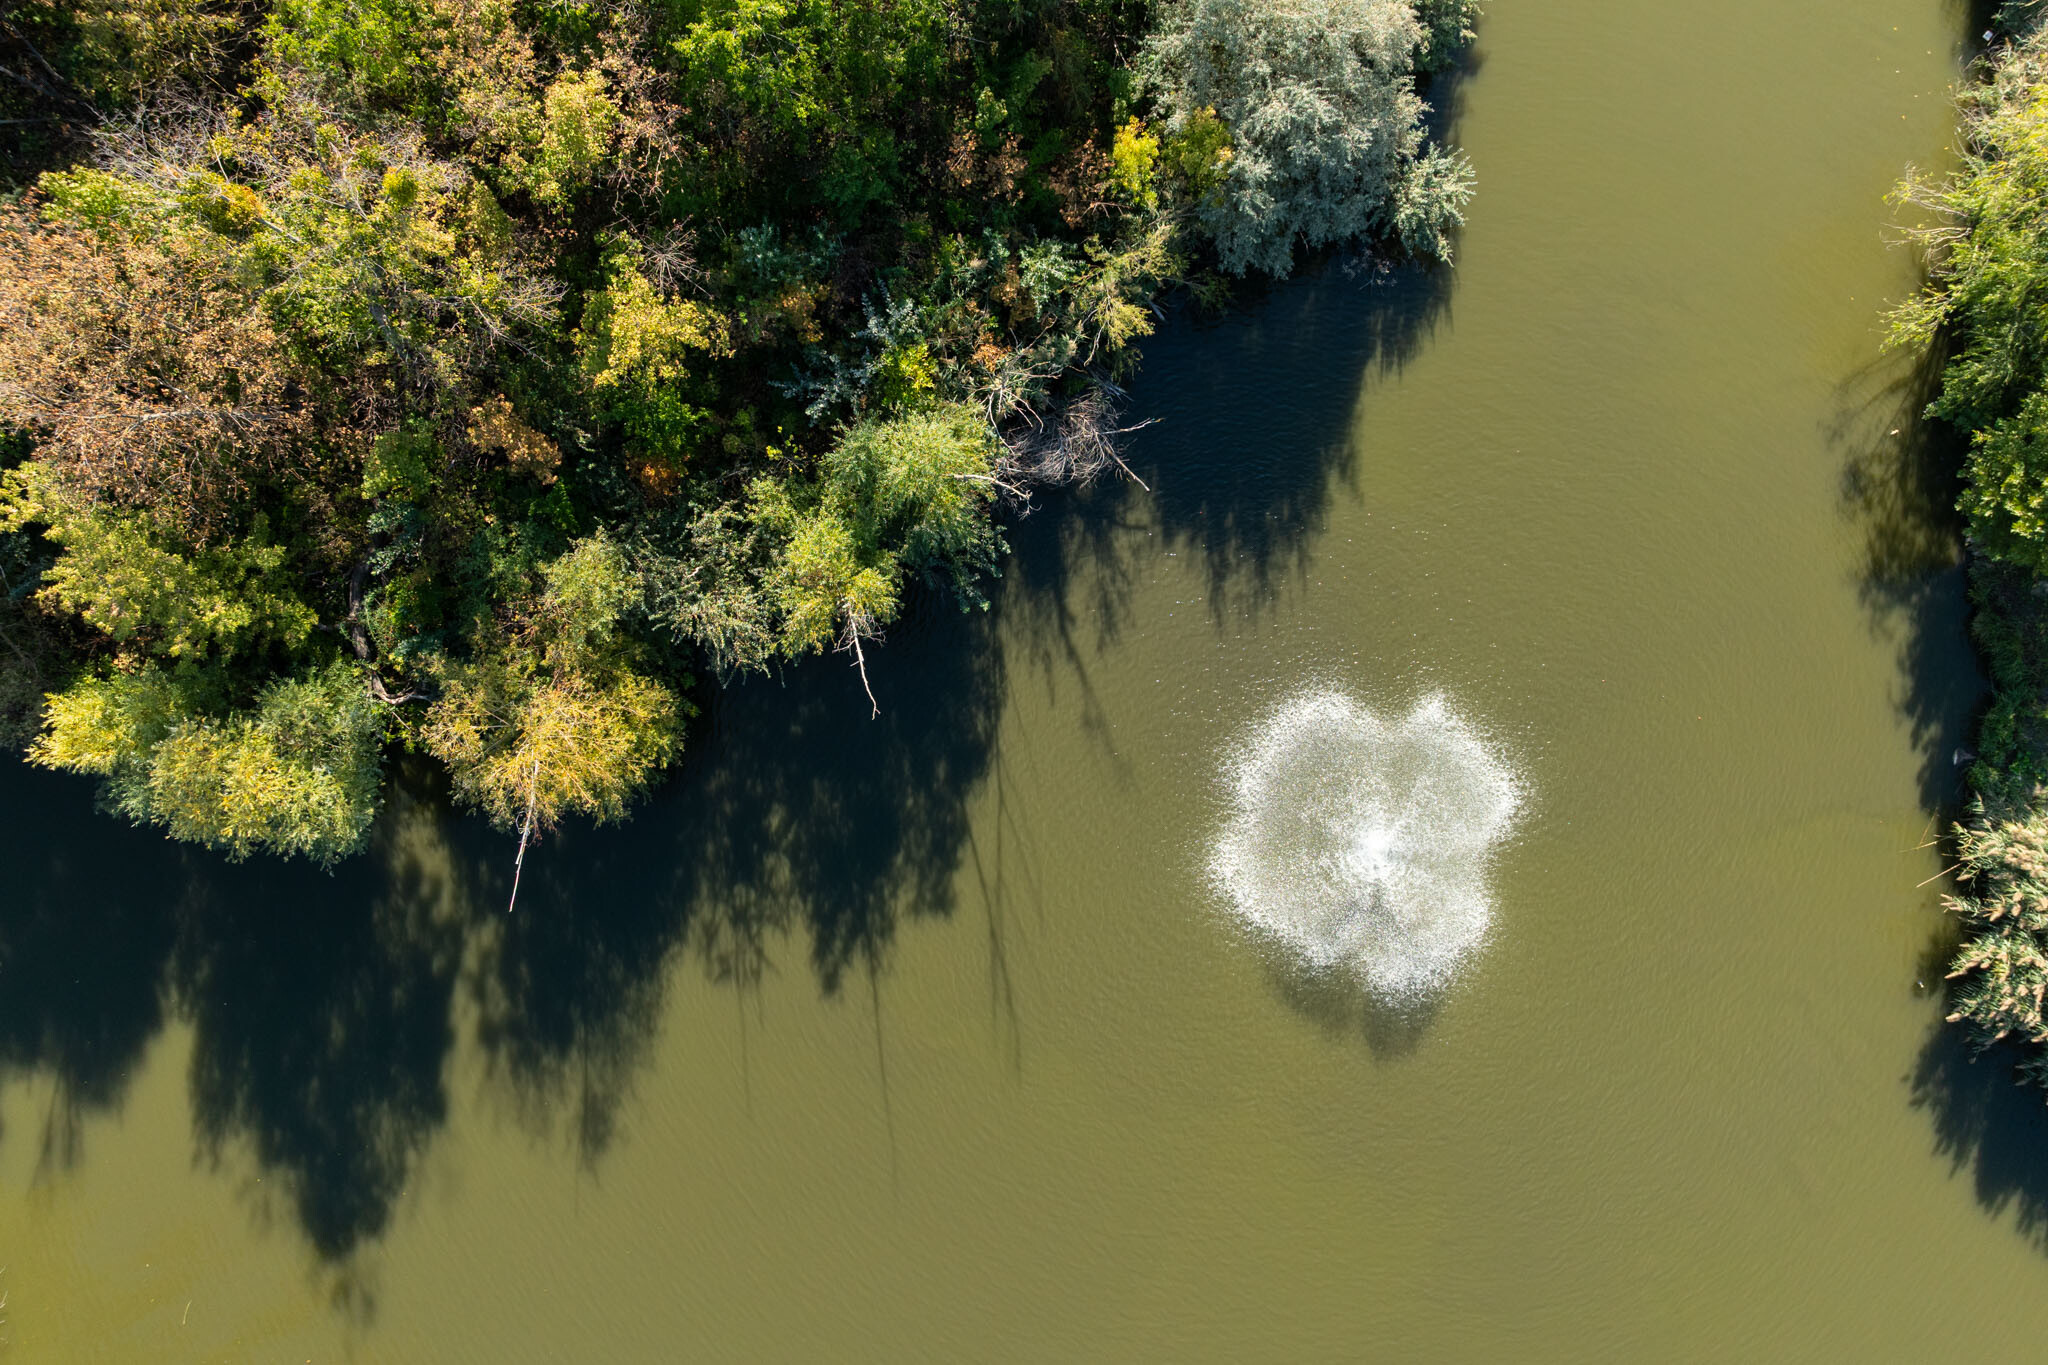
Lake Malom is a particularly important community and recreational venue in Oroszlány. The lake also plays a key role in the town’s water management by receiving streams flowing from the Vértes Mountains, local rainwater and minor flash floods. However, the prolonged droughts of recent years have significantly reduced the water flow of the streams feeding the lake. In addition to water supply issues, the dilapidated footpaths and surfacing also made a comprehensive regeneration of the lake’s surroundings necessary.
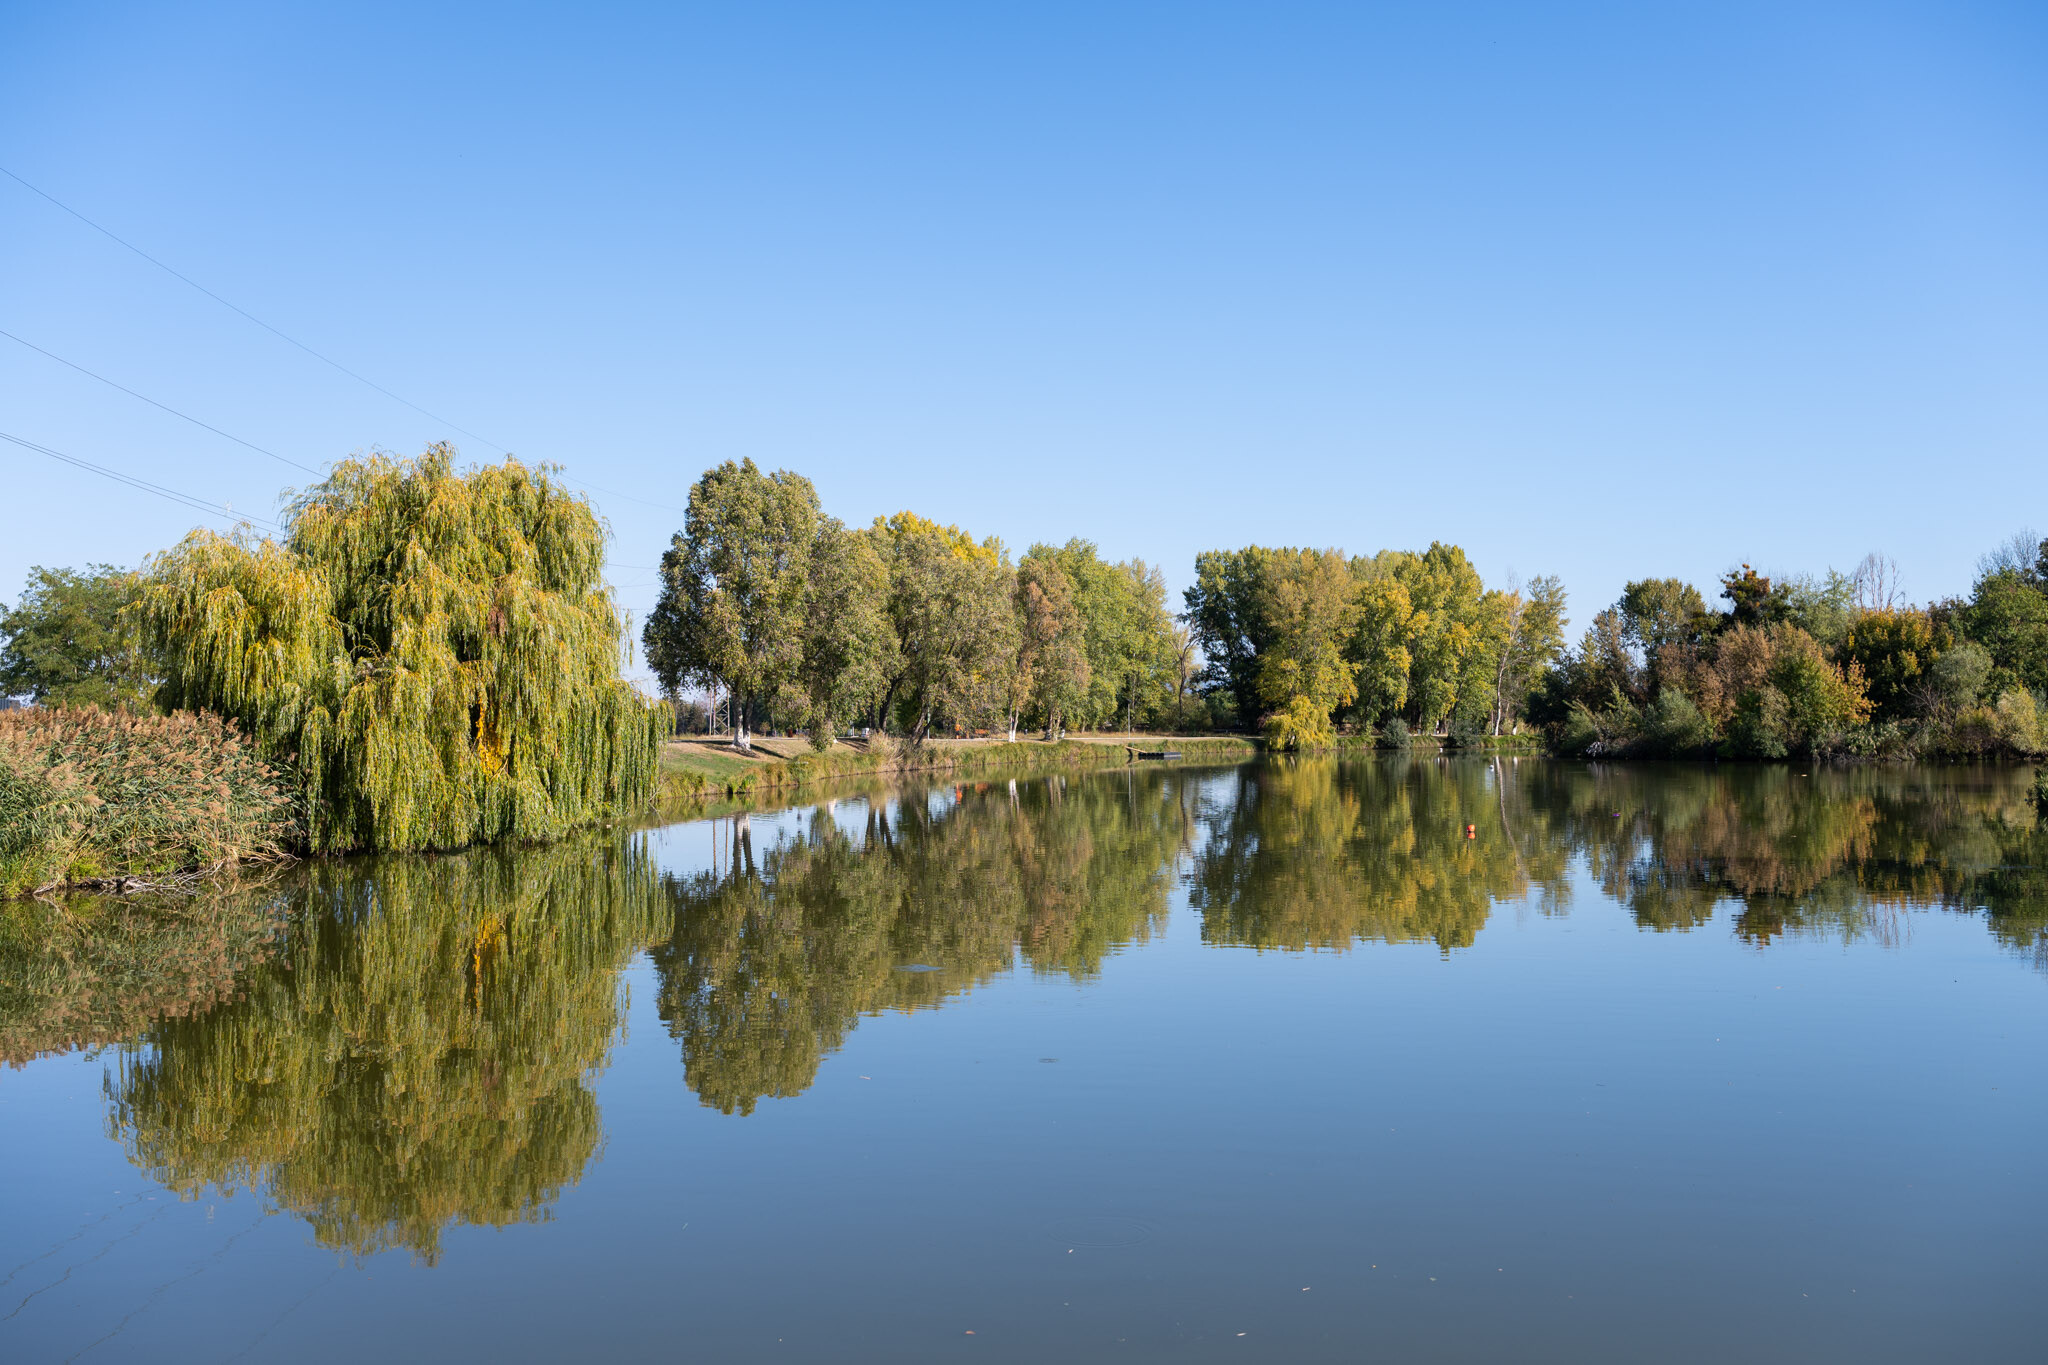
Walking, sport, rest and relaxation – everything you need is now in place
In our previous article, we described in detail the construction of the 1.4-kilometre-long network of footpaths designed to allow visitors to walk around the lake. We reported on the creation of the route, which is largely paved with permeable crushed stone, and on the significant landscaping work, which included, amongst other things, the construction of the rain garden.
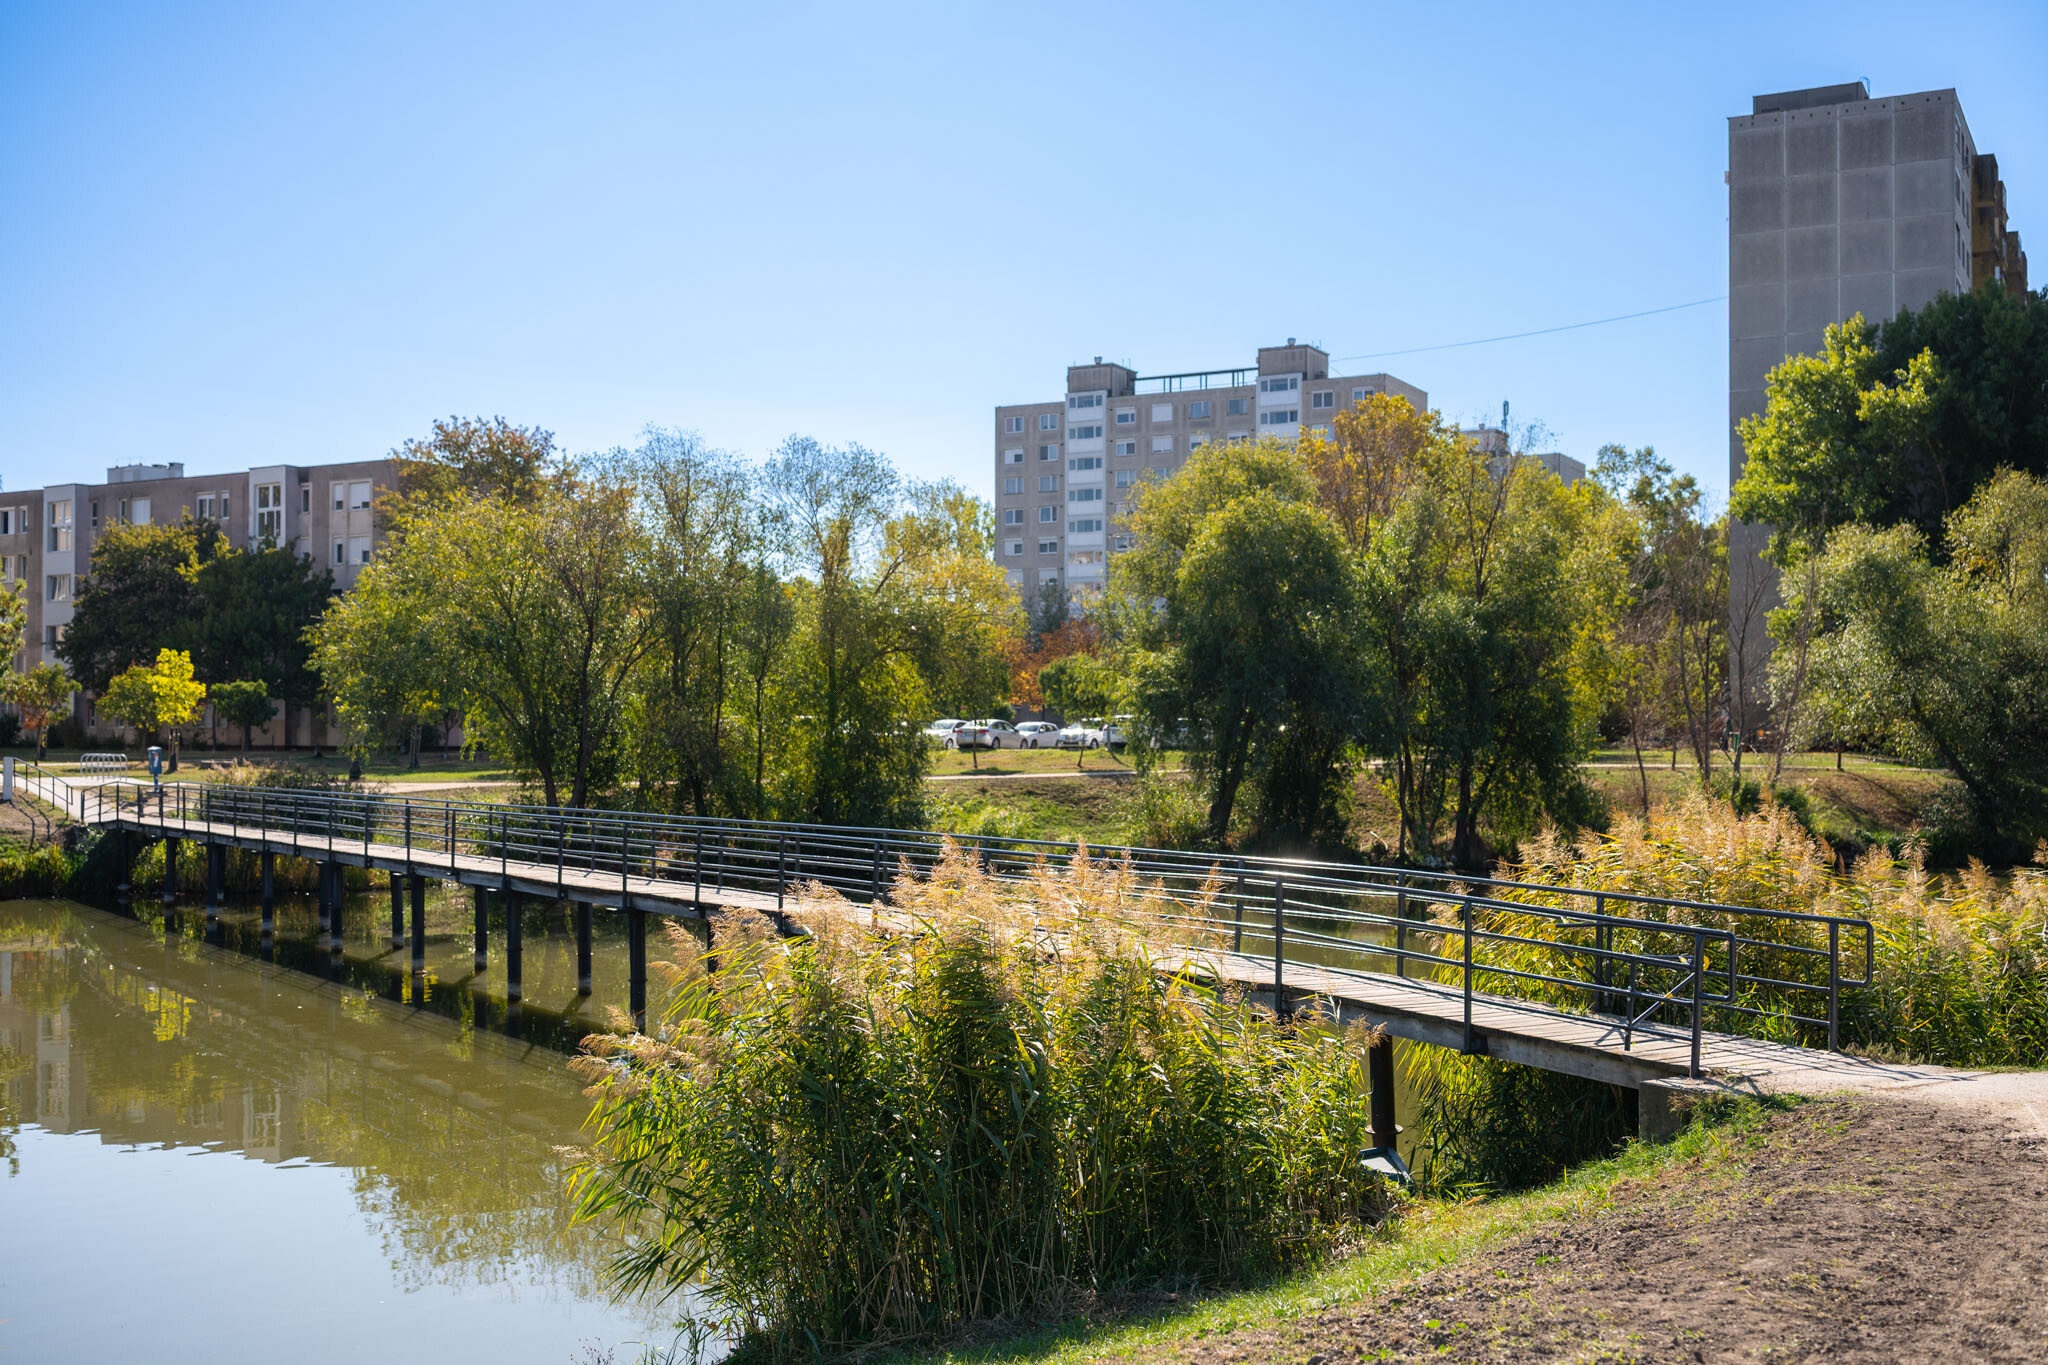
According to information received from STRABAG, Bagolyvár was completed over the summer; the stone cladding for the outdoor training ground and the viewing hill was finished; a swimming jetty was installed; and the street furniture and the lake aeration system were put in place. Szabolcs Ádám, site manager for the contractor, added that the final tasks included installing the drinking fountain, fitting CCTV cameras, erecting railings and installing traffic management and information signs, as well as asphalting, landscaping, spreading topsoil and planting vegetation at several locations.

Various types of paving have been laid along the lakeside
In line with the project’s functional requirements, gravel walkways, tarmac surfaces and grass-paved car parks were also constructed as part of the project. Various edging solutions were used where these met the green spaces. Where necessary, the differently shaped kerbstones were cut to size to fit together: this was how, for example, the connection between the ‘K’-type kerbs and the recessed kerbs was achieved.
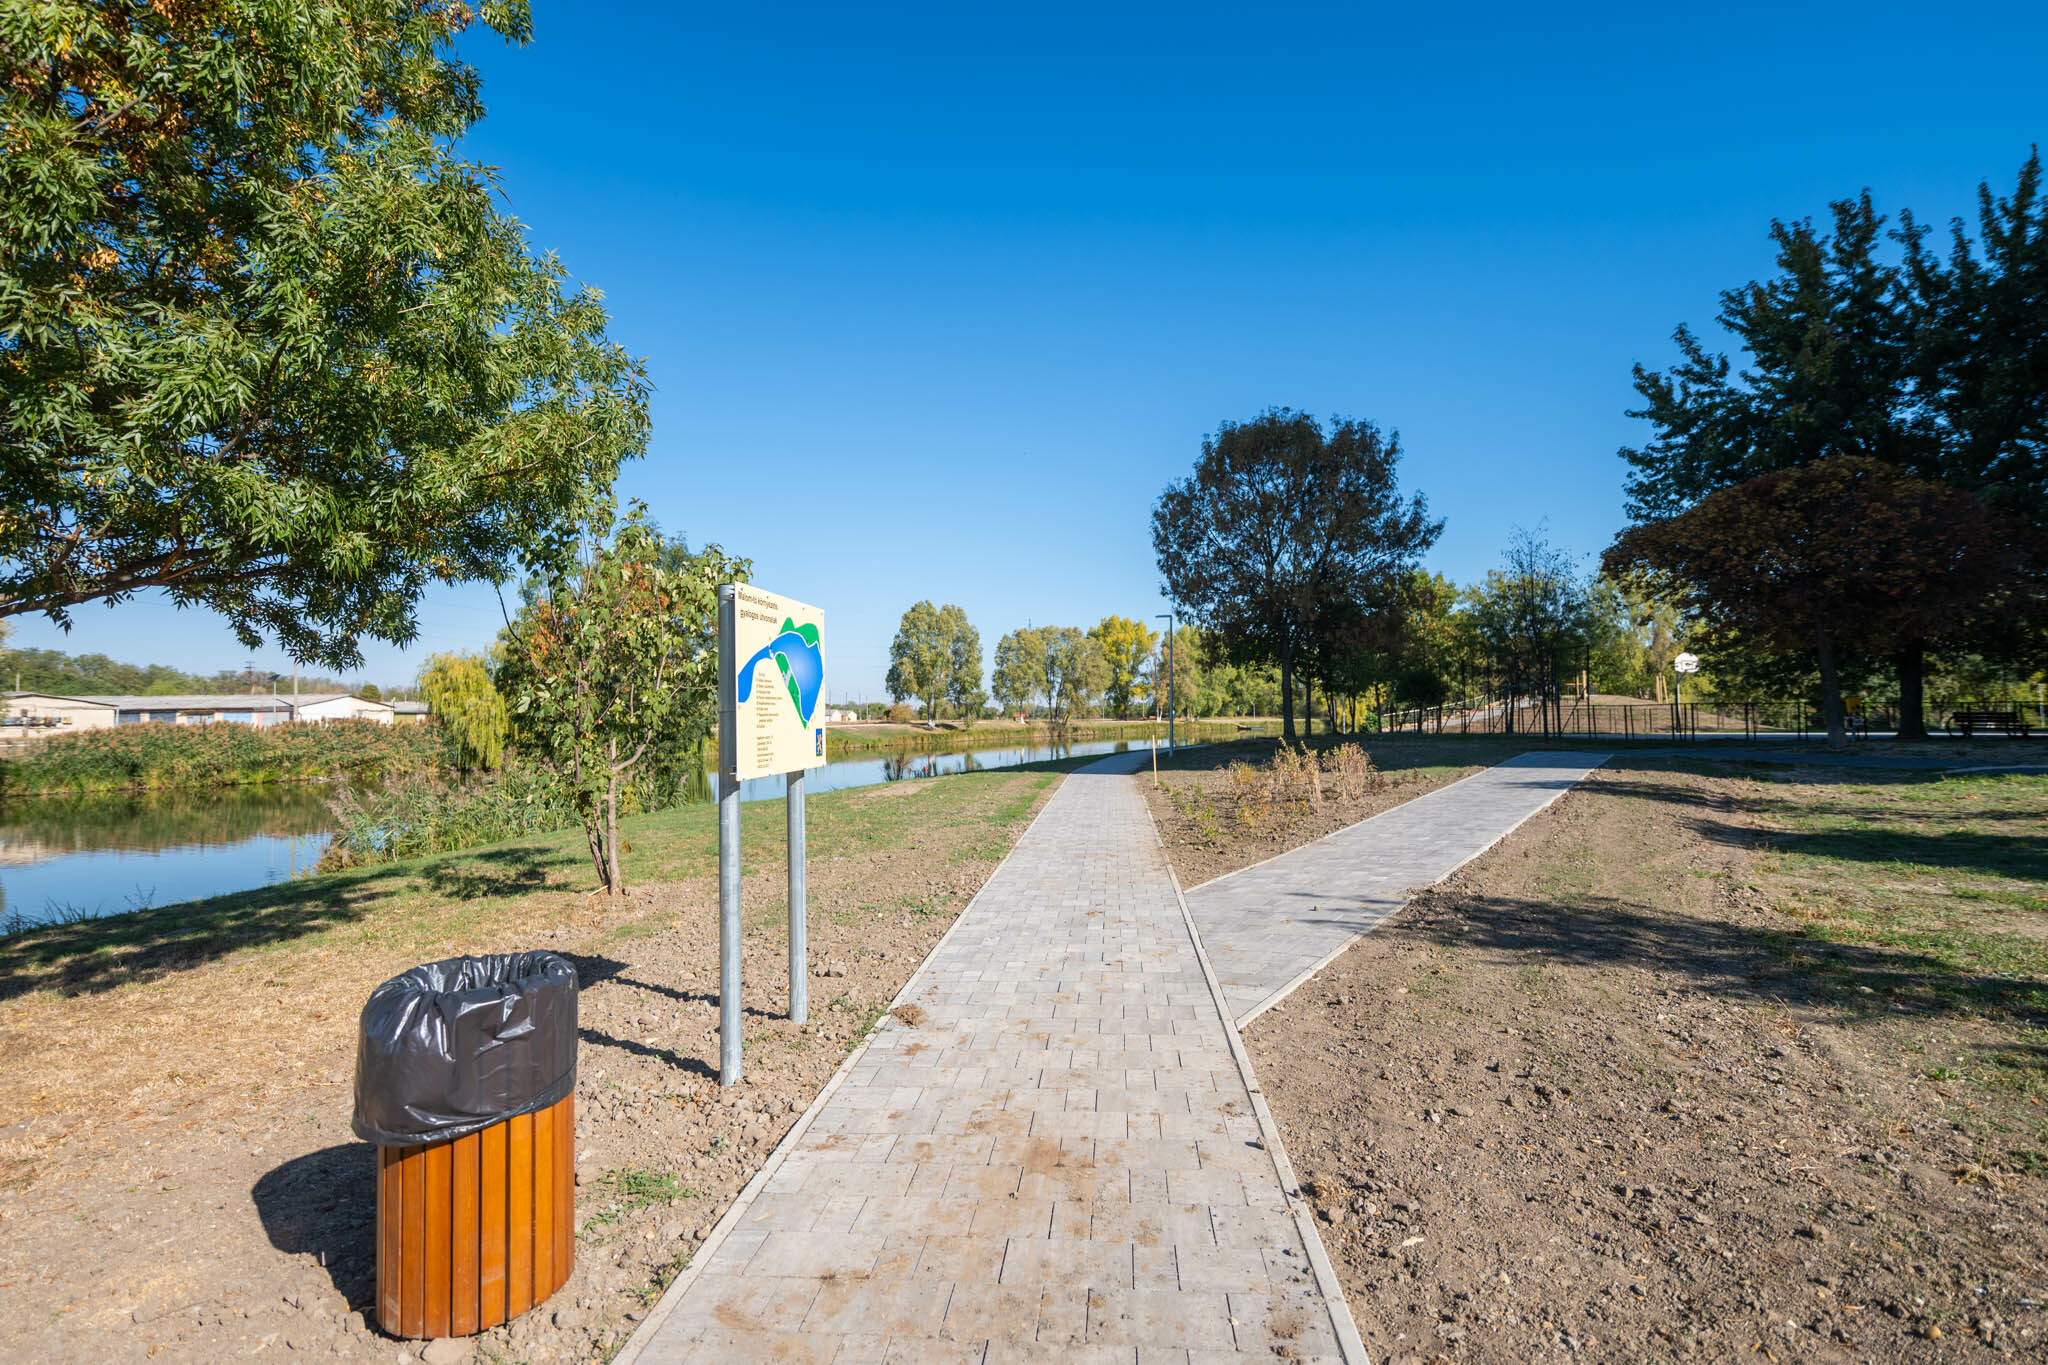
The crushed stone pavements were separated from the green areas by garden kerbs, whilst K-type or recessed kerbs were installed alongside the tarmac car parks. The junction between the tarmac and grass pavers was also marked by a recessed kerb.
As part of the project, a total area of approximately 1,300 square metres was asphalted, and 36 parking spaces were created. The asphalting works extended beyond the car parks to include the event area.

The viewing hill was built using soil excavated from the site
One of the distinctive features of the lakeside is the 2.5-metre-high viewing hill. Around 150–200 cubic metres of earth, excavated on site, was used to construct it. Szabolcs Ádám explained that the earth was spread in layers using a rotary excavator and then compacted with a nine-tonne roller. They estimated a consolidation period of approximately two to two and a half months for the embankment to settle. When shaping the two sides of the hill, the steeper slope was reinforced with 60–100-kilogram limestone blocks from Tardos, whilst trees were planted and grass sown on the gentler slope.

Bagolyvár and the training ground are expanding the range of leisure activities on offer
To construct the Bagolyvár, the ground on the playground was excavated to a depth of around half a metre and the monolithic concrete foundations for the play structure were laid; once the structure had been erected, the area was backfilled with graded sand. The site manager explained that, during the construction of the outdoor training ground, the appropriate rubber surfacing and edging were also laid following similar preparatory work. The design and safe usability of the facilities were inspected by experts from TÜV and Hexon Gold.
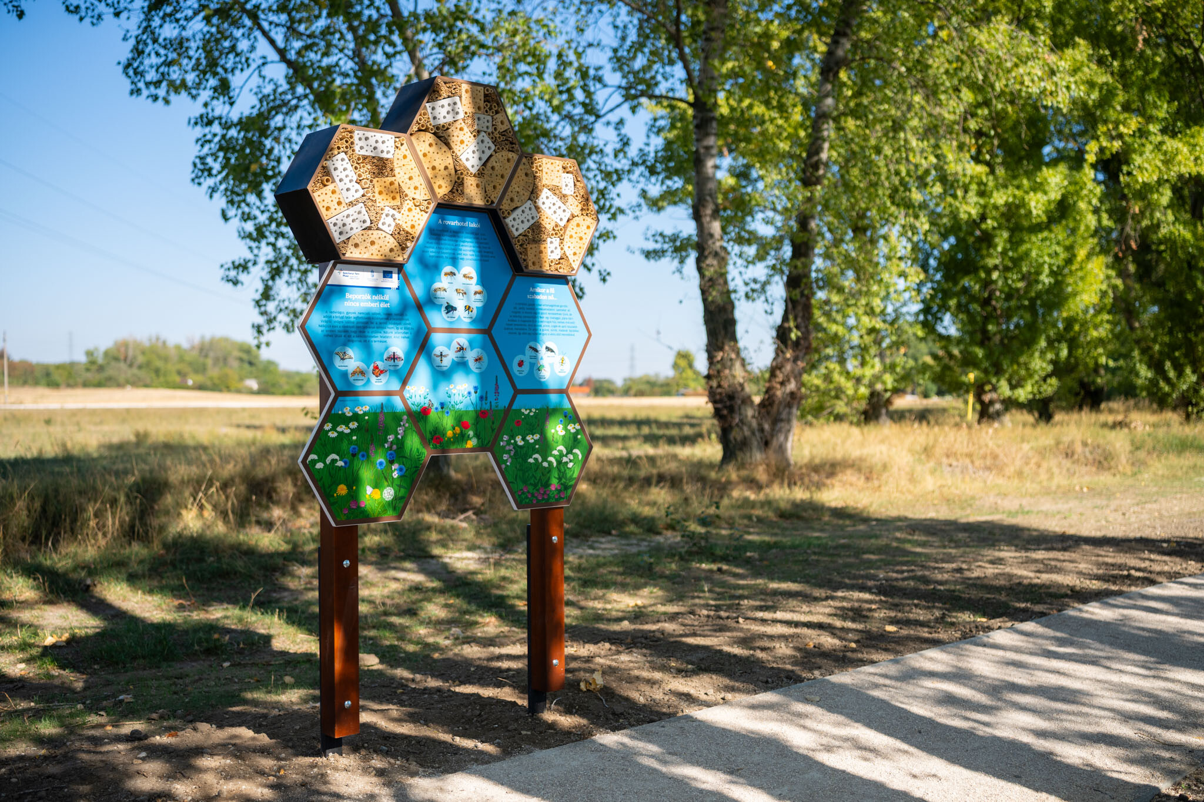
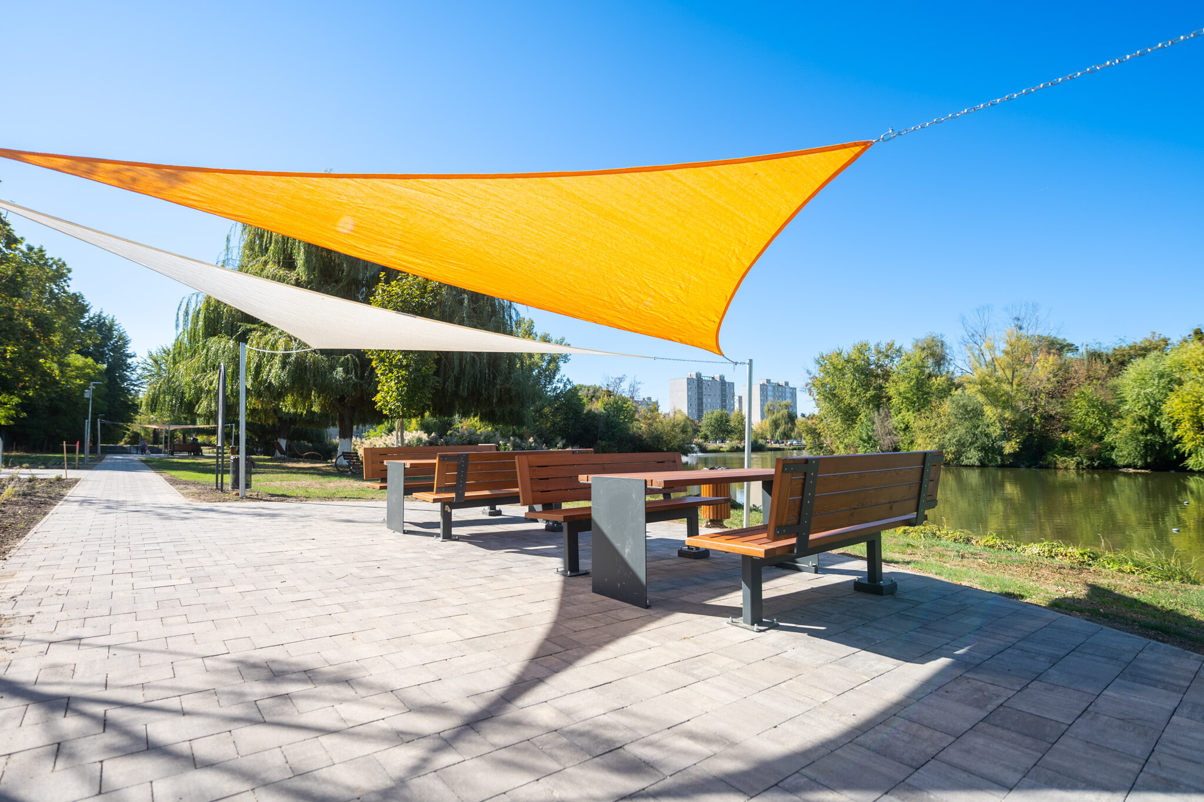
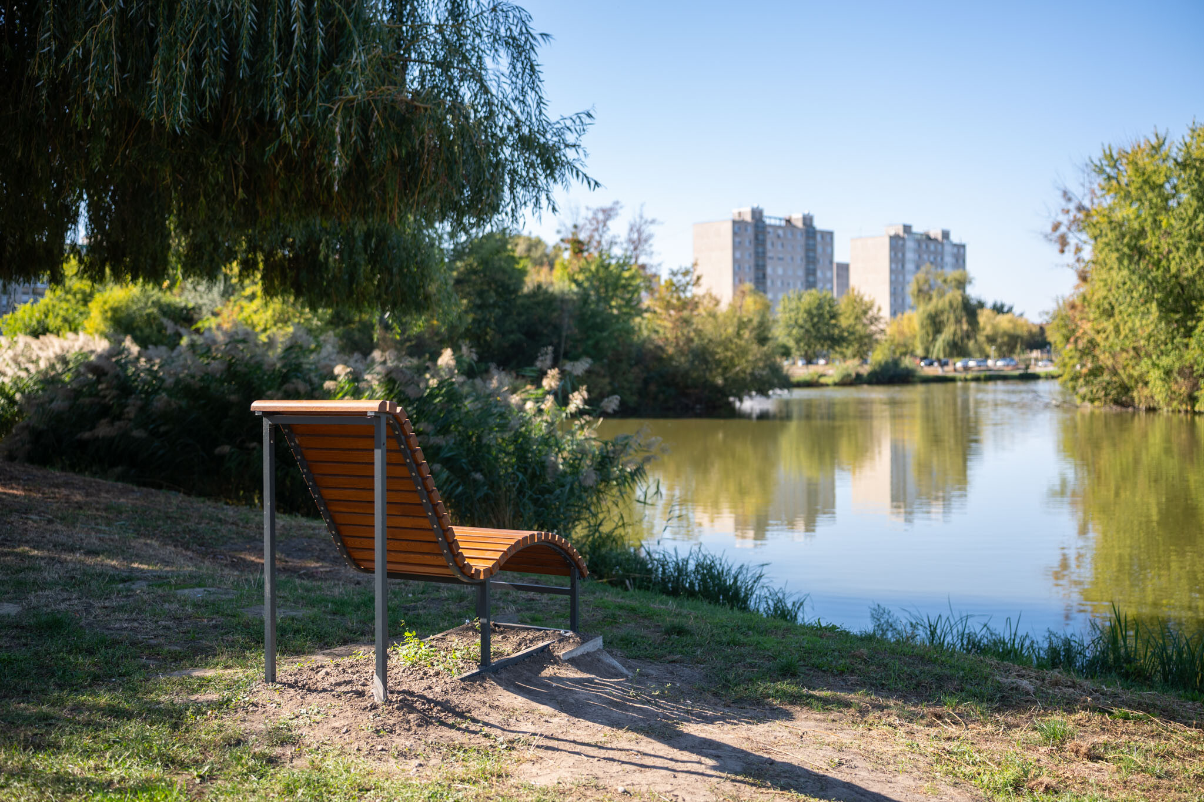
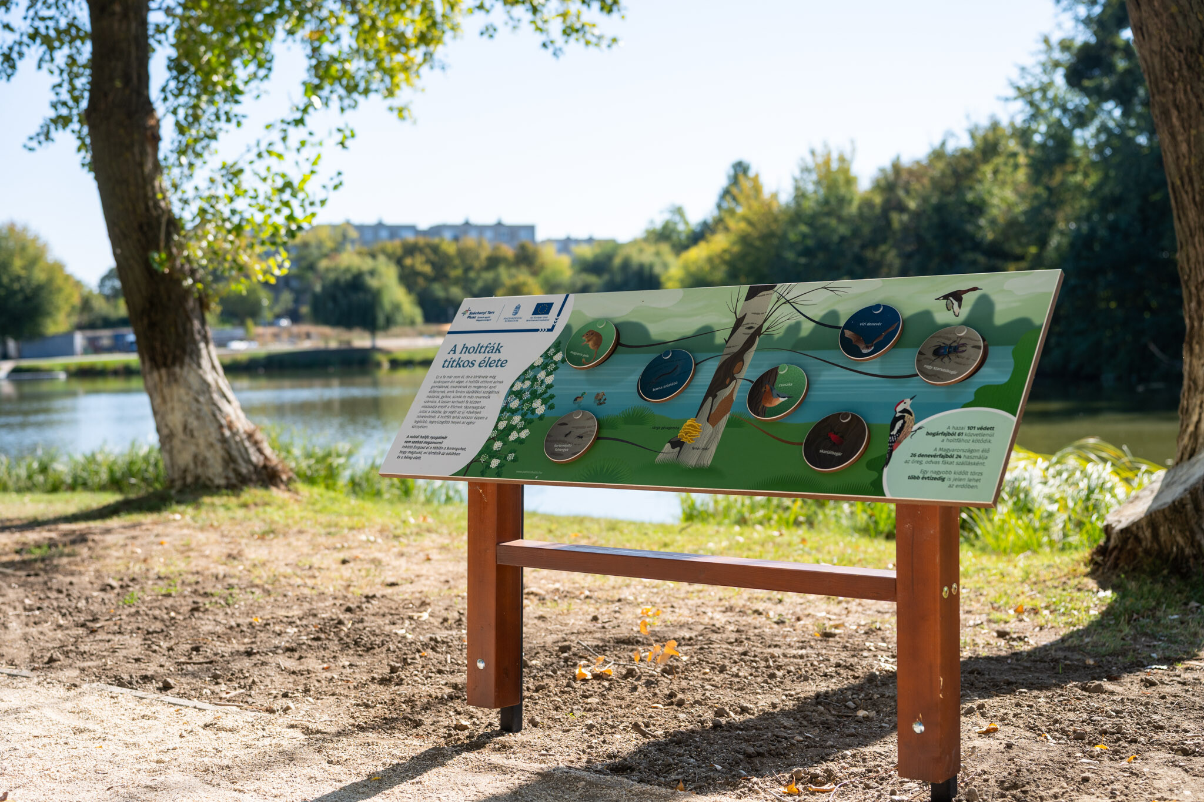
The development included the installation of a sinusoidal bench, a bench, tables, benches and backrests along the lakeside. The public art installations around Malom Lake were installed by OIH Zrt., whilst the horizontal nature trail signs, insect hotel and paddle-shaped signs were produced by Patkós Stúdió in collaboration with OIH Zrt.
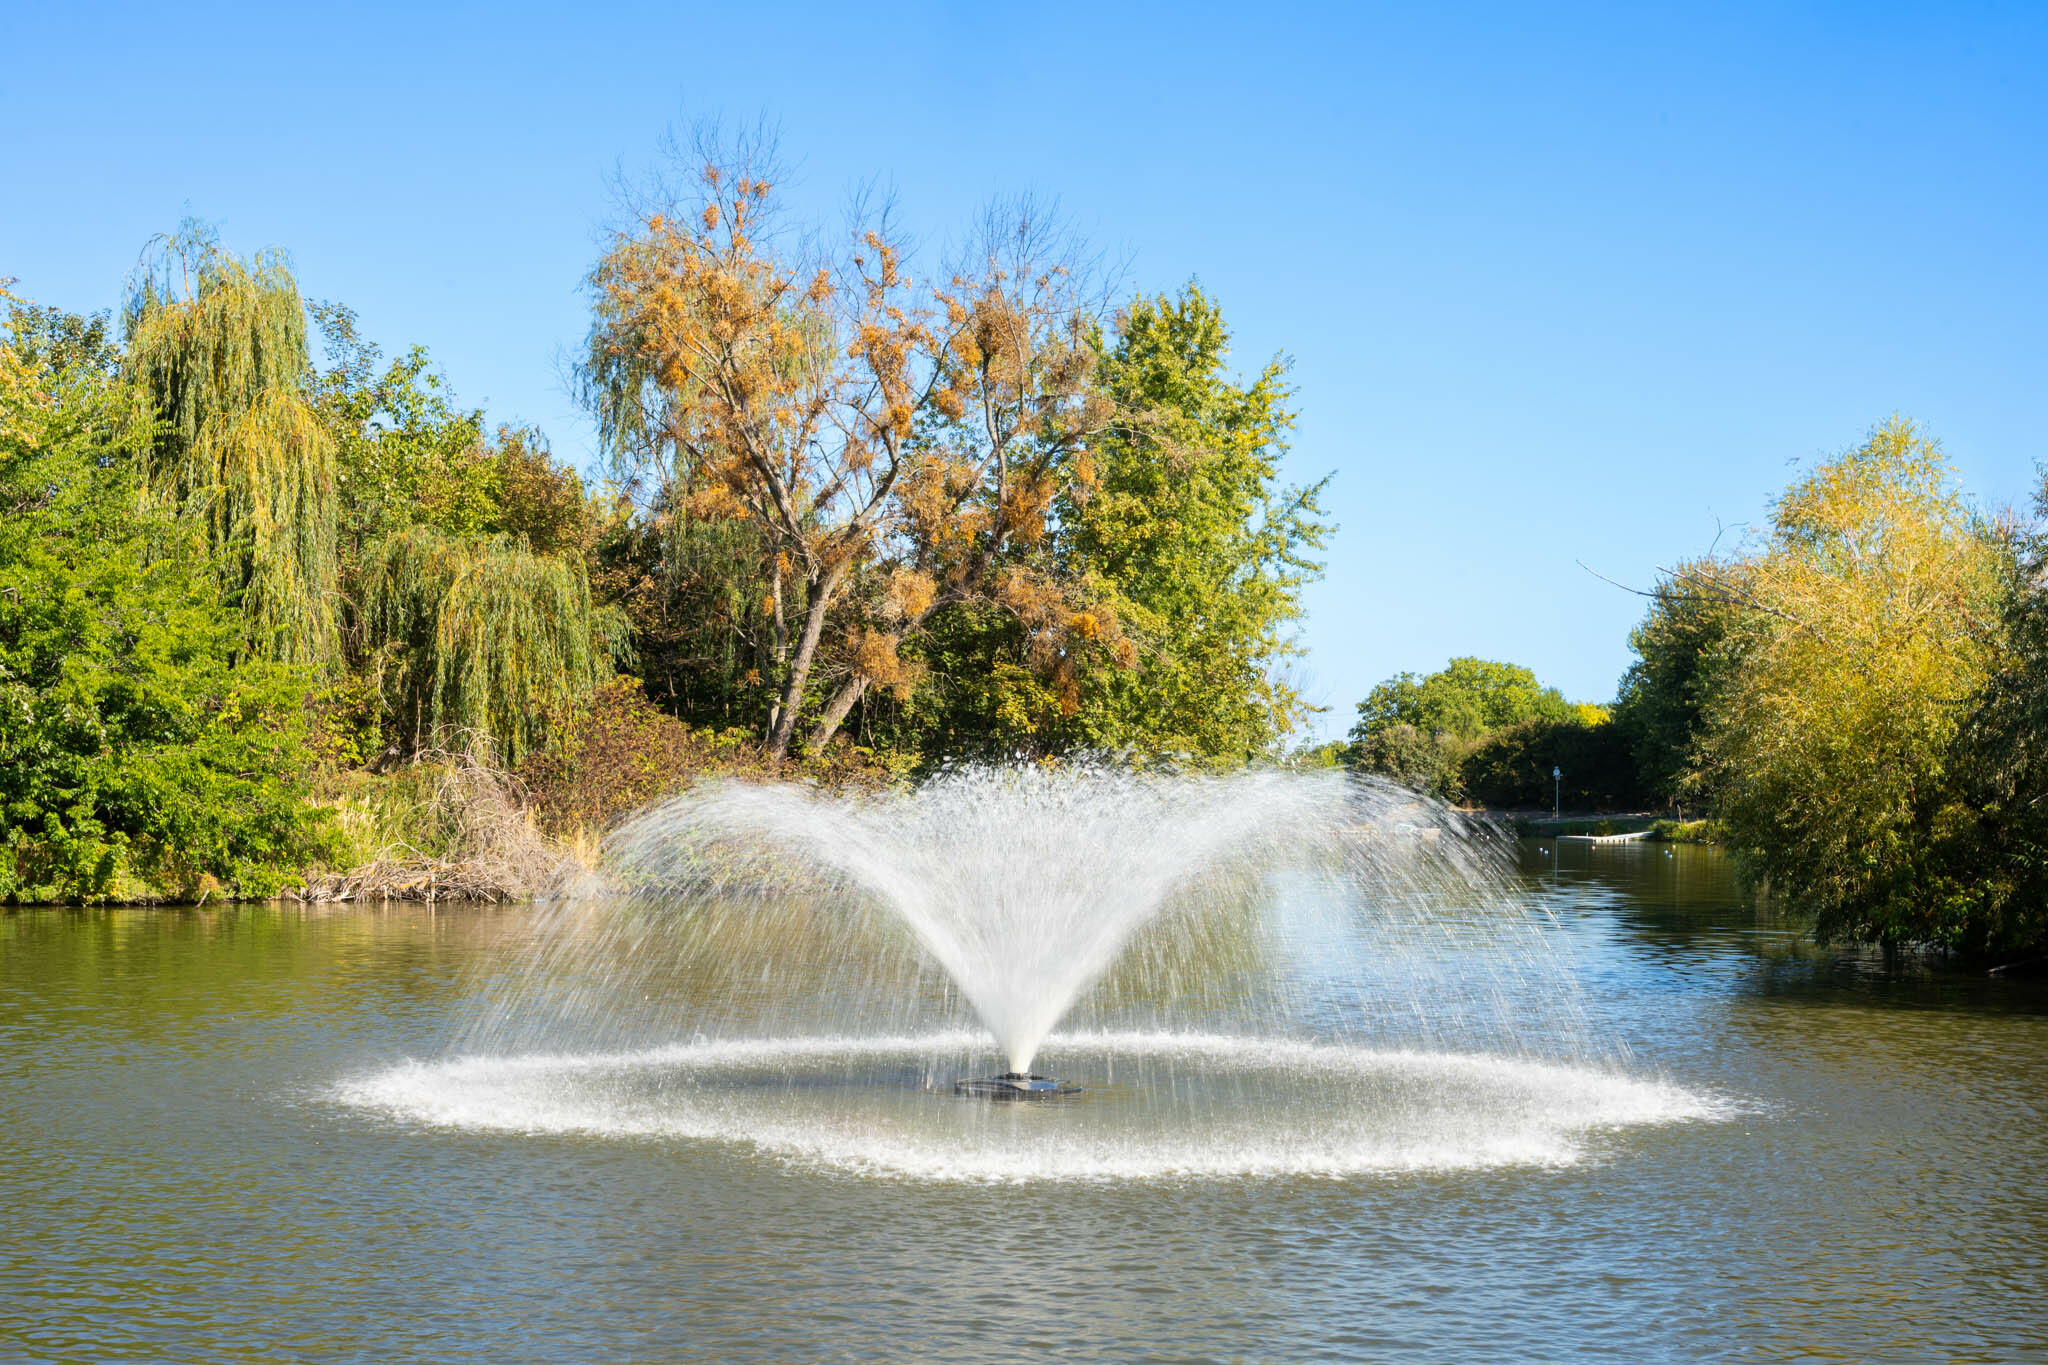
The surface aerator was installed from a boat
Measures to help maintain the lake’s water quality were also installed as part of the project. A new lake aeration system was installed. The installation of the two aeration fountains helps to circulate the water, enrich it with oxygen and humidify the air. The equipment was transported to the site by boat. The pump was weighted down with sunken kerbstones, and the electrical cable was secured with kerbstones marked ‘K’.
During the periods of low rainfall in recent years, the significant and prolonged decline in the lake’s water supply has caused serious problems. Combined with high temperatures, this has in some cases led to algal blooms, whilst the fall in oxygen levels has also had a detrimental effect on the lake’s wildlife. Fish mortality was prevented by repeatedly agitating the water surface; to this end, water cannons, pumps and jet skis had previously been deployed.
The layers beneath the surface also help the rain garden to function
Another important element of the developments affecting the lake’s surroundings is the rain garden. In addition to the vegetation, the composition of the subsoil layers was also crucial to ensure its effective functioning. Above the humus-free, compacted subsoil, a 50-centimetre-thick layer of graded, washed gravel with a grain size of 24–40 millimetres, wrapped in geotextile, was laid. On top of this, a 30-centimetre-thick growing medium was added, consisting of 30 per cent sand (0–4 millimetres) and 70 per cent compost mixed with topsoil.
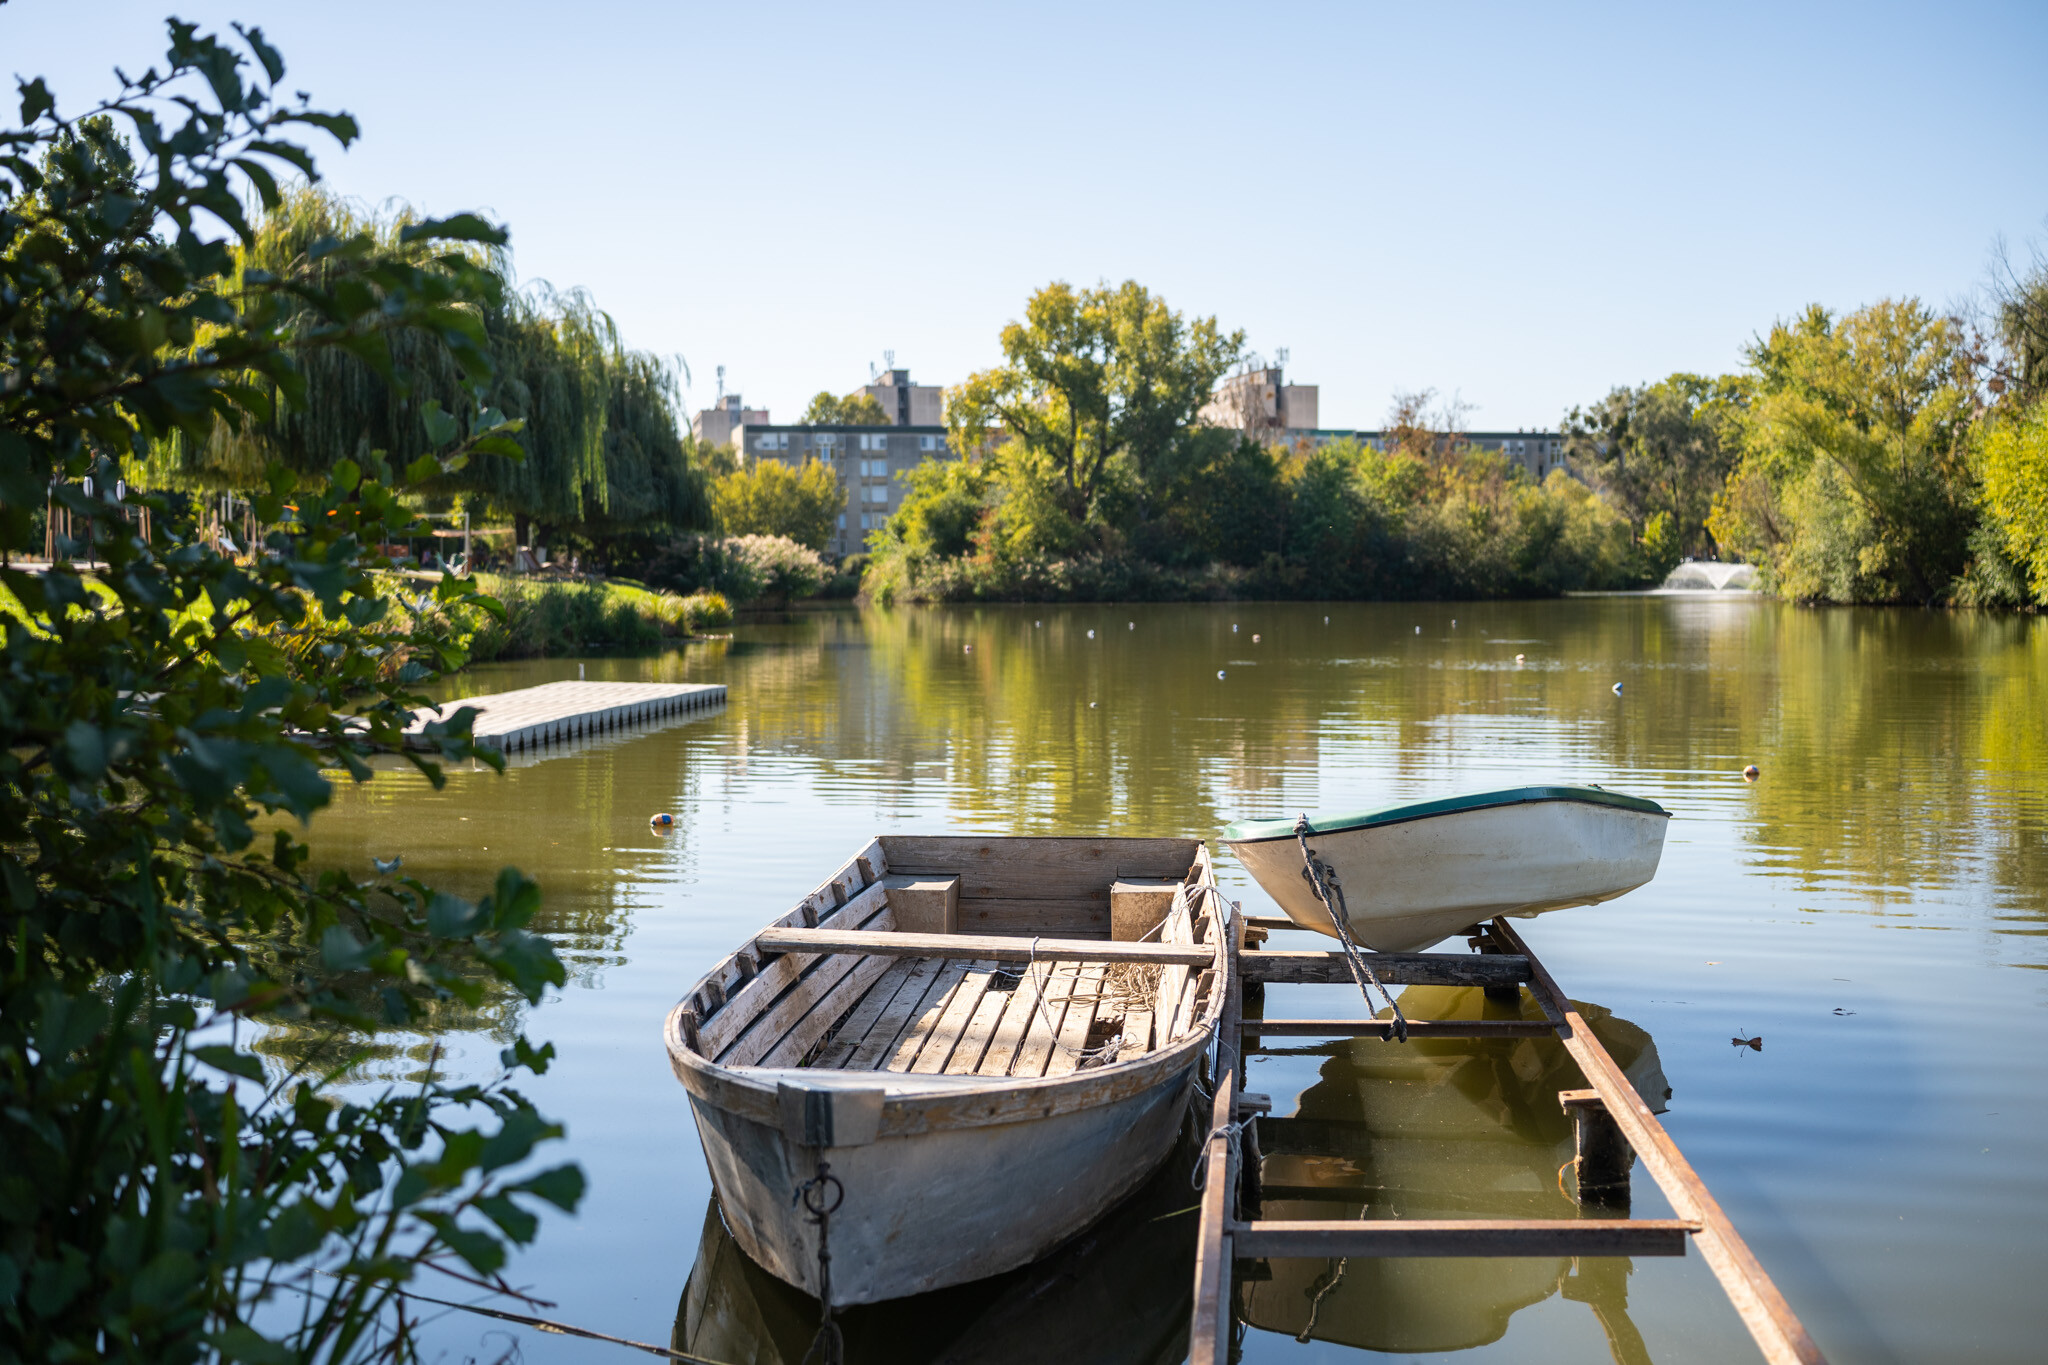
Thousands of plants have been planted
The development included planting work, during which 36 deciduous trees, 1,352 shrubs, 2,984 perennials and a further 490 clumps of ornamental grasses were planted across an area of nearly 1,200 m² of flowerbeds. When selecting the species, consideration was given to the habitat characteristics of the area, individual species typical of the natural plant communities found in the foothills of the Vértes, and the site’s water supply. The plant list includes field maple and early maple, Hungarian ash, grey alder, white willow, bird cherry, maple-leaved plane, as well as small-leaved and large-leaved lime. Among the perennials, plants that tolerate or require periodic flooding form a separate group: sedges, water and marsh irises, water mint and common reed. The planting plan also includes lavender, slender sage, woodland sage, cornflower and crow’s-beak.
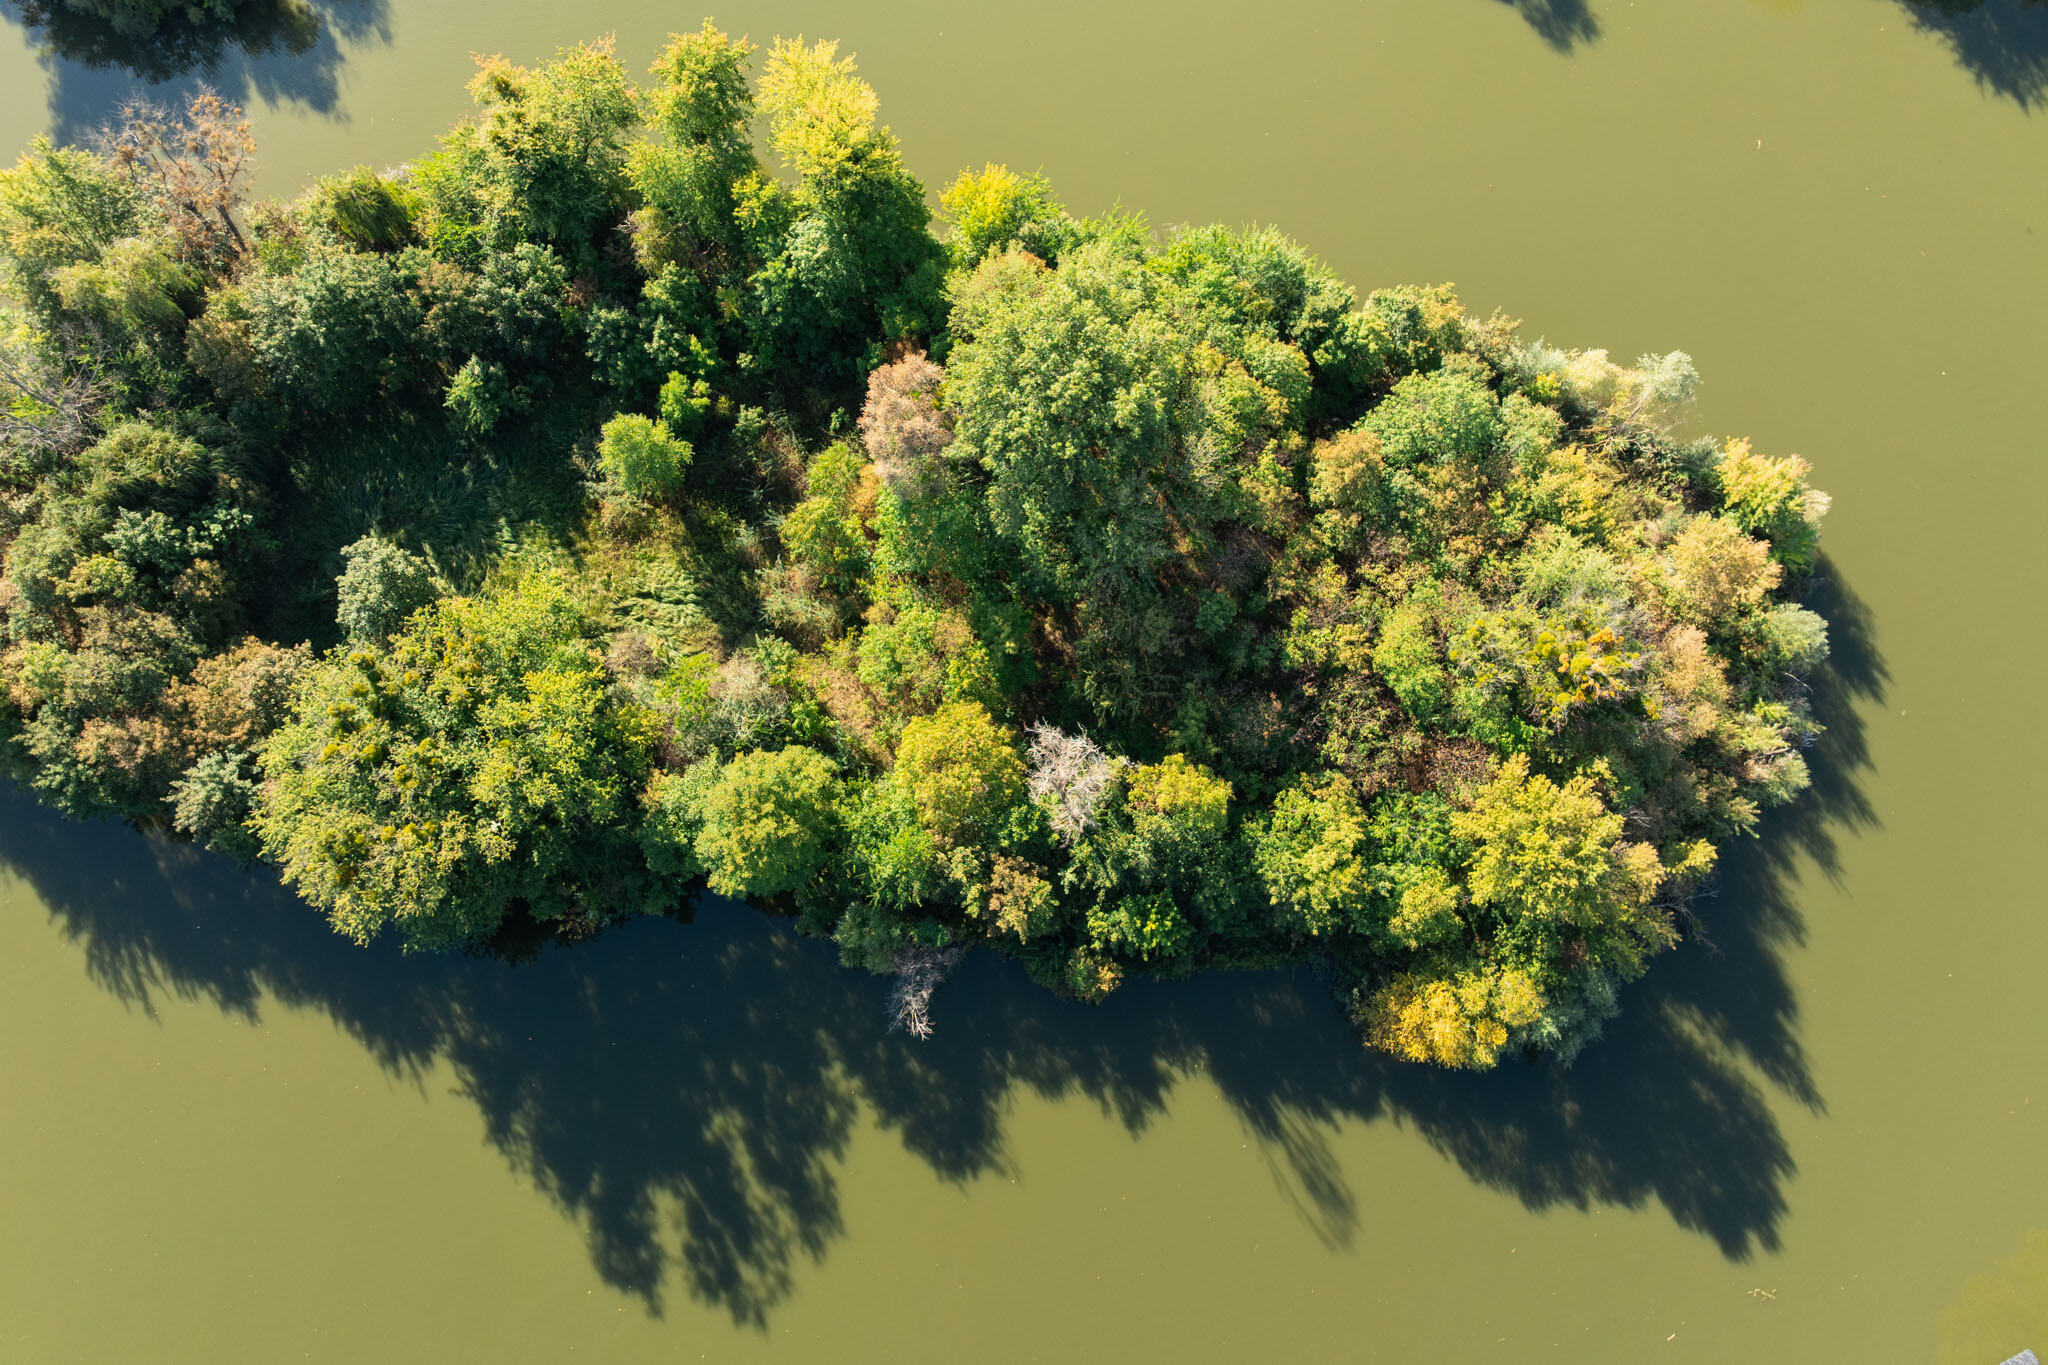
This work process posed a major challenge in the persistently hot and extremely dry weather conditions. Germination was aided by irrigation, and where necessary due to the drought, replacement planting was carried out. A total area of approximately 4,500 square metres was turfed. An operational and maintenance manual was produced for the operator, covering plant care and the operation of the subsoiler.
Source: Link



The area around Malom Lake in Oroszlány has been revitalised with the addition of an owl castle and a viewing hill

Lenti’s spa is being developed with the largest available small-scale solar power capacity

From the tram tracks to the trees’ root zones: complex design work lays the foundations for the second phase of the Buda Interconnection project

Mester Street is being redeveloped in a confined space alongside tram traffic

Four new bridges to be built in the heart of the former industrial city

Rain gardens are coming to Budafok, with over 3,000 square metres of green space set to be developed

Contemporary art deco in Csopakon

Safer driving on the motorways: new digital signs for the MKIF
-

 Bound track 2026. 09. 18.
Work has begun: the spur line will provide a direct rail link between Szombathely and Zalaegerszeg
-
 Current at 2026. 09. 17.
The contractors for the Szolnok spa have brought a lawsuit against the city to secure payment of their final invoice
-

 Industry news 2026. 09. 19.
Duna Aszfalt paid more than 10 billion forints in interest to state-owned banks
-

 Climate-X 2026. 09. 22.
From the heating plant to the library – solar panels are to be installed on eight local authority buildings in Kiskunfélegyháza


