What is being built?
New teaching facilities and a state-of-the-art hall of residence will now serve pupils in Nagykálló

Following the handover last year of Kállai Kettős Rendezvény és Konferenciaközpont, another building that will define the townscape of the former county town is set to be handed over shortly, as construction of the new buildings for Budai Nagy Antal Technikum és Szakgimnázium in Nagykálló has been completed.
One of the region’s leading construction companies, a multi-generational family business, "KE-VÍZ 21" zRt., has seen the creation of a hall of residence, new classrooms and a multifunctional community space. Our newspaper has reported on the project on several occasions , most recently at the graduation ceremony .
Work on site began in May
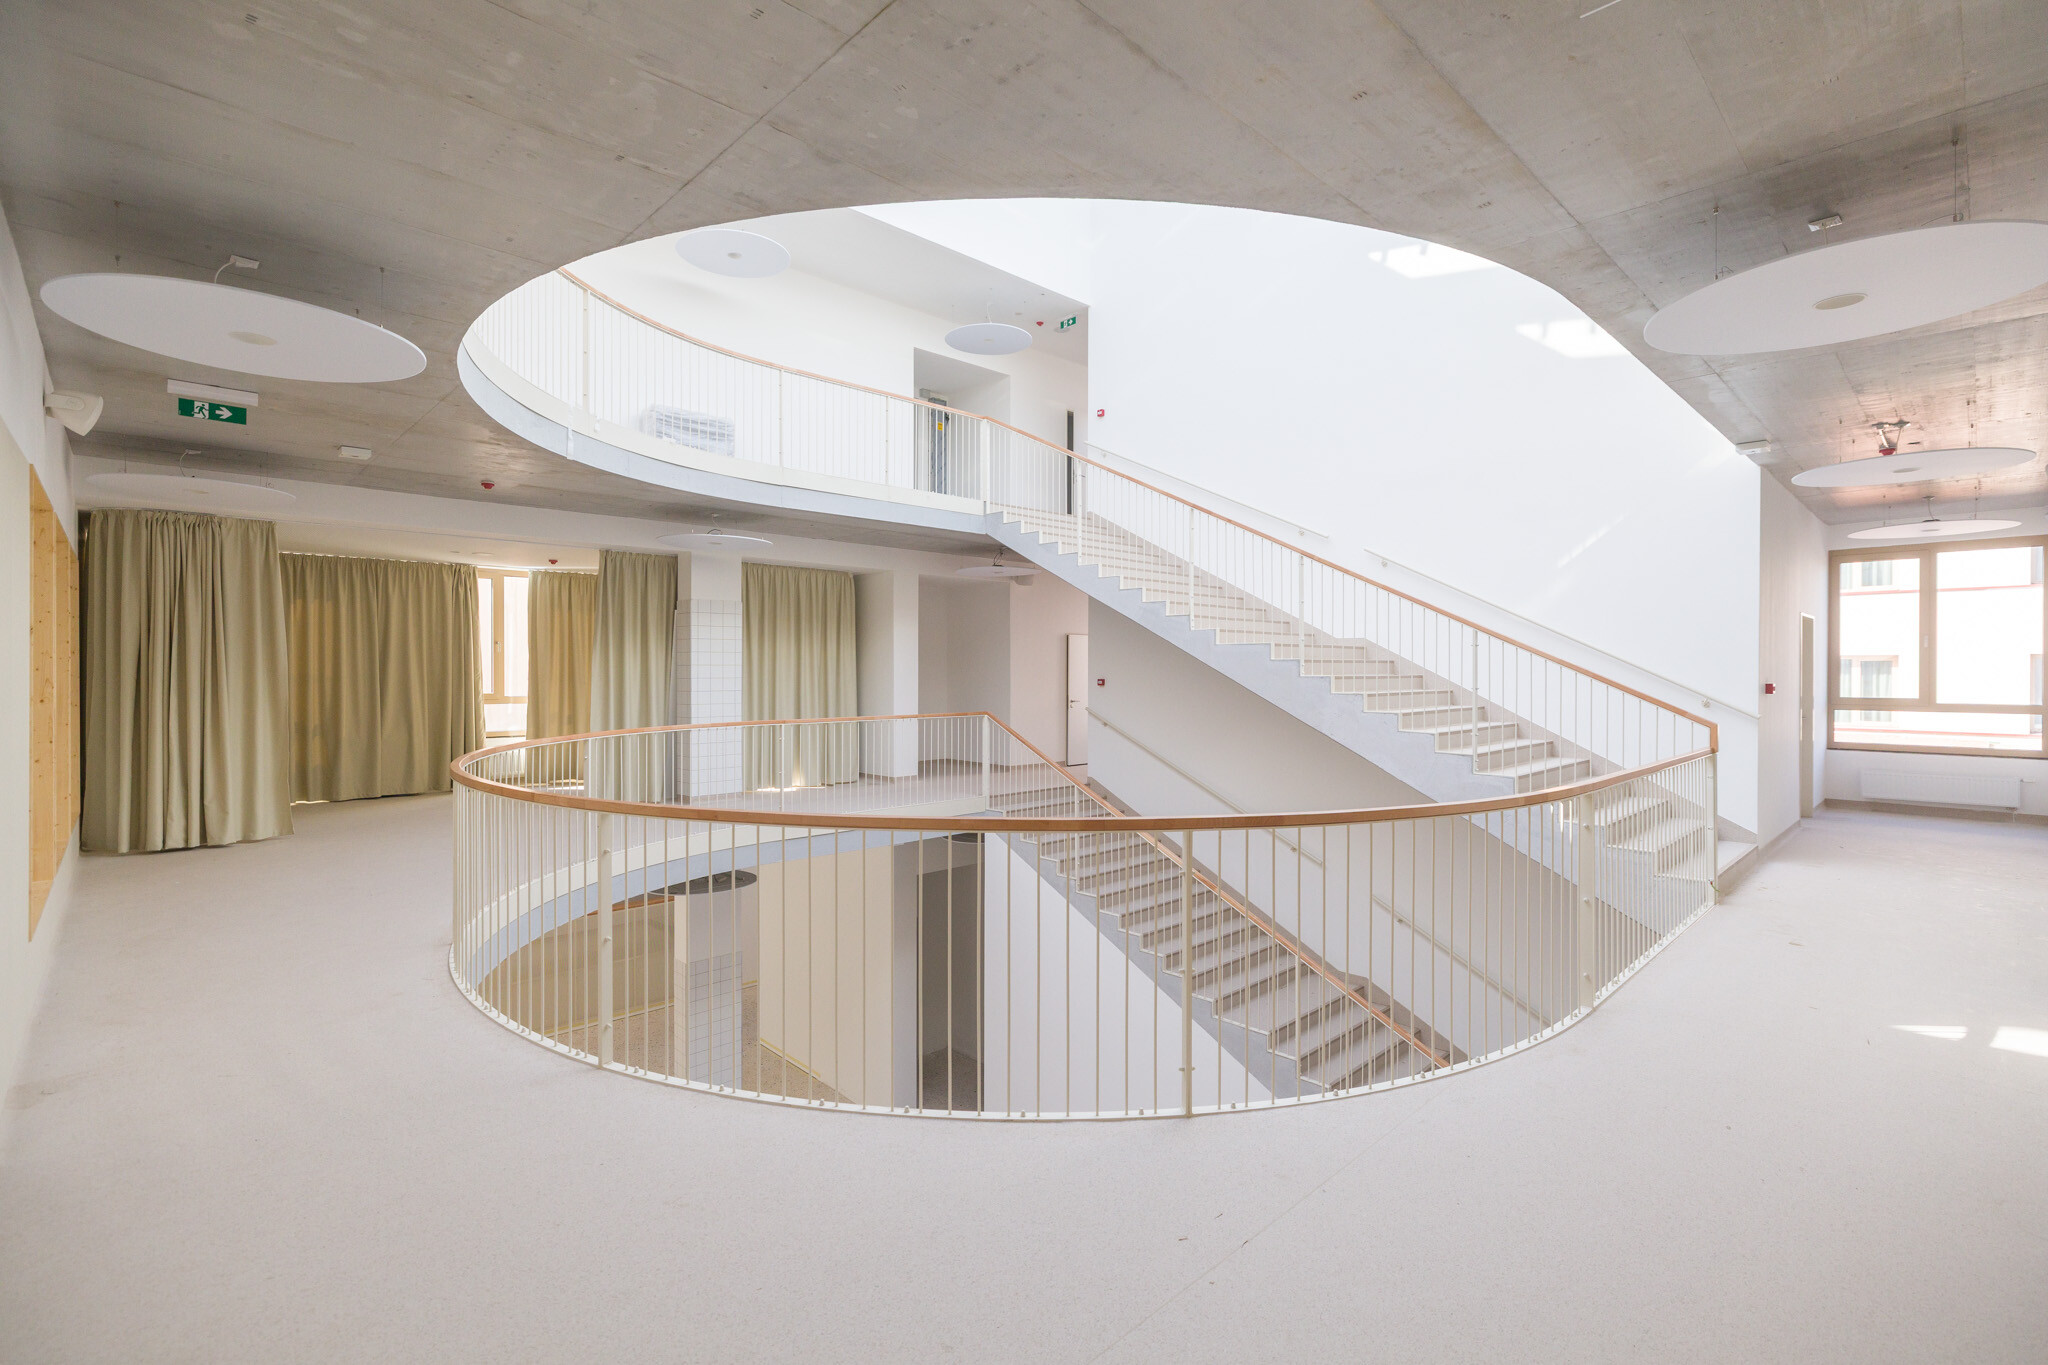
The site was handed over in April 2025, and on-site work began in May. As part of this large-scale development, a new main school building and a four-storey boarding wing were constructed, resulting in a development of nearly 4,000 square metres – in line with the institution’s growing student numbers. Gábor Héver, project manager for „KE-VÍZ 21” zRt. , informed our newspaper .
The entire project has been completed and, according to the Vocational Training Centre’s plans, it is due to begin operations in December 2026.
A home away from home for 156 students
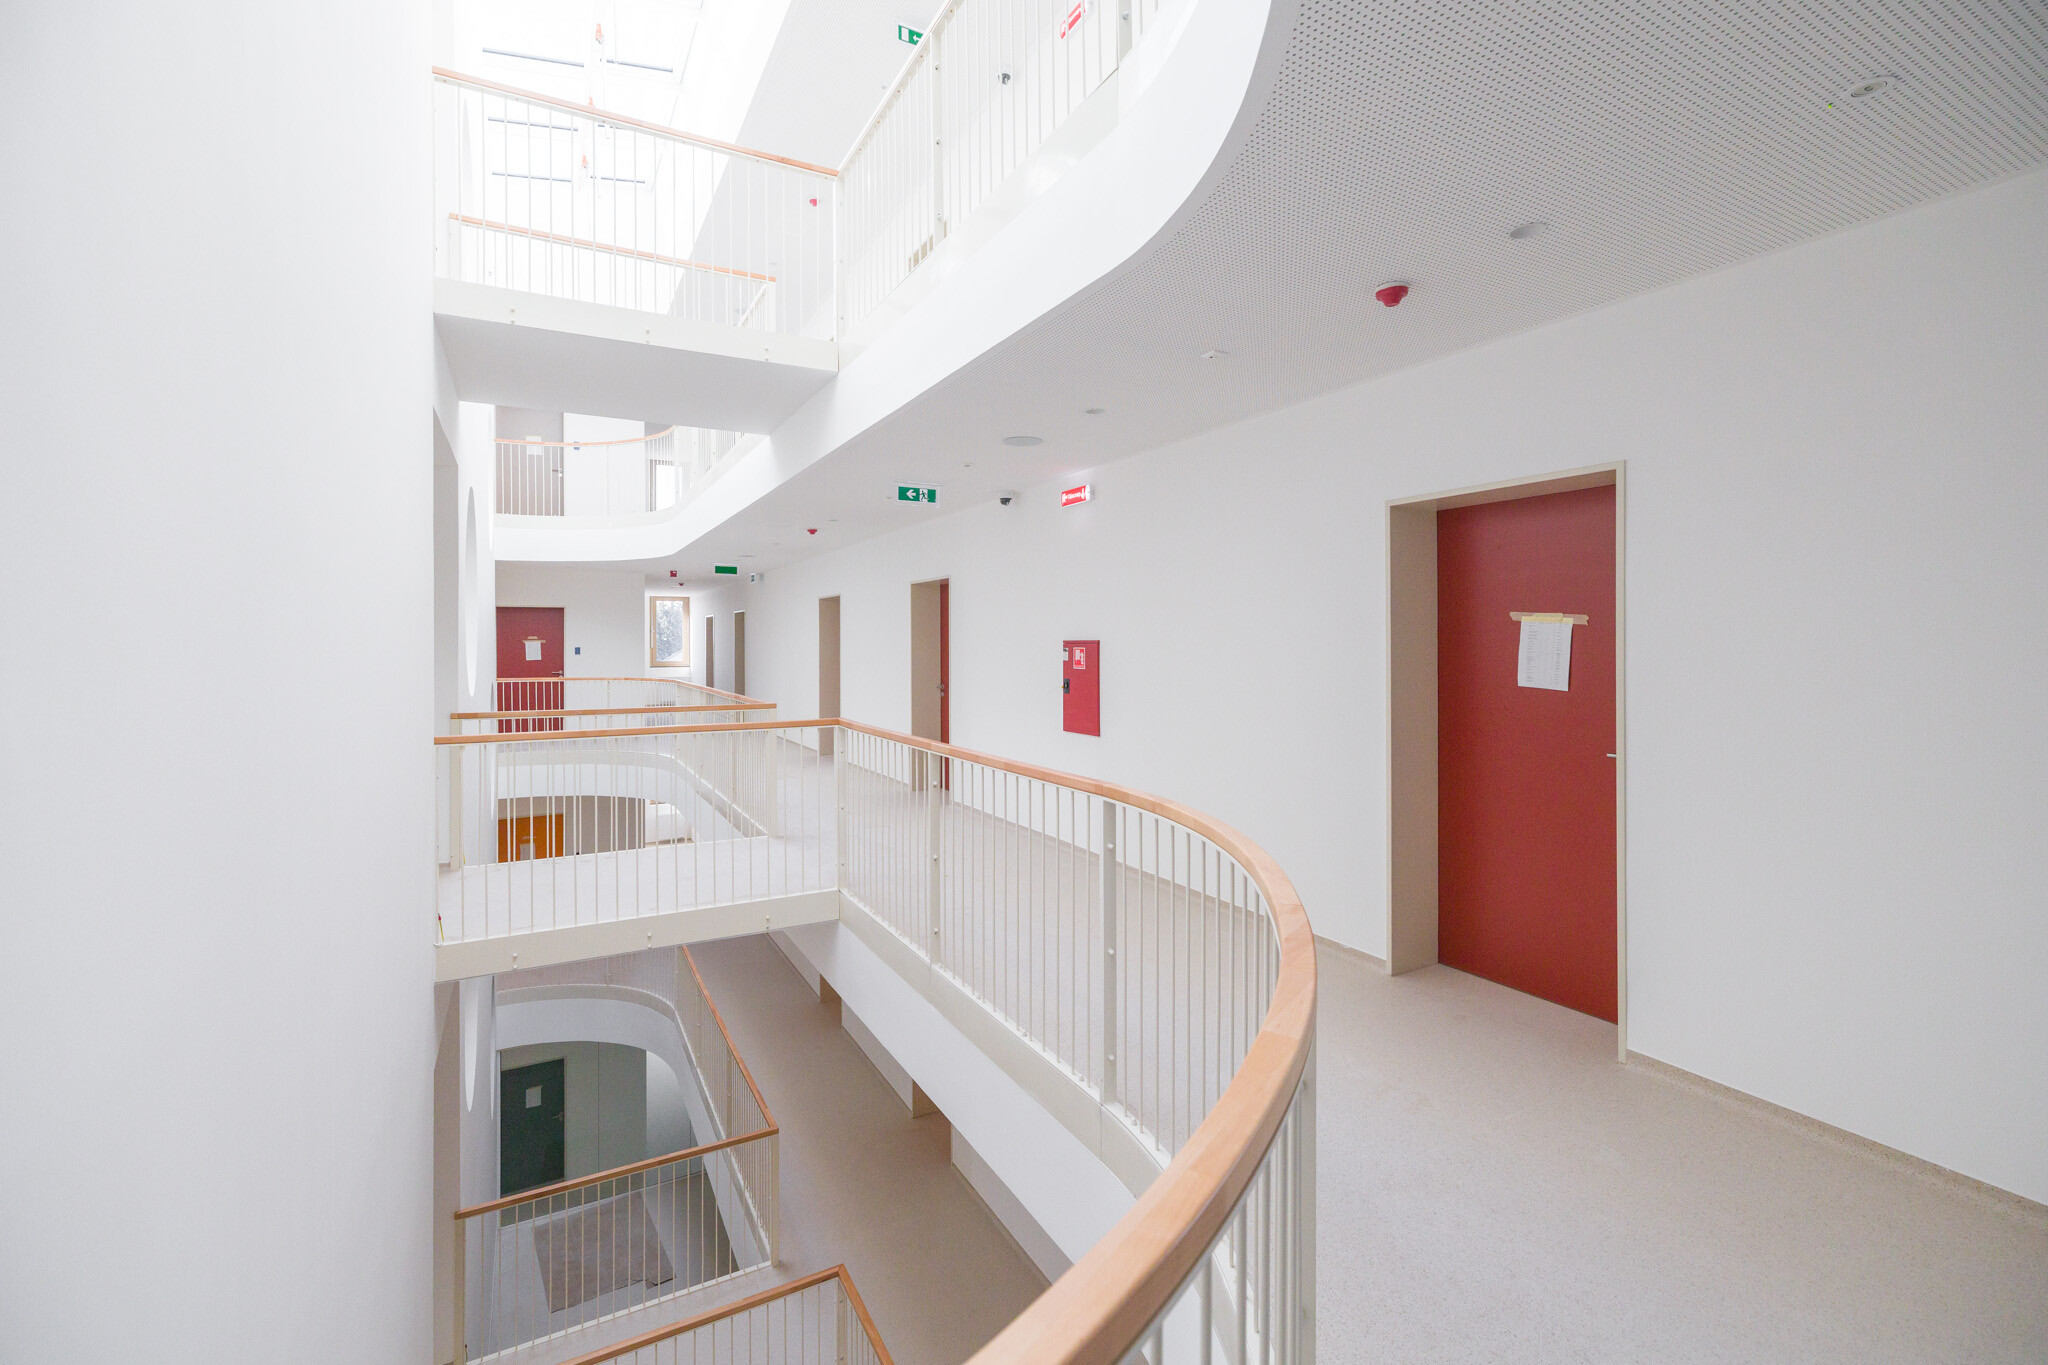
The four-storey hall of residence comprises 44 rooms, with a total capacity of 156. Each room has its own shower and washbasin. The floors of the hall of residence are equipped with kitchenettes, lockable storage cupboards, hobs, and washing machines and tumble dryers.
A communal area, known as a ‘zsibongó’, has been created on each floor, and staff rooms have also been fitted out. A heat pump provides the energy for the building’s heating and cooling system. The hall of residence is connected to a canteen, which is supplied by a catering kitchen.
The school has been extended to include five classrooms and a multi-purpose room
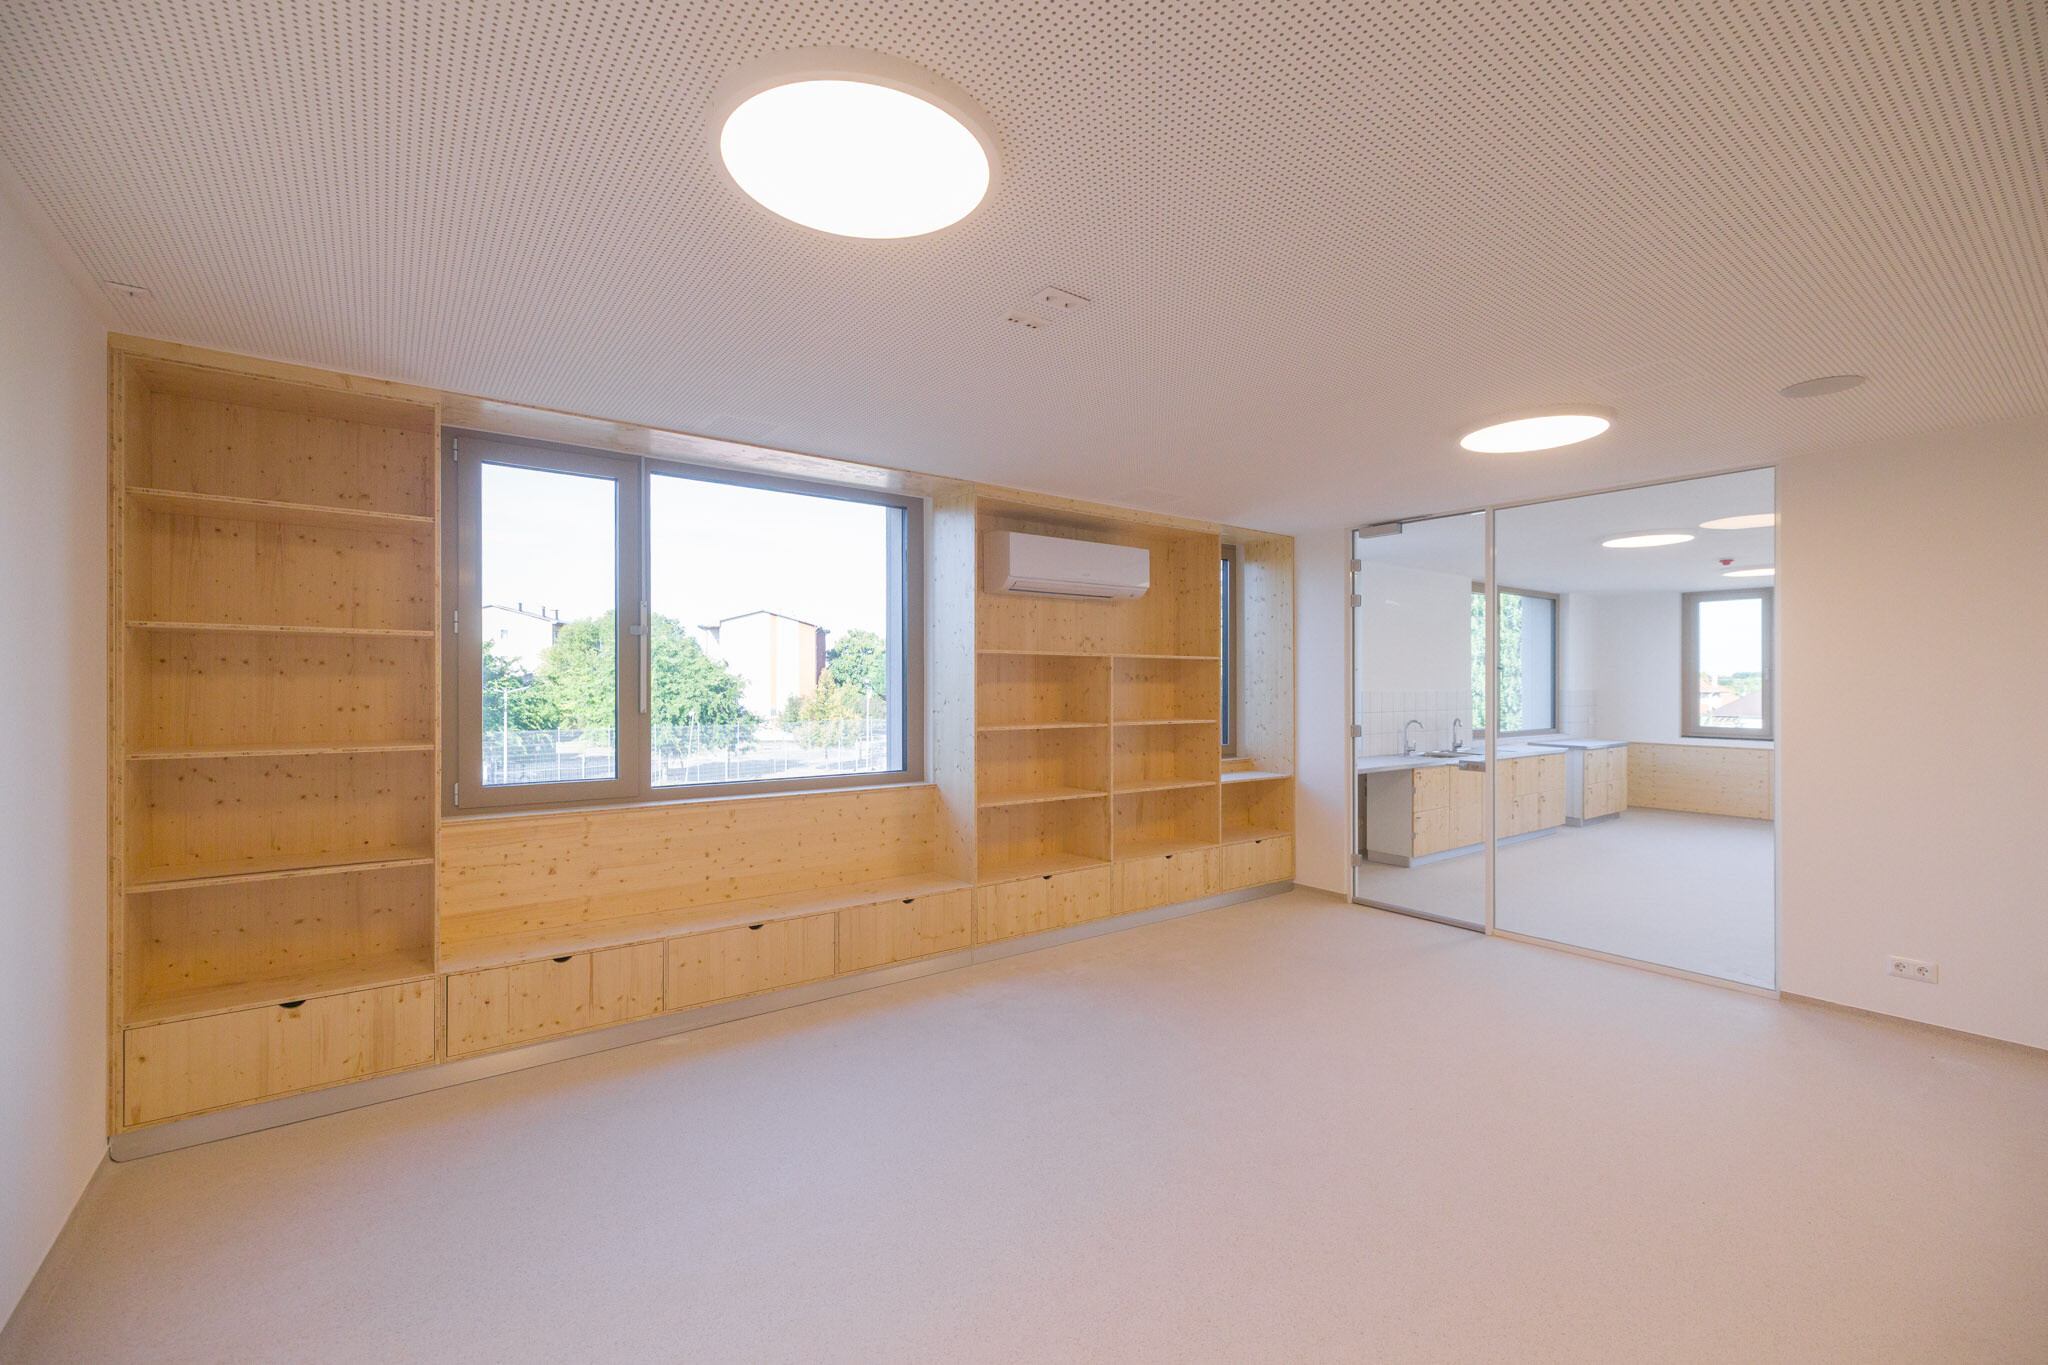
Five classrooms and a multi-purpose hall have been created in the new, three-storey wing of the school building. By moving the mobile partition walls in the latter, it can be opened up to form a single space with the ground-floor communal area.
The connection between the existing and new school buildings is flanked by an external atrium enclosed by a curved glass surface. Accessibility within the building complex is facilitated by two passenger lifts and a stairlift. As a striking architectural feature, an extensive green roof has been created on top of the school, the canteen and the ground-floor sections of the existing school building.
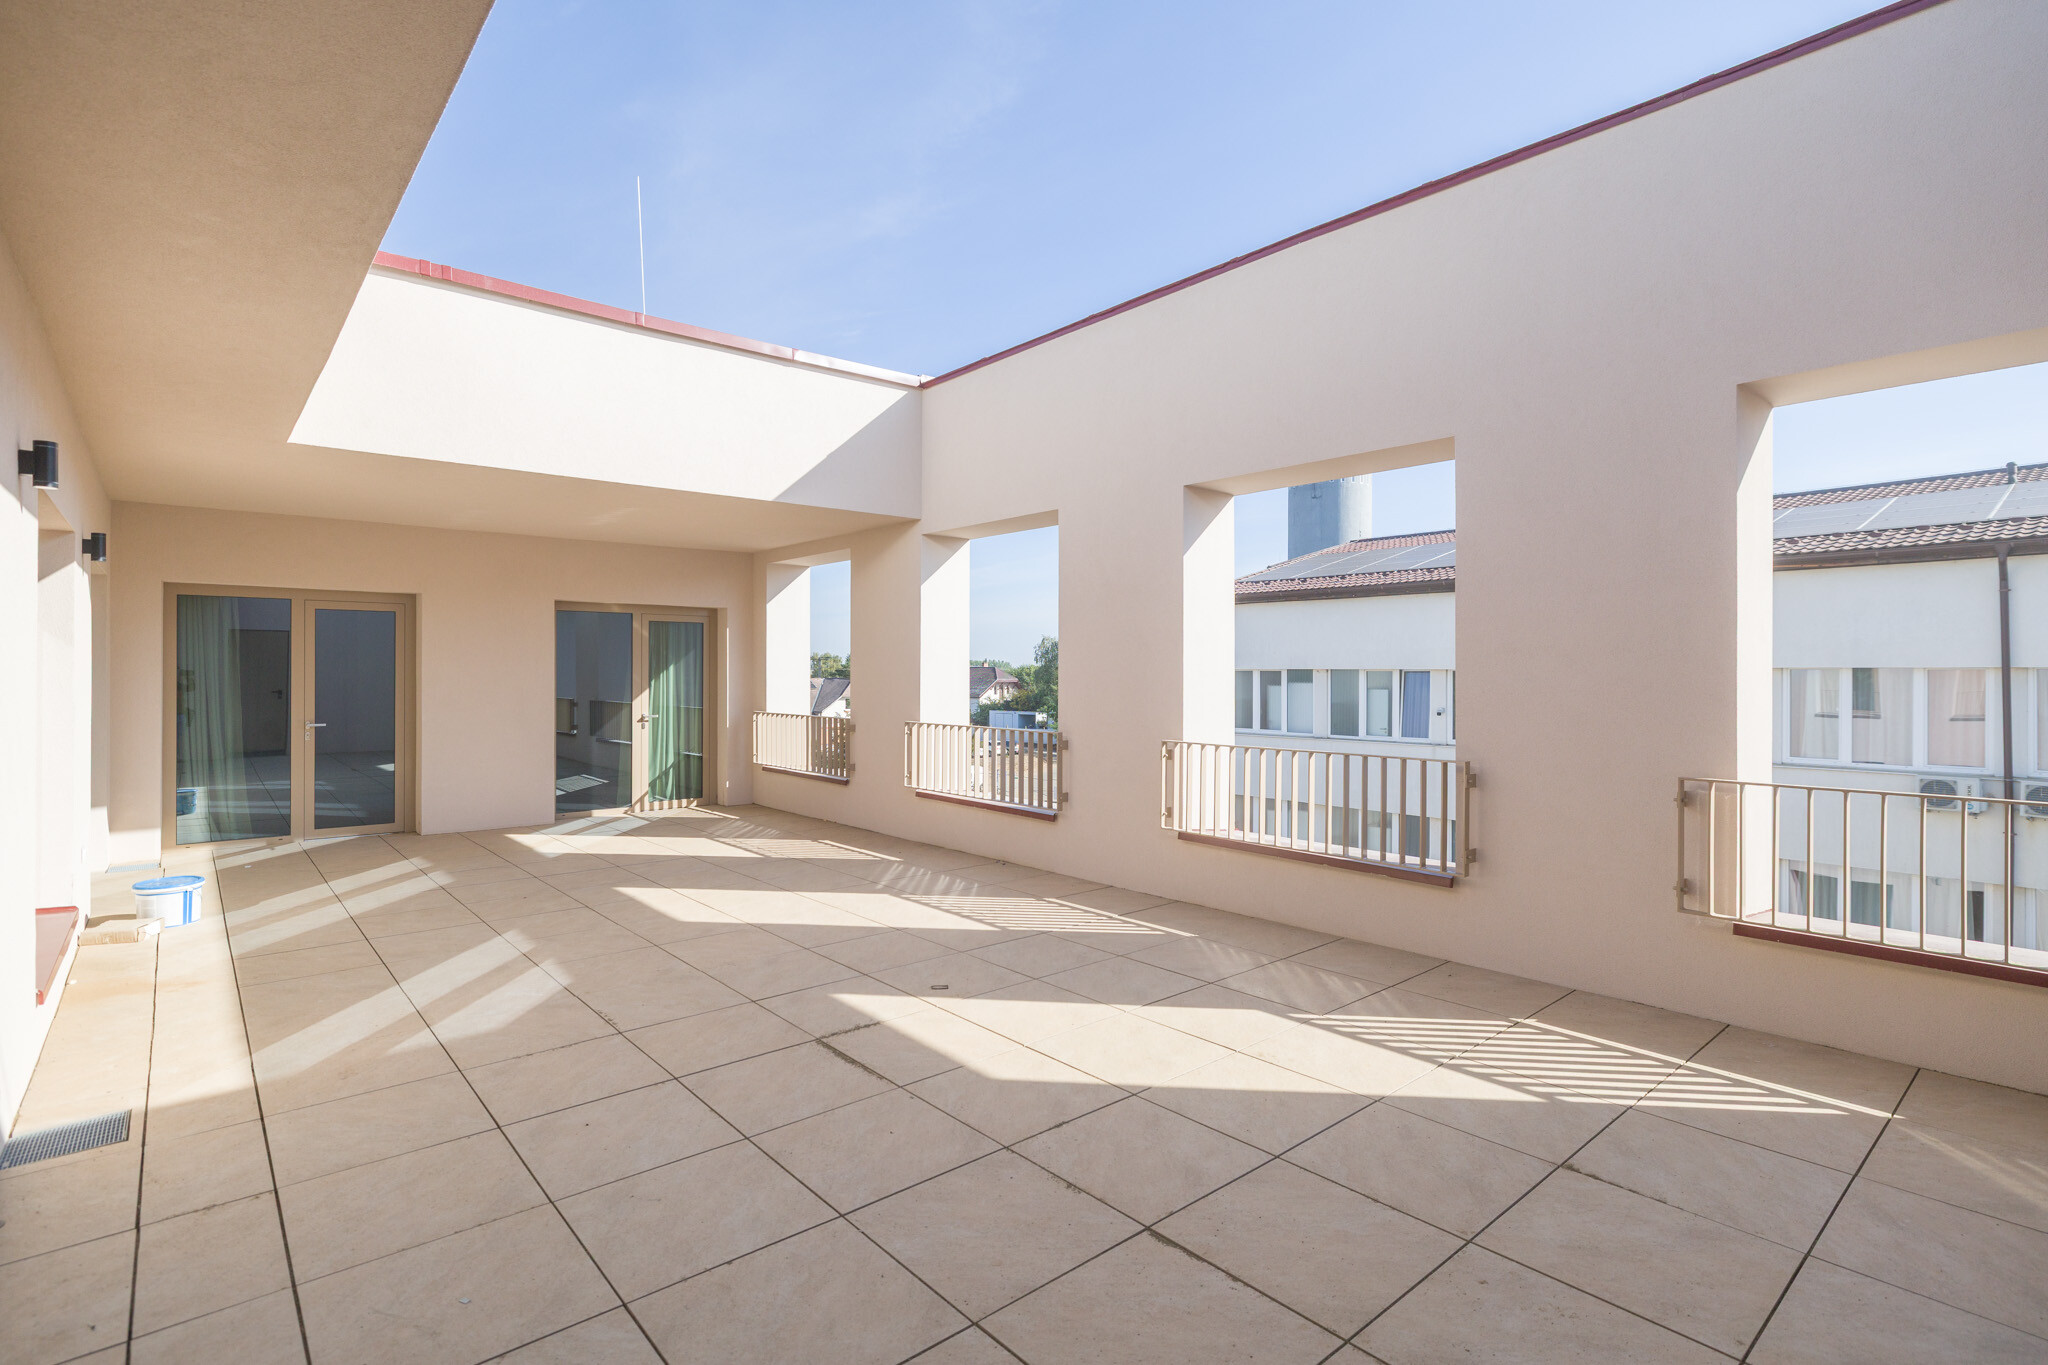
The challenges posed by the complex building structure and the use of unique materials
One of the biggest challenges in carrying out the project was the building’s complex layout and the need to coordinate the various materials used in the design.
Gábor Héver emphasised that,
The works involved the construction of exposed concrete structures, acoustic suspended ceilings and bespoke cladding, the installation of which required a high degree of attention to detail in coordinating the various specialist trades – such as building services and electrical installations.
Source: Link









Mester Street is being redeveloped in a confined space alongside tram traffic

Plans are in place for a new depot and track modernisation to accommodate the CAF trams

We do need a pump after all! – How does the BIM pay for itself in industrial investments?

The government wants 10-year development cycles for the construction sector

Four new bridges to be built in the heart of the former industrial city

Rain gardens are coming to Budafok, with over 3,000 square metres of green space set to be developed

Contemporary art deco in Csopakon

Safer driving on the motorways: new digital signs for the MKIF
-

 Bound track 2026. 09. 18.
Work has begun: the spur line will provide a direct rail link between Szombathely and Zalaegerszeg
-
Current at 2026. 09. 17.
The contractors for the Szolnok spa have brought a lawsuit against the city to secure payment of their final invoice
-
Industry news 2026. 09. 19.
Duna Aszfalt paid more than 10 billion forints in interest to state-owned banks
-
Climate-X 2026. 09. 22.
From the heating plant to the library – solar panels are to be installed on eight local authority buildings in Kiskunfélegyháza