Industry news
An innovative, distinctive PHOENIX Logistics Centre has been established in Győr: the Óbuda Group has reimagined the spaces for pharmaceutical logistics

PHOENIX Pharma Zrt. has established a modern pharmaceutical logistics centre in Győr, covering 6,550 m² and worth 8 billion forints, which was completed by the summer of 2026 following a comprehensive planning process and one and a half years of meticulous construction. The design, project management and technical supervision tasks for this greenfield development, carried out by MERKBAU Zrt., were undertaken by Óbuda Group.

The investor’s original plan was to install the company’s state-of-the-art, automated logistics system in a warehouse that could be built quickly and cost-effectively. The Óbuda Group project management team was the first to become involved in the preparatory process, followed by the designers once the land had been purchased. The result of this collaboration is a snow-white building on a greenfield site, featuring a distinctive main building – a rarity amongst industrial facilities in Hungary – set in landscaped grounds, complete with a terrace adjoining the kitchenette. We spoke to Arthur Fazekas and Attila Marosi at PHOENIX’s logistics centre in Győr about how the project took shape, from the initial ideas to the final architectural concept.

„Our project management team was already involved at the land purchase stage. We assisted the developer in preparing the sale and purchase agreement. We examined the conditions for utility connections and assessed the costs required to prepare for the greenfield development. Securing the electricity supply proved to be a challenge for a long time, despite the fact that we had been working on it from the very beginning”
– Attila Marosi recalled the start of their collaboration.

During the archaeological excavation carried out prior to the start of construction, several artefacts were unearthed on the site. Thanks to the local archaeological team and their swift response, the handover of the site was able to take place according to the planned schedule. The preparatory work had to be co-ordinated extremely closely to ensure that construction could begin on time.
60 per cent of daily orders are processed by a state-of-the-art automated order-picking system
„Győr and the North Transdanubia region have always been of particular strategic importance to PHOENIX. The region’s economic and infrastructural development, its logistical advantages and its openness to innovation are unique in Hungary, so it is a great pleasure for us to have played a key role in the region’s pharmaceutical supply for many years. The establishment of the new logistics centre was both a deliberate investment in the future and an expression of gratitude for the trust and high level of professional cooperation we experience from pharmacists day in, day out. Our order volume in Győr has grown significantly in recent years. Our small, multi-storey warehouse, situated on the outskirts of the city centre, was no longer able to efficiently meet the increased demand. As Logistics Director, my task was to propose a solution that would ensure PHOENIX could operate stably and efficiently in the long term. This greenfield investment does exactly that, as the increased capacity enables us to achieve faster order processing and a higher level of service” – said Dr Zoltán Balázs.

Greater capacity, optimised goods handling and automation significantly reduce the time between orders being placed and delivered. Thanks to Győr’s excellent location, it serves the institutions providing direct patient care in the counties of Győr-Moson-Sopron, Komárom-Esztergom, Veszprém and Fejér.

The Logistics Director of PHOENIX Pharma Zrt. added:
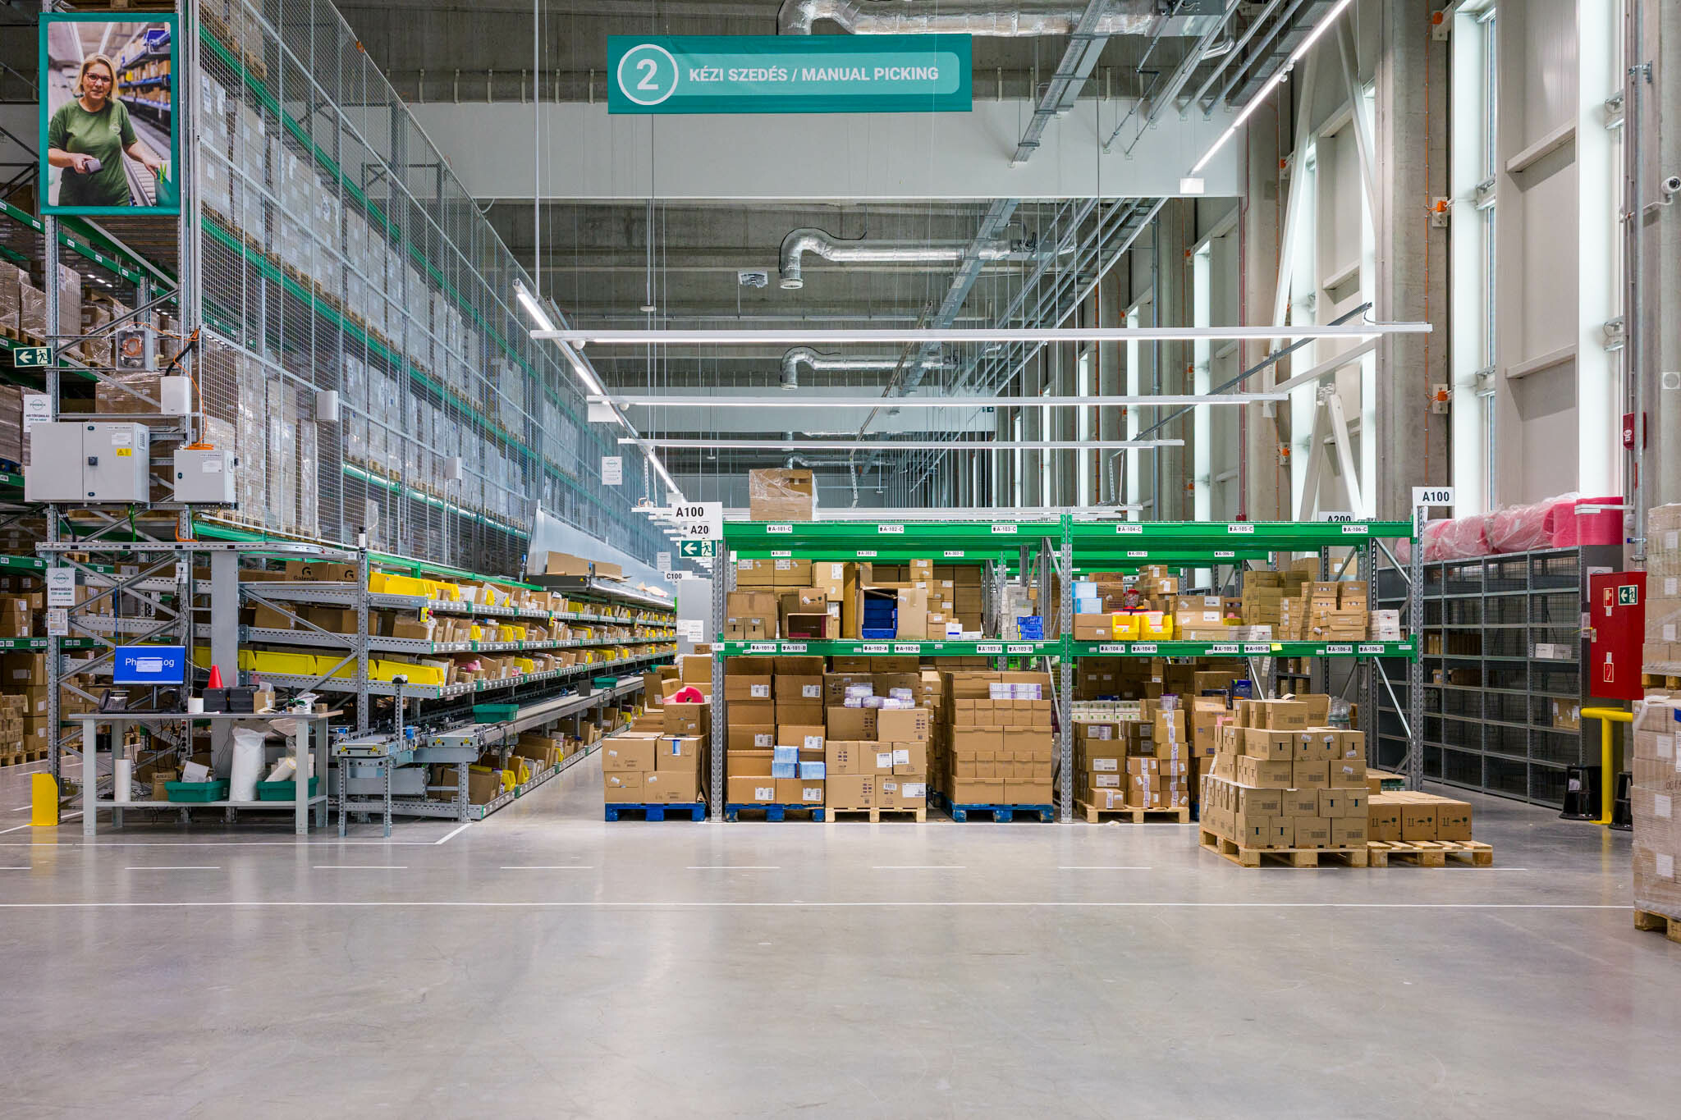
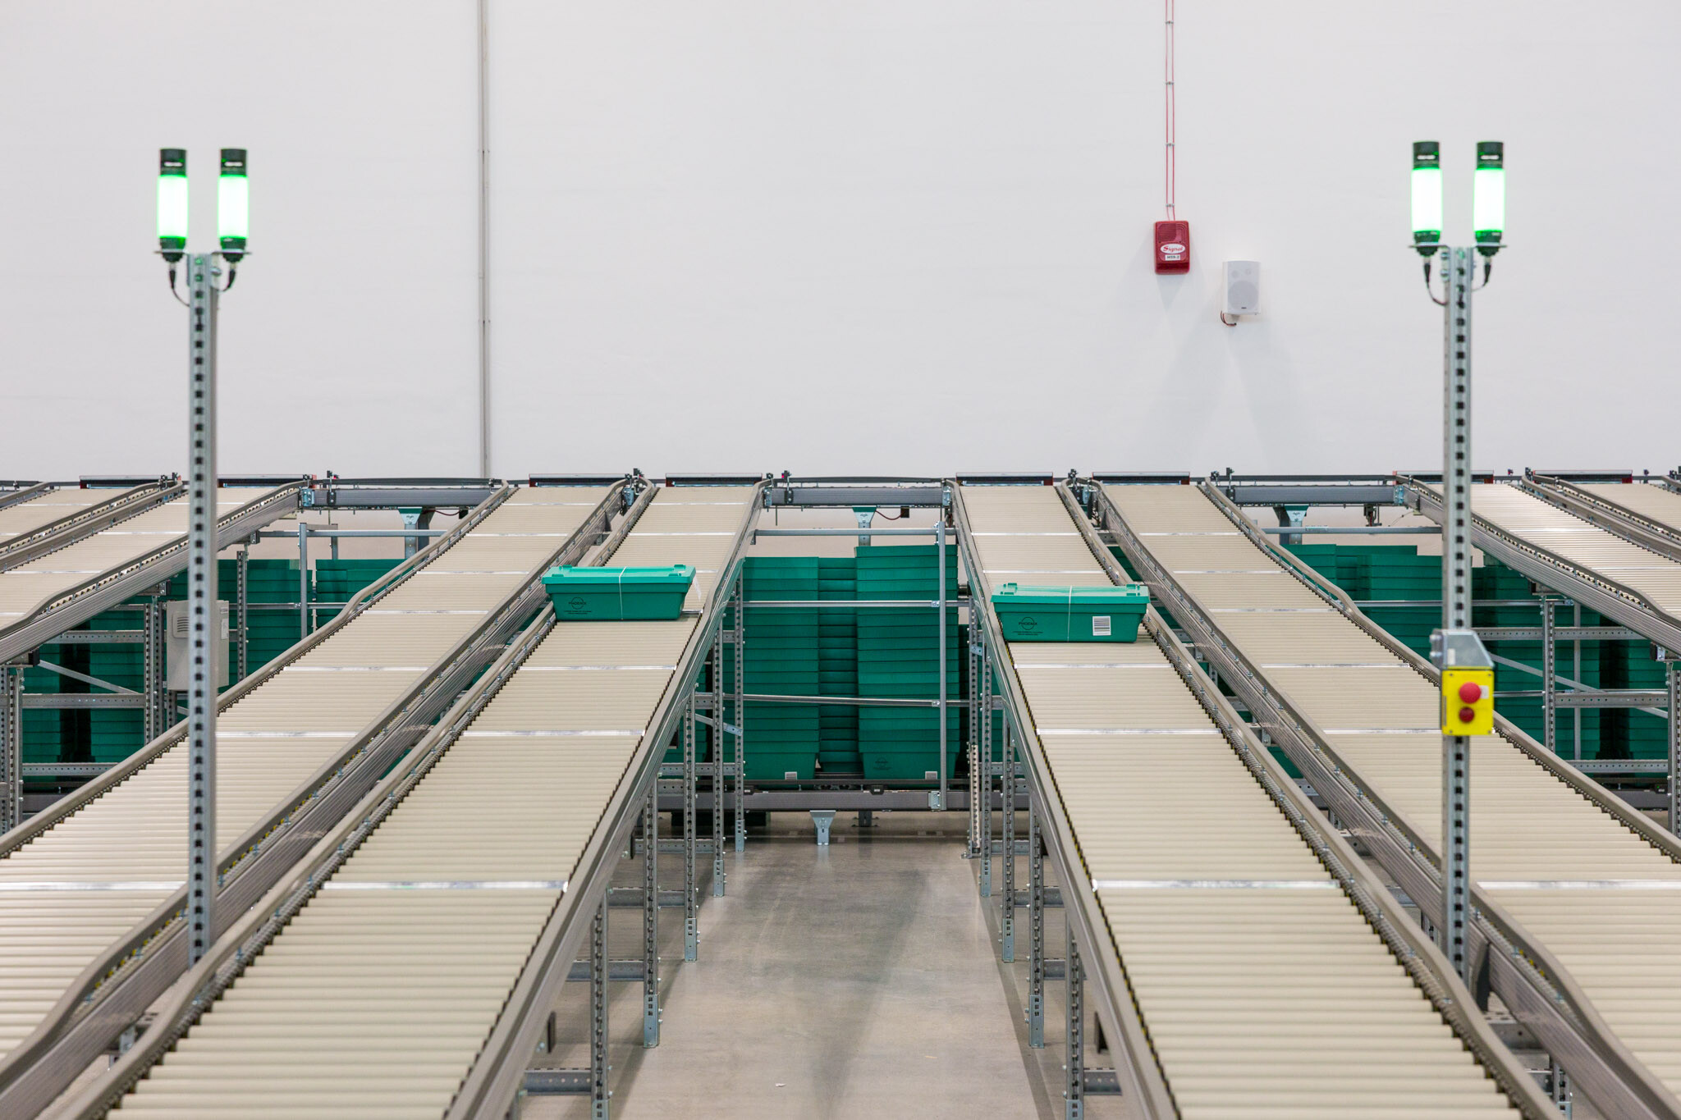
To optimise operations, the entire pharmaceutical supply chain has been designed using a LEAN approach, eliminating unnecessary movement of goods. At the heart of the warehouse is a state-of-the-art automated order-picking system, capable of handling 1,700 products, which independently fulfils around 60 per cent of daily orders. In addition, automated crate-unpacking machines, crate-topping machines and modern sorting systems facilitate fast, efficient operations. The 114 m² refrigerated warehouse ensures the safe handling of products requiring specialised storage. We carried out this investment, totalling 8 billion forints, entirely from our own resources. Every single day, we are able to dispatch around 100,000 boxes of medicines and healthcare products from here to pharmacies and hospitals.

They used simple architectural techniques to give the industrial building its character
The experts from the Óbuda Group, who were commissioned with the design, produced a handbook at the start of the collaboration under the guidance of Iván Nagy, the architectural director. The document primarily used examples from abroad, but also included a few Hungarian examples, to demonstrate to the client how the architectural quality of industrial buildings – and, within this category, logistics halls – can be raised to an outstanding standard using simple architectural techniques, whilst taking into account usability and cost-effectiveness.
„This does not mean »architectural showmanship« for its own sake, but rather the conscious application of ergonomic and environmental considerations” – emphasised Artur Fazekas. As the client familiarised themselves with the handbook and through the course of our discussions, they increasingly embraced this approach and became more and more open to proposals underpinned by detailed financial calculations.

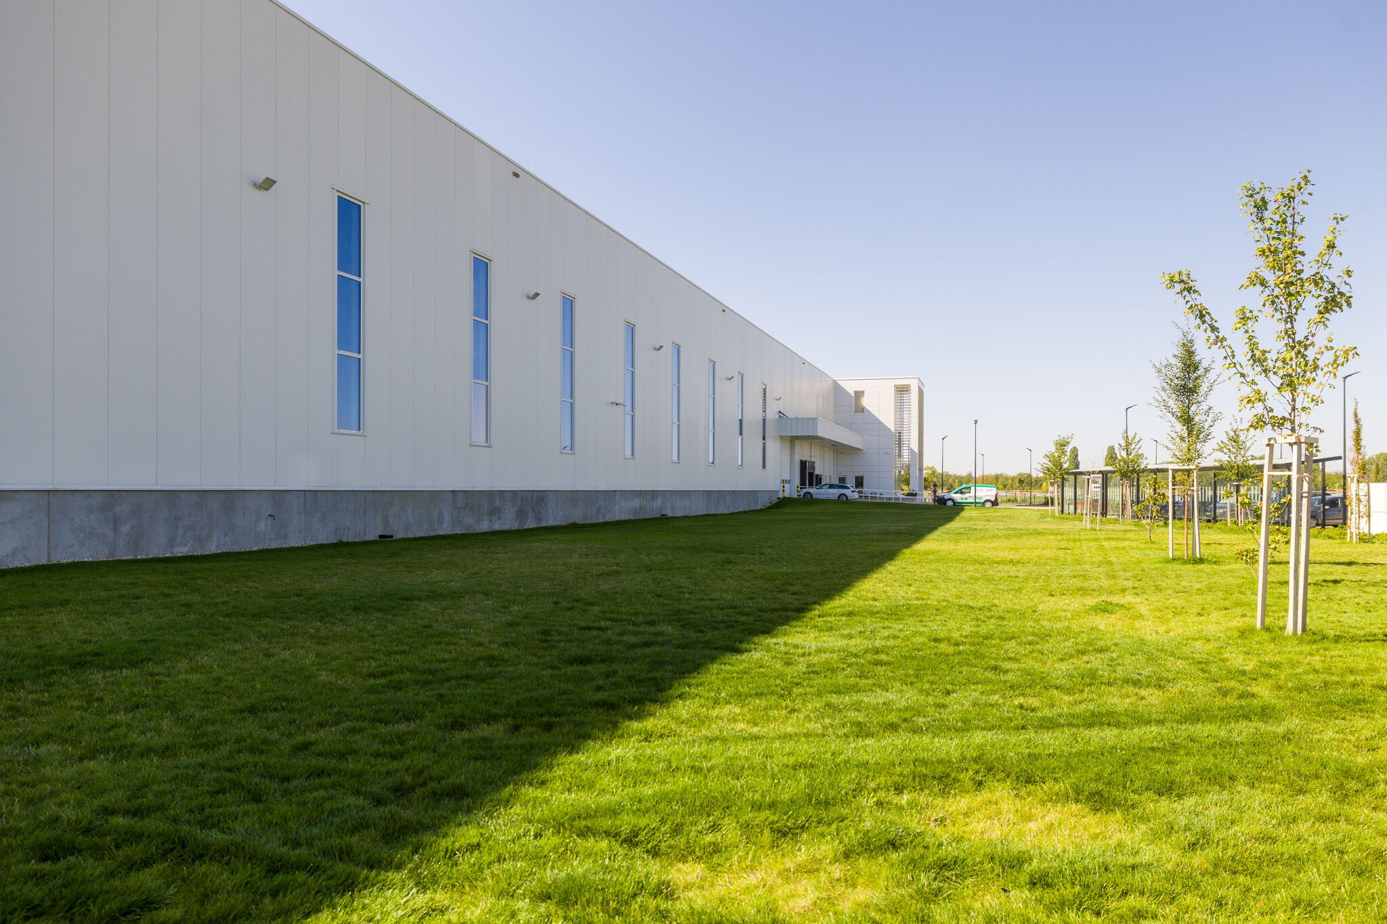
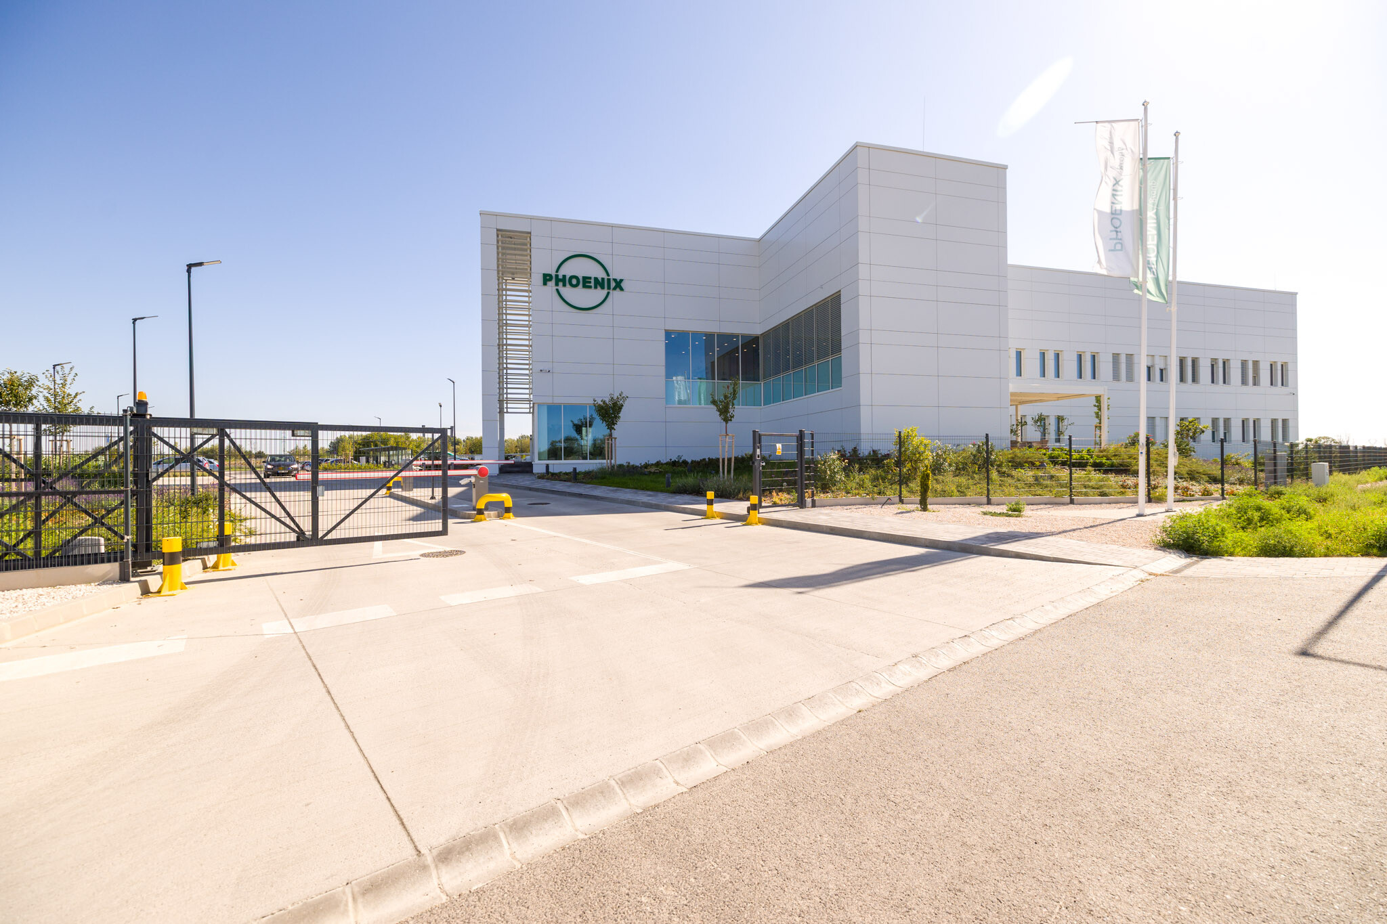
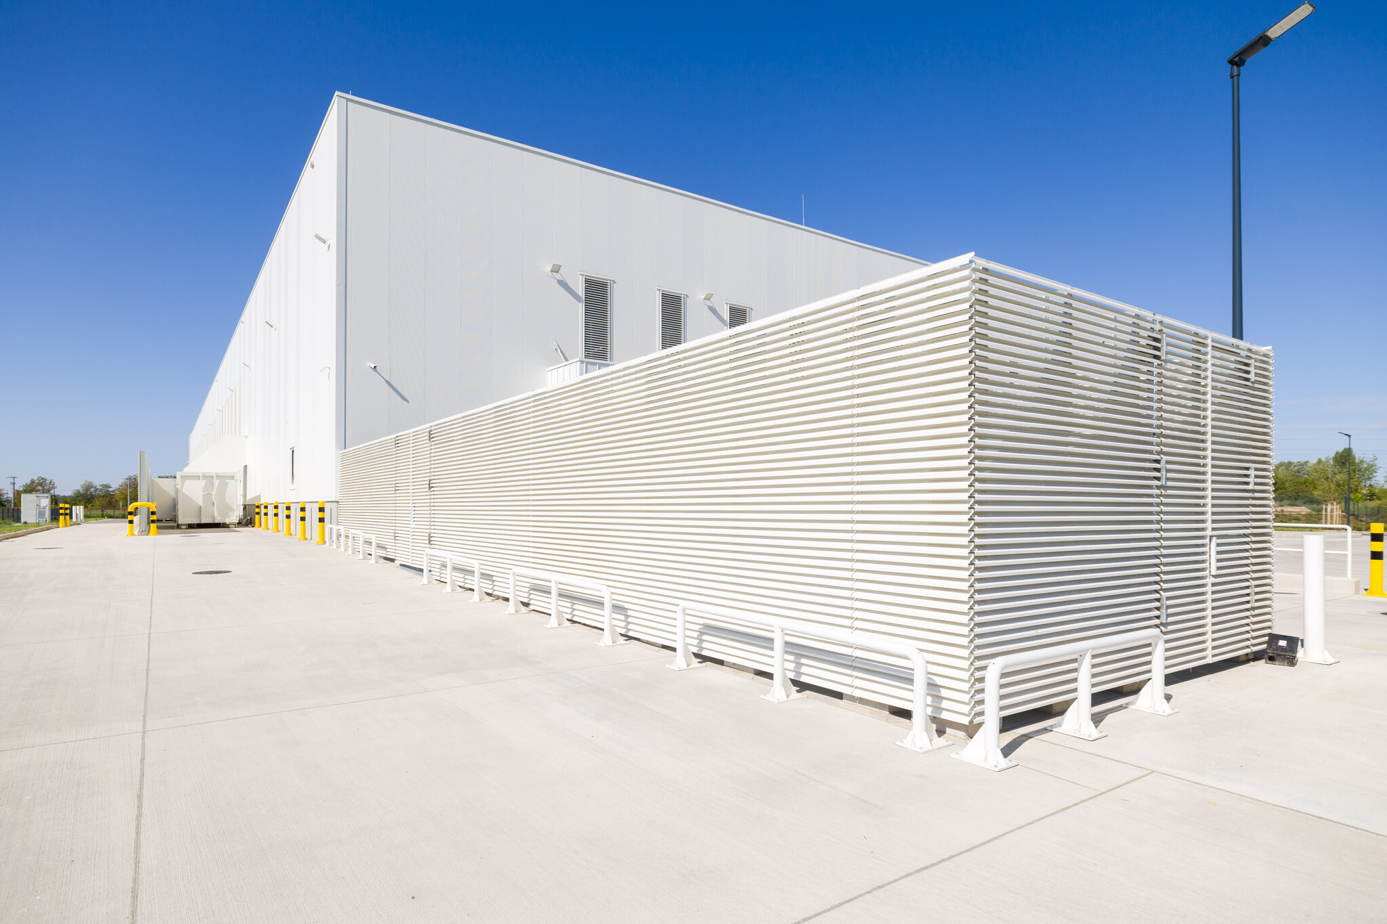
This is how the plans took shape, and, unlike the original concept, windows were eventually fitted to the hall section, allowing natural light to enter the storage area. The main building, which gives the centre its distinctive appearance, was not constructed using the conventional design of a structure set back from the façade and enclosed on three sides by walls. Instead, an inverted rectangular structure was designed, opened up on two sides by large glass surfaces.

No internal pillars, allowing for greater flexibility in the layout of the storage area
„Logistics technology provided the starting point for the building’s design; the workspaces, service areas and transport links had to be adapted to this”
– explained Artur Fazekas. In addition to warehousing and goods dispatch functions, it was also necessary to coordinate the movements of supplier lorries and the smaller vans heading to the pharmacies.
The client specified a clear internal height of eight metres for the warehouse, and it was also expressly requested that there be no sprinkler system. Consequently, a fire safety solution was required which, whilst relying on the planned fire-fighting water supply network, would still provide adequate safety without the need for a built-in automatic water-based fire-extinguishing system.
The design director described the proposal to create a large-span hall without internal columns – which allows for the flexible placement of technical equipment – as one of the project’s key decisions. The client supported the idea and subsequently praised the solution on several occasions. Although this required larger structural cross-sections, the structure did not cost any more per unit area than if the main hall had been supported by several columns. The mechanical and electrical services were adapted accordingly.

Attila Marosi added that the hall’s two main operational units are the main warehouse and the dispatch area. The other facilities – the staff facilities, the meeting room, the offices and the kitchenette, as well as a storage area where maintenance equipment can be kept – have been arranged around these. The logistics staff are based on the ground floor. At the client’s request, the office area was positioned so that staff leaving their offices can look out across the entire width of the hall through the windows running the full length of the hall and see into the warehouse.

Natural light, coordinated with the protection of medicines
The storage of medicines requires a strict monitoring system: the prescribed temperature and humidity ranges must be maintained, and the measured values must be continuously logged so that they can be verified. This also fundamentally determined the requirements that the building’s mechanical systems had to meet. Particular attention had to be paid to ensuring the prescribed, uniform temperature in the vast space of the hall, which has an eight-metre clear height, said Attila Marosi. The storage requirements for medicines also vary: products requiring refrigeration were housed in the cold store, whilst a 106-square-metre, high-security area was set up for highly controlled preparations.

Fixed louvre blinds have been fitted to one side of the hall. Artur Fazekas added that the solution had been developed following a lengthy process of consultation involving several rounds of discussions.
„We proposed the option of natural lighting because it is important for colleagues working in the hall to be able to carry out their work in natural light. We eventually managed to convince the client, using a sunlight simulation, that thanks to the sunshades, the goods would not be exposed to harmful levels of sunlight. On the sunnier side of the façades, sunshades were fitted to the long, narrow windows, whilst on the shadier side, these were not required. Inside, it is very noticeable just how much the natural light coming in makes a difference.”
The design director added that, as well as natural lighting, there were also economic considerations: as well as providing a more favourable working environment, it could reduce the need for artificial lighting.

White and elegant – an industrial building in the countryside
Regarding the choice of white for the building, Artur Fazekas explained that white is closely associated with the world of the pharmaceutical industry; consequently, the client responded positively to the concept presented in the visualisations, and the decision was reached very quickly. From then on, the starting point was that everything should be white: in his view, this is what made the building’s appearance truly elegant, whilst ensuring a sense of unity.

In terms of material use, they essentially followed the solutions commonly employed in industrial buildings. He believes that innovation was not necessarily required in this area: a higher-quality appearance can be achieved using the very same materials. The main building was clad in aluminium composite panels, which are somewhat more expensive and typically used on public buildings. In terms of material, this complements the hall’s sandwich-panel façade with a metal-sheet core, whilst its more elegant finish also signals its different function. The colour is the same throughout; the distinction lies primarily in the texture of the surfaces and the architectural design of the individual parts of the building.
Conquering beavers
The site’s drainage conditions also posed a challenge for the experts. Rainwater is channelled into the Pándzsa Stream, which borders the plot to the east. To achieve this, a system of lift pumps had to be installed to ensure drainage even when the water level in the stream is high. Surveying the stream bed was hampered by the difficult-to-navigate, waterlogged terrain. Beavers inhabit the area around the stream, and the backwater caused by the dams they build also posed a challenge to the project management team.
During the utility works, a dry working area was ensured for the riverbed lining and connection works by means of a temporary closure and the diversion of the stream’s water. Due to the high groundwater level, the experts from the Óbuda Group recommended that the client raise the ground level. As the designer explained, whilst this did not represent a disproportionate additional cost relative to the value of the project, it made a significant difference in terms of safety. During construction, a total of 21,000 cubic metres of fill material was ultimately incorporated.
A redesigned façade – the project management team was racing against the clock
According to the technical director and the design director, the logistics centre is not, from a technical point of view, a complex building. In their unanimous opinion, one of the most complex tasks of the project was the design and construction of the main building’s façade. Attila Marosi revealed that the façade ultimately differed from the original plans; in his view, the end result turned out even better.
The process leading up to this required numerous consultations. When weighing up the alternatives, it was necessary to take into account costs, delivery deadlines and the contractor’s considerations all at once.

From a design perspective, Artur Fazekas added that they had wanted to use cladding with concealed fixings on the main building’s façade from the outset. However, it transpired that the solution selected in collaboration with the developer could only be supplied by the supplier in a version suitable for visible fixings. In order to realise the original architectural vision, they had to find a new cladding material during the course of the project and redesign the façade – including the supporting structure and joints – whilst retaining the desired texture, surface finish and colour. From an architectural perspective, this was considered the greatest challenge of the project, as the modification had to be adapted to milestones that had already been set.
The budget also allowed scope for further developments
Attila Marosi emphasised the importance of preparation in meeting deadlines and staying within budget. Clear tender documentation and detailed technical specifications also helped to secure a strong negotiating position for the investor, as well as providing room for manoeuvre, thereby enabling further developments, such as the installation of a larger solar panel system and energy storage facility than originally planned.

The experts also highlighted the benefits of planning and project management carried out within a joint organisation. Direct consultation speeded up decision-making, particularly when a decision had to be reached quickly on a change of materials or a technical issue.
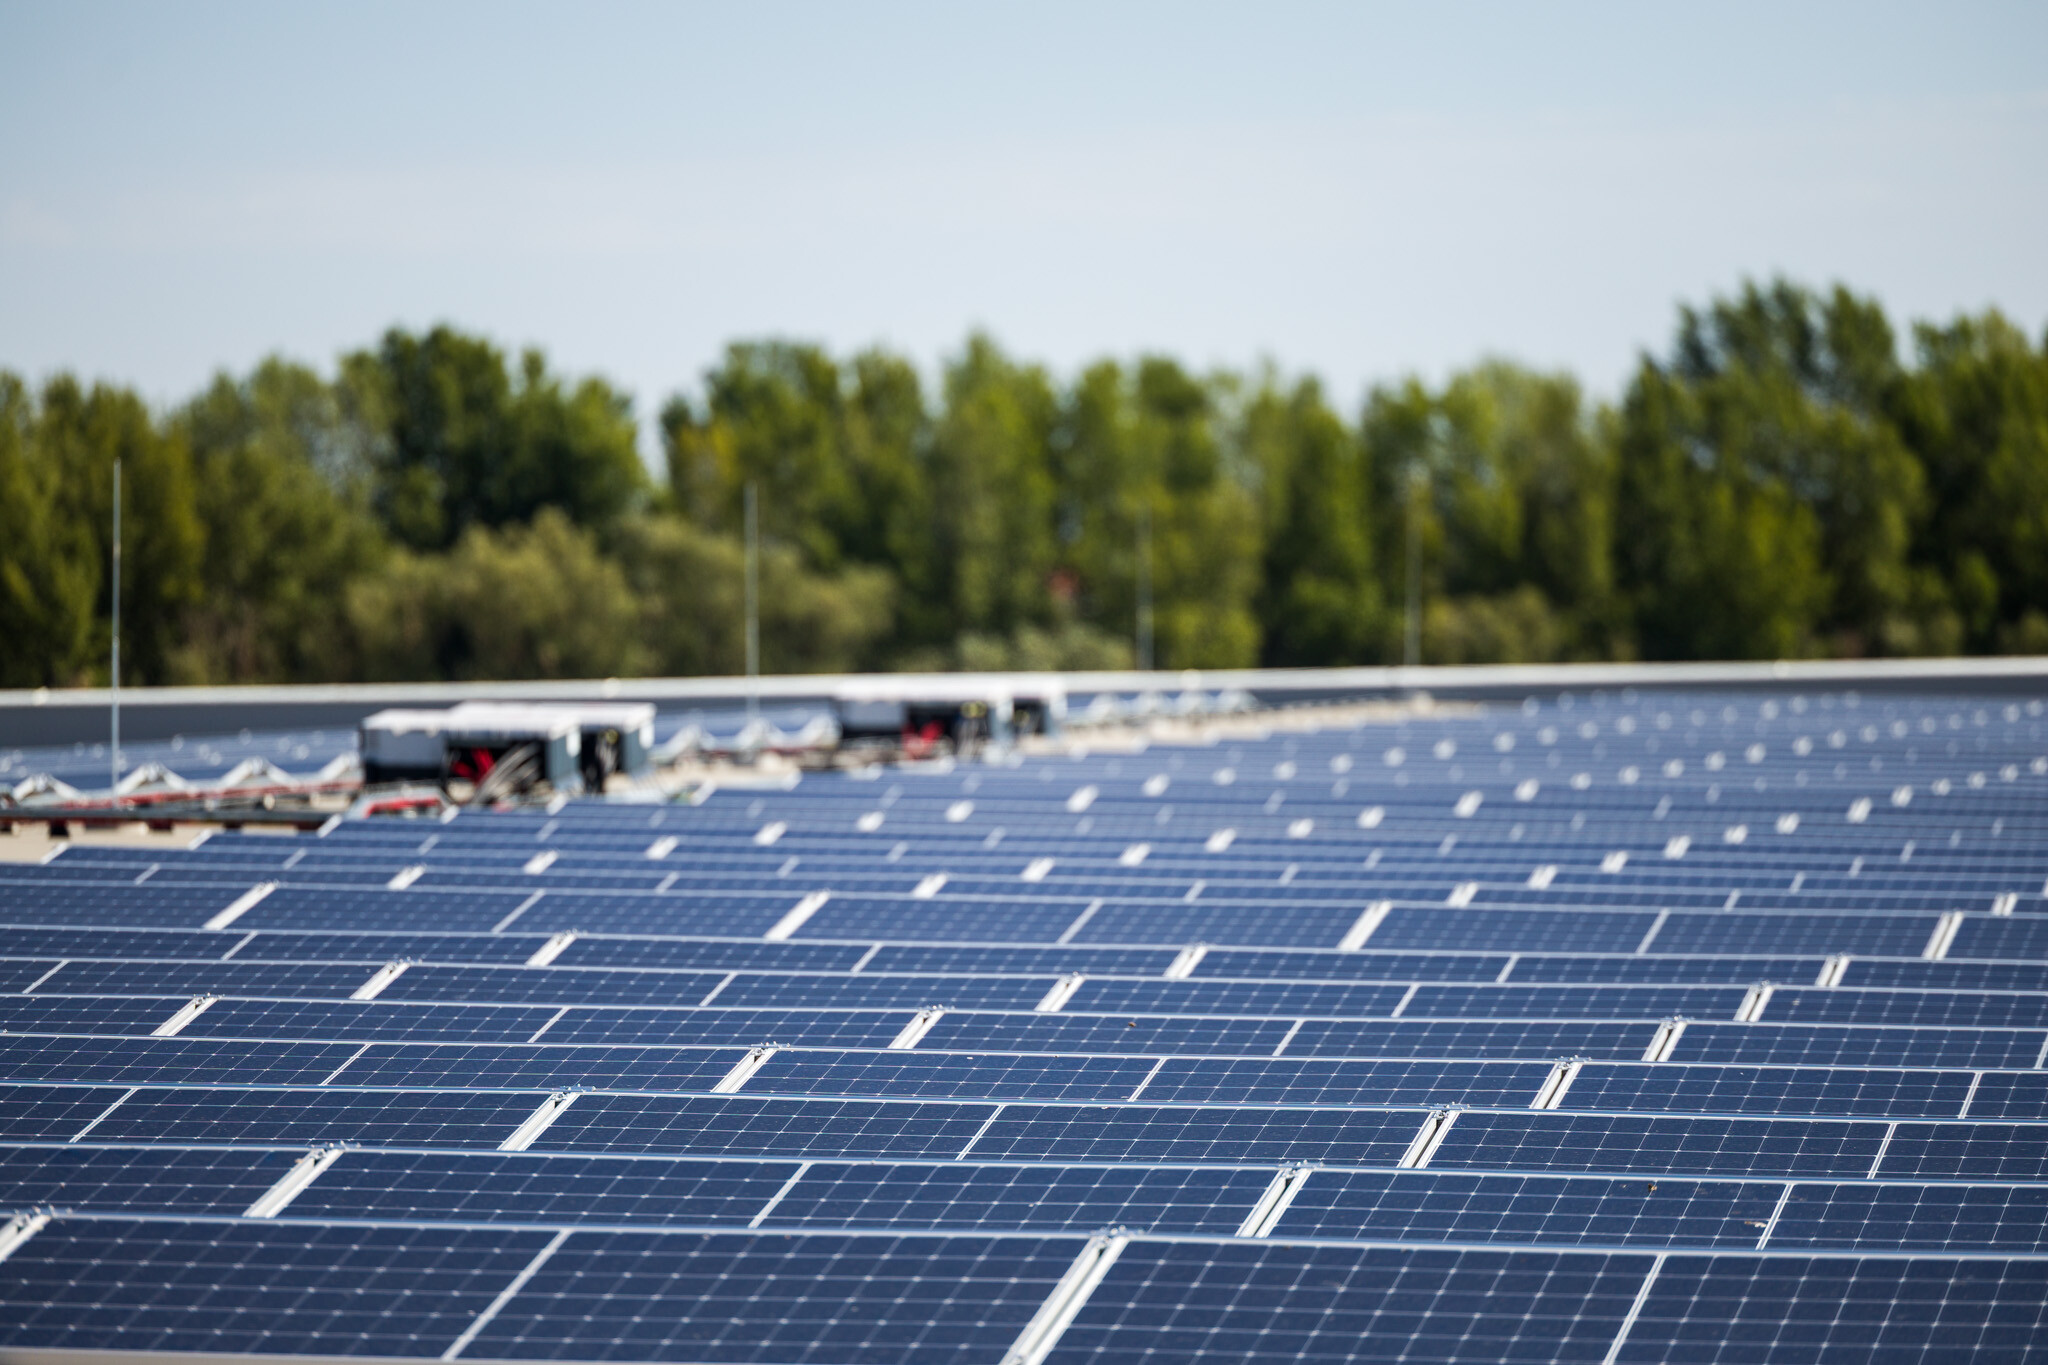
Dr Zoltán Balázs emphasised that sustainability is one of the cornerstones of PHOENIX’s long-term strategy. A 260 kWp solar panel array operates on the roof of the building, supplemented by high-capacity batteries, meaning that a significant proportion of the facility’s energy supply comes from renewable sources. Furthermore, we will be using an increasing proportion of electric vehicles for medicine deliveries, which we will charge using our own solar panel system.

The joint work continues in Kecskemét
The Győr project was followed by a further commission: the PHOENIX logistics centre in Kecskemét was also designed by the Óbuda Group, which is also responsible for project management. Thanks to the trust built up during previous collaboration, fewer rounds of consultation were required to approve the new proposals. As the site in Kecskemét is being expanded, maintaining operations, integrating the new building sections and meeting changing fire safety requirements present further challenges. They have drawn on solutions that have proved successful in Győr – such as the design of the docking stations – whilst also examining how the expansion can improve the operation of the existing site.
Artur Fazekas considers the most significant benefit of the Győr project to be the fact that they have managed to make progress both in terms of the architectural quality of the industrial building and the design of the working environment. The approach set out in the handbook compiled under the direction of Iván Nagy was thus reflected in practice: the original concept gave rise to a building which, alongside its logistical functions, also takes into account the day-to-day lives of those working there.
Source: Link




It’s time for a refurbishment: HEDO is carrying out work on one of Miskolc’s key transport routes

Four ‘1’s in a row: Esztergom’s transport headache has been resolved

The care home in Fertőd is to be refurbished

An innovative, distinctive PHOENIX Logistics Centre has been established in Győr: the Óbuda Group has reimagined the spaces for pharmaceutical logistics

Rain gardens are coming to Budafok, with over 3,000 square metres of green space set to be developed

Four new bridges to be built in the heart of the former industrial city

Contemporary art deco in Csopakon

Safer driving on the motorways: new digital signs for the MKIF
-

 What is being built? 2026. 09. 28.
A hospital is being built in the heart of Budapest – it will be ready to admit patients in just under a year’s time
-
What is being built? 2026. 09. 28.
A project on a scale not seen for decades is set to begin on Verseny Street
-
Water management 2026. 10. 01.
A leading machinery distributor in the construction and haulage sectors is building a new service centre and extending its existing premises
-
Bound track 2026. 10. 07.
Aurora beneath the Apennines – Another tunnel is being built on the Naples–Bari railway line