
What is being built?
A project on a scale not seen for decades is set to begin on Verseny Street

Erzsébetváros is Budapest’s most densely built-up district, where there are hardly any vacant plots or council-owned development sites left. This is precisely why it is so special that, for the first time since the change of regime, a major residential development project is set to begin in the district:
They are building a new block of flats as part of their own investment project.
The borough is managing the expansion of its housing stock in line with a new strategy, with particular emphasis placed on increasing the stock of social housing and supporting housing for young people starting their careers. Both the Verseny Street development and the parallel EU model programme LIVE-IN on Csányi Street (where an existing building is being converted to create 24 energy-efficient rental flats and a communal space for young people aged between 22 and 35) aim to attract younger residents to the district.
The Verseny Street project is exceptional not only in terms of its scale, but also because, over the past 20–30 years, the focus of the local authority’s housing policy has been almost exclusively on the privatisation of the existing housing stock and the refurbishment of vacant flats, rather than on new-build developments on greenfield or brownfield sites.
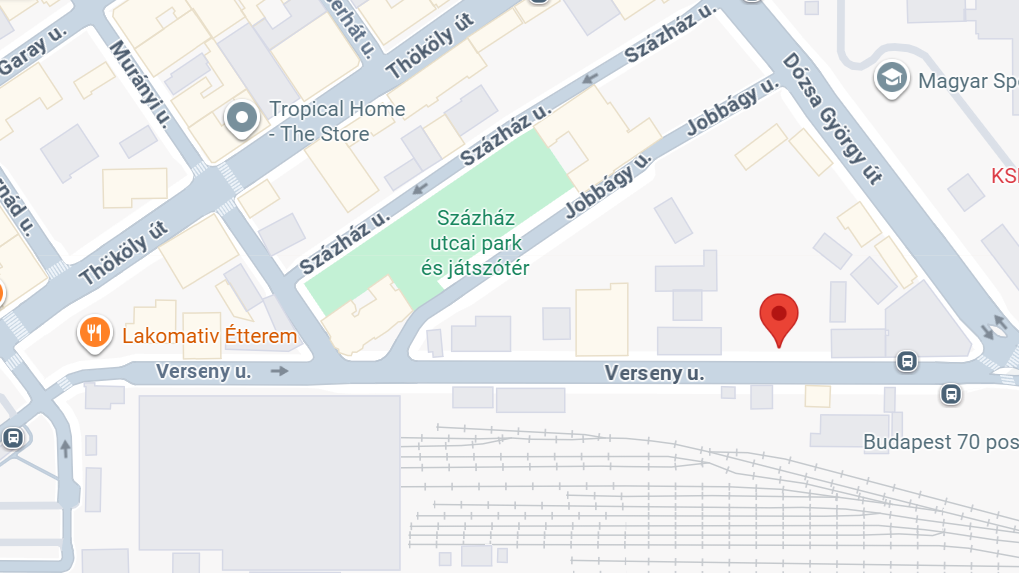
The site at 22–24 Verseny Street has unique characteristics. Adjacent to Keleti railway station, a neighbourhood with a rather notorious reputation has taken shape here over the past decade, and the new development will accelerate the gentrification of the area.
Racing Street is set to get a new look
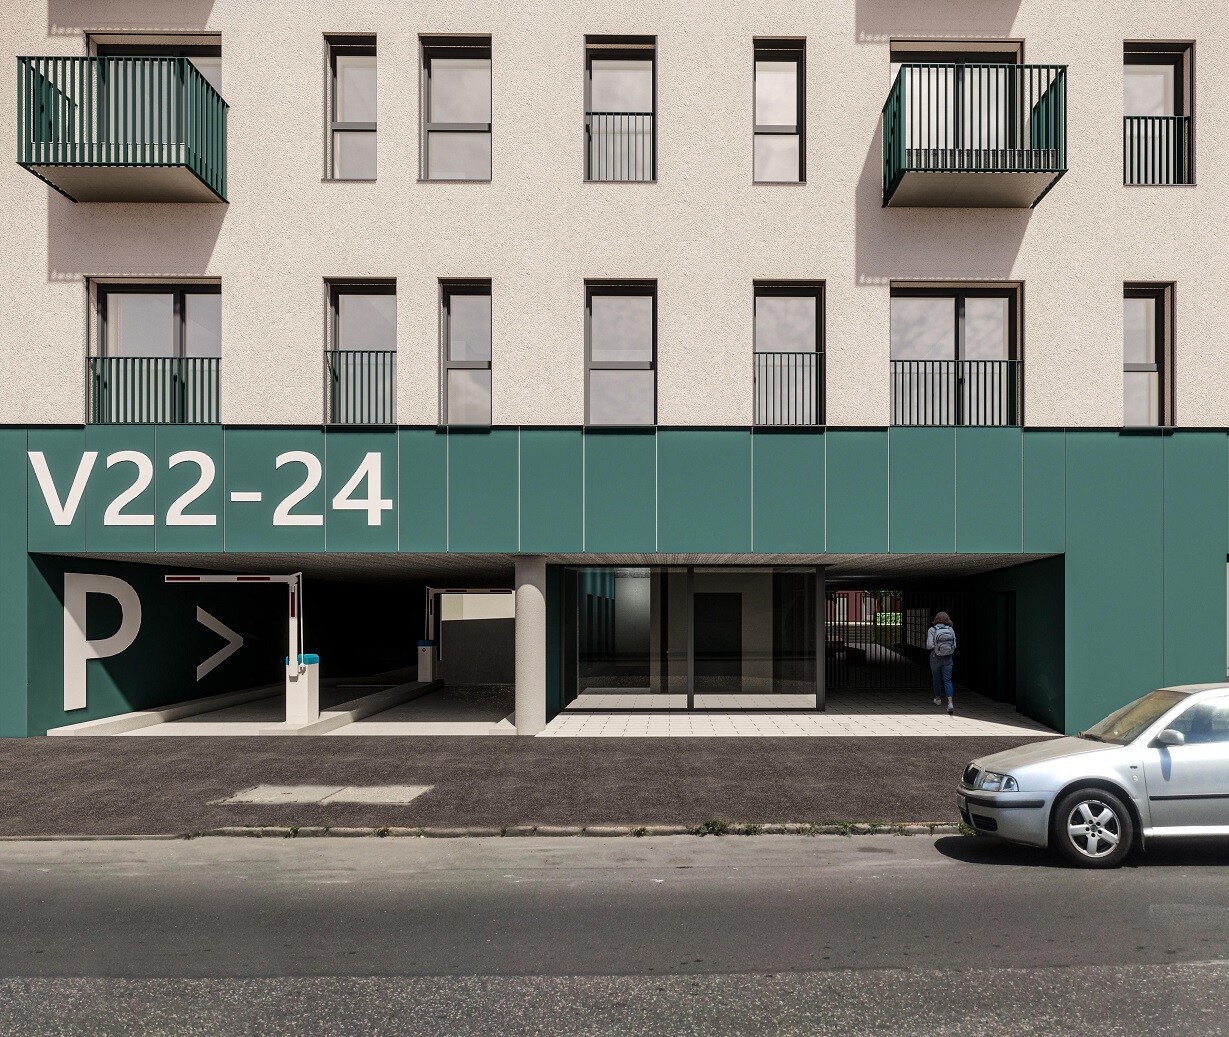
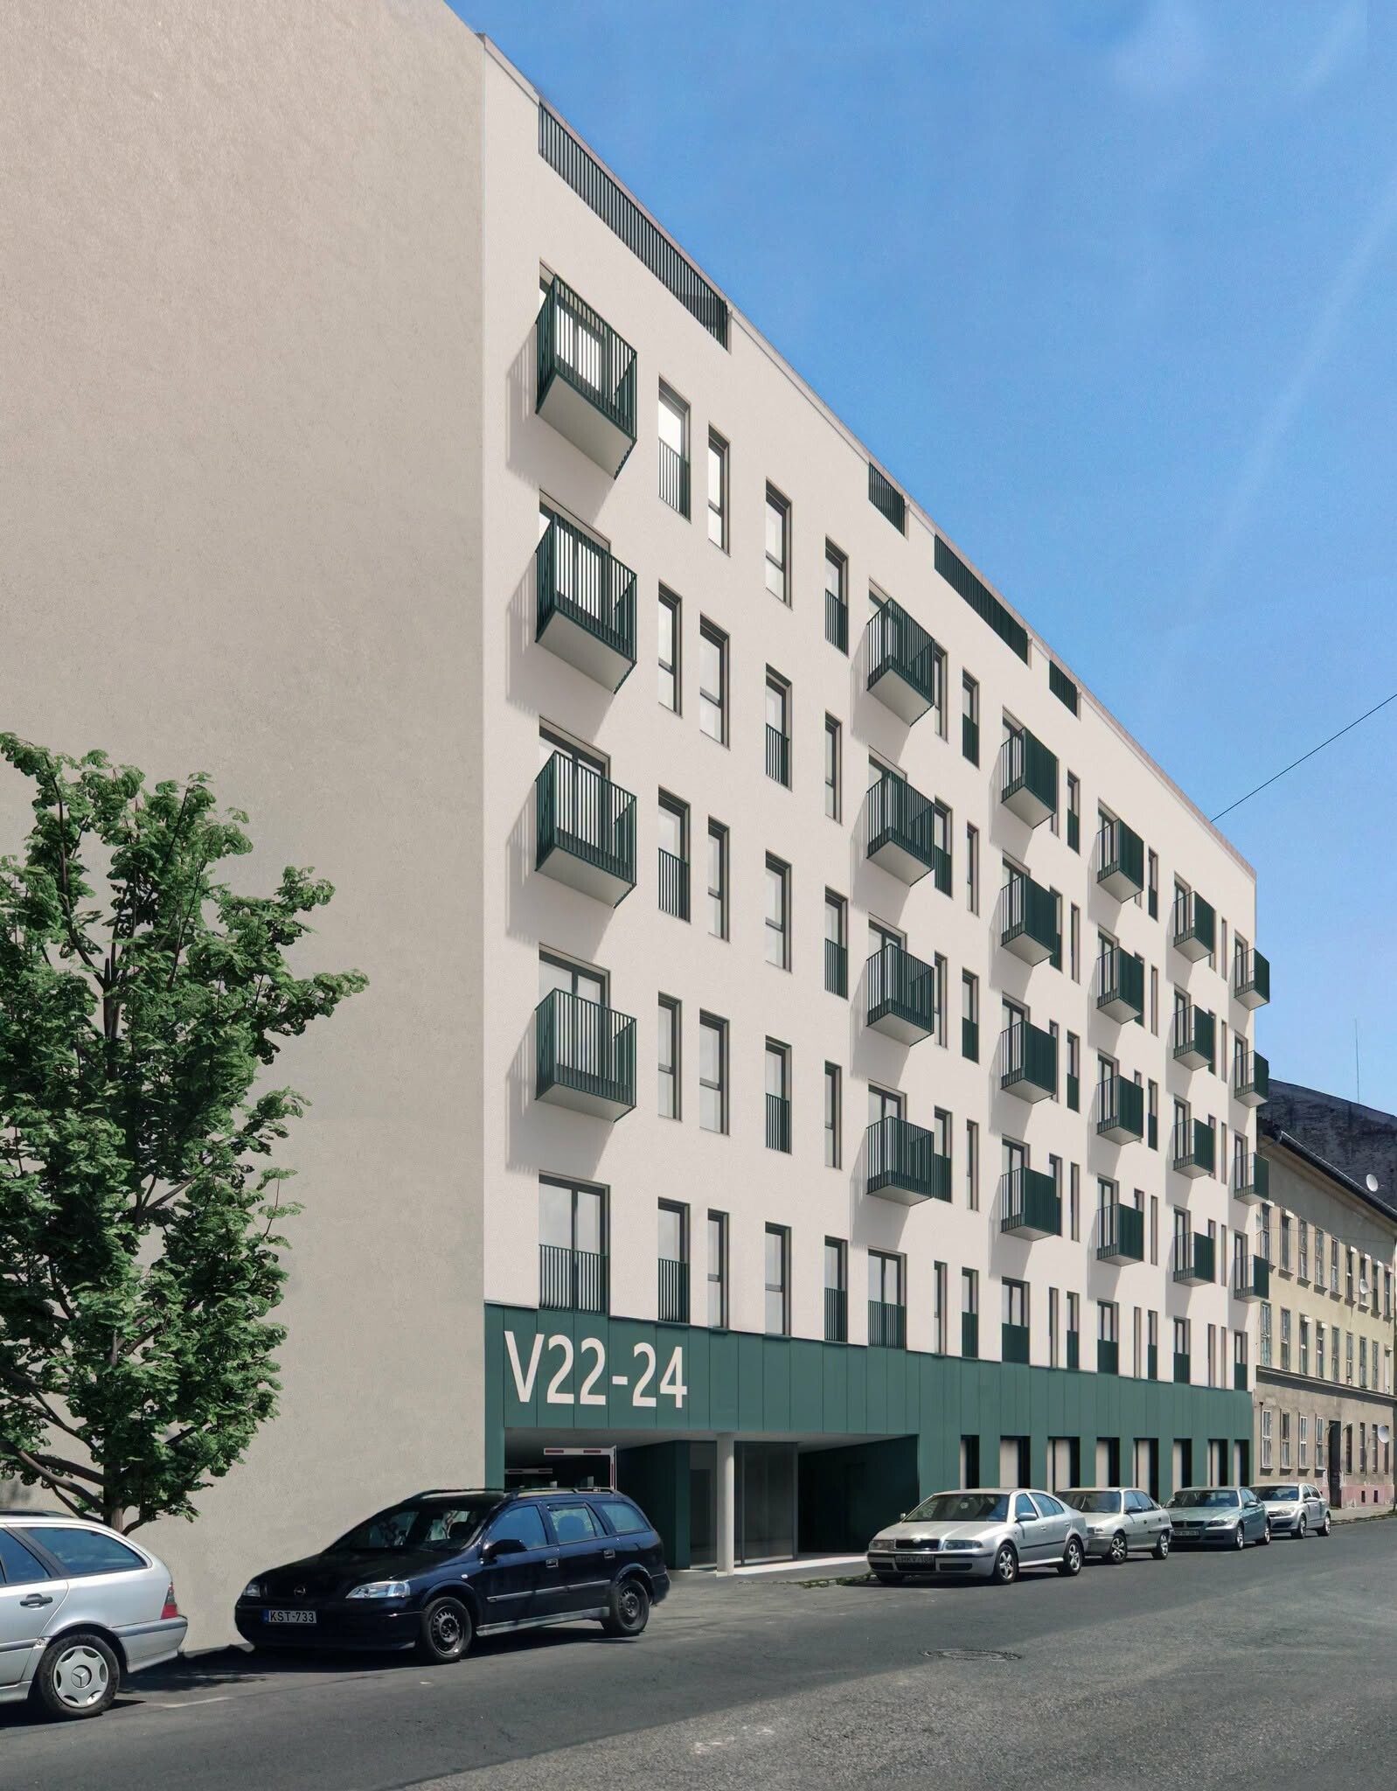
The new residential building designed by ZIP Architects Kft. may be constructed on the site at 22–24 Verseny Street, adjacent to Keleti railway station, following the demolition of the previous, dilapidated buildings. The complex, comprising a basement, ground floor and six storeys, has a net floor area of 7,530.91 m². The public procurement tender, Épkar Zrt., will have two years and approximately 3.8 billion forints at its disposal to carry out the project.
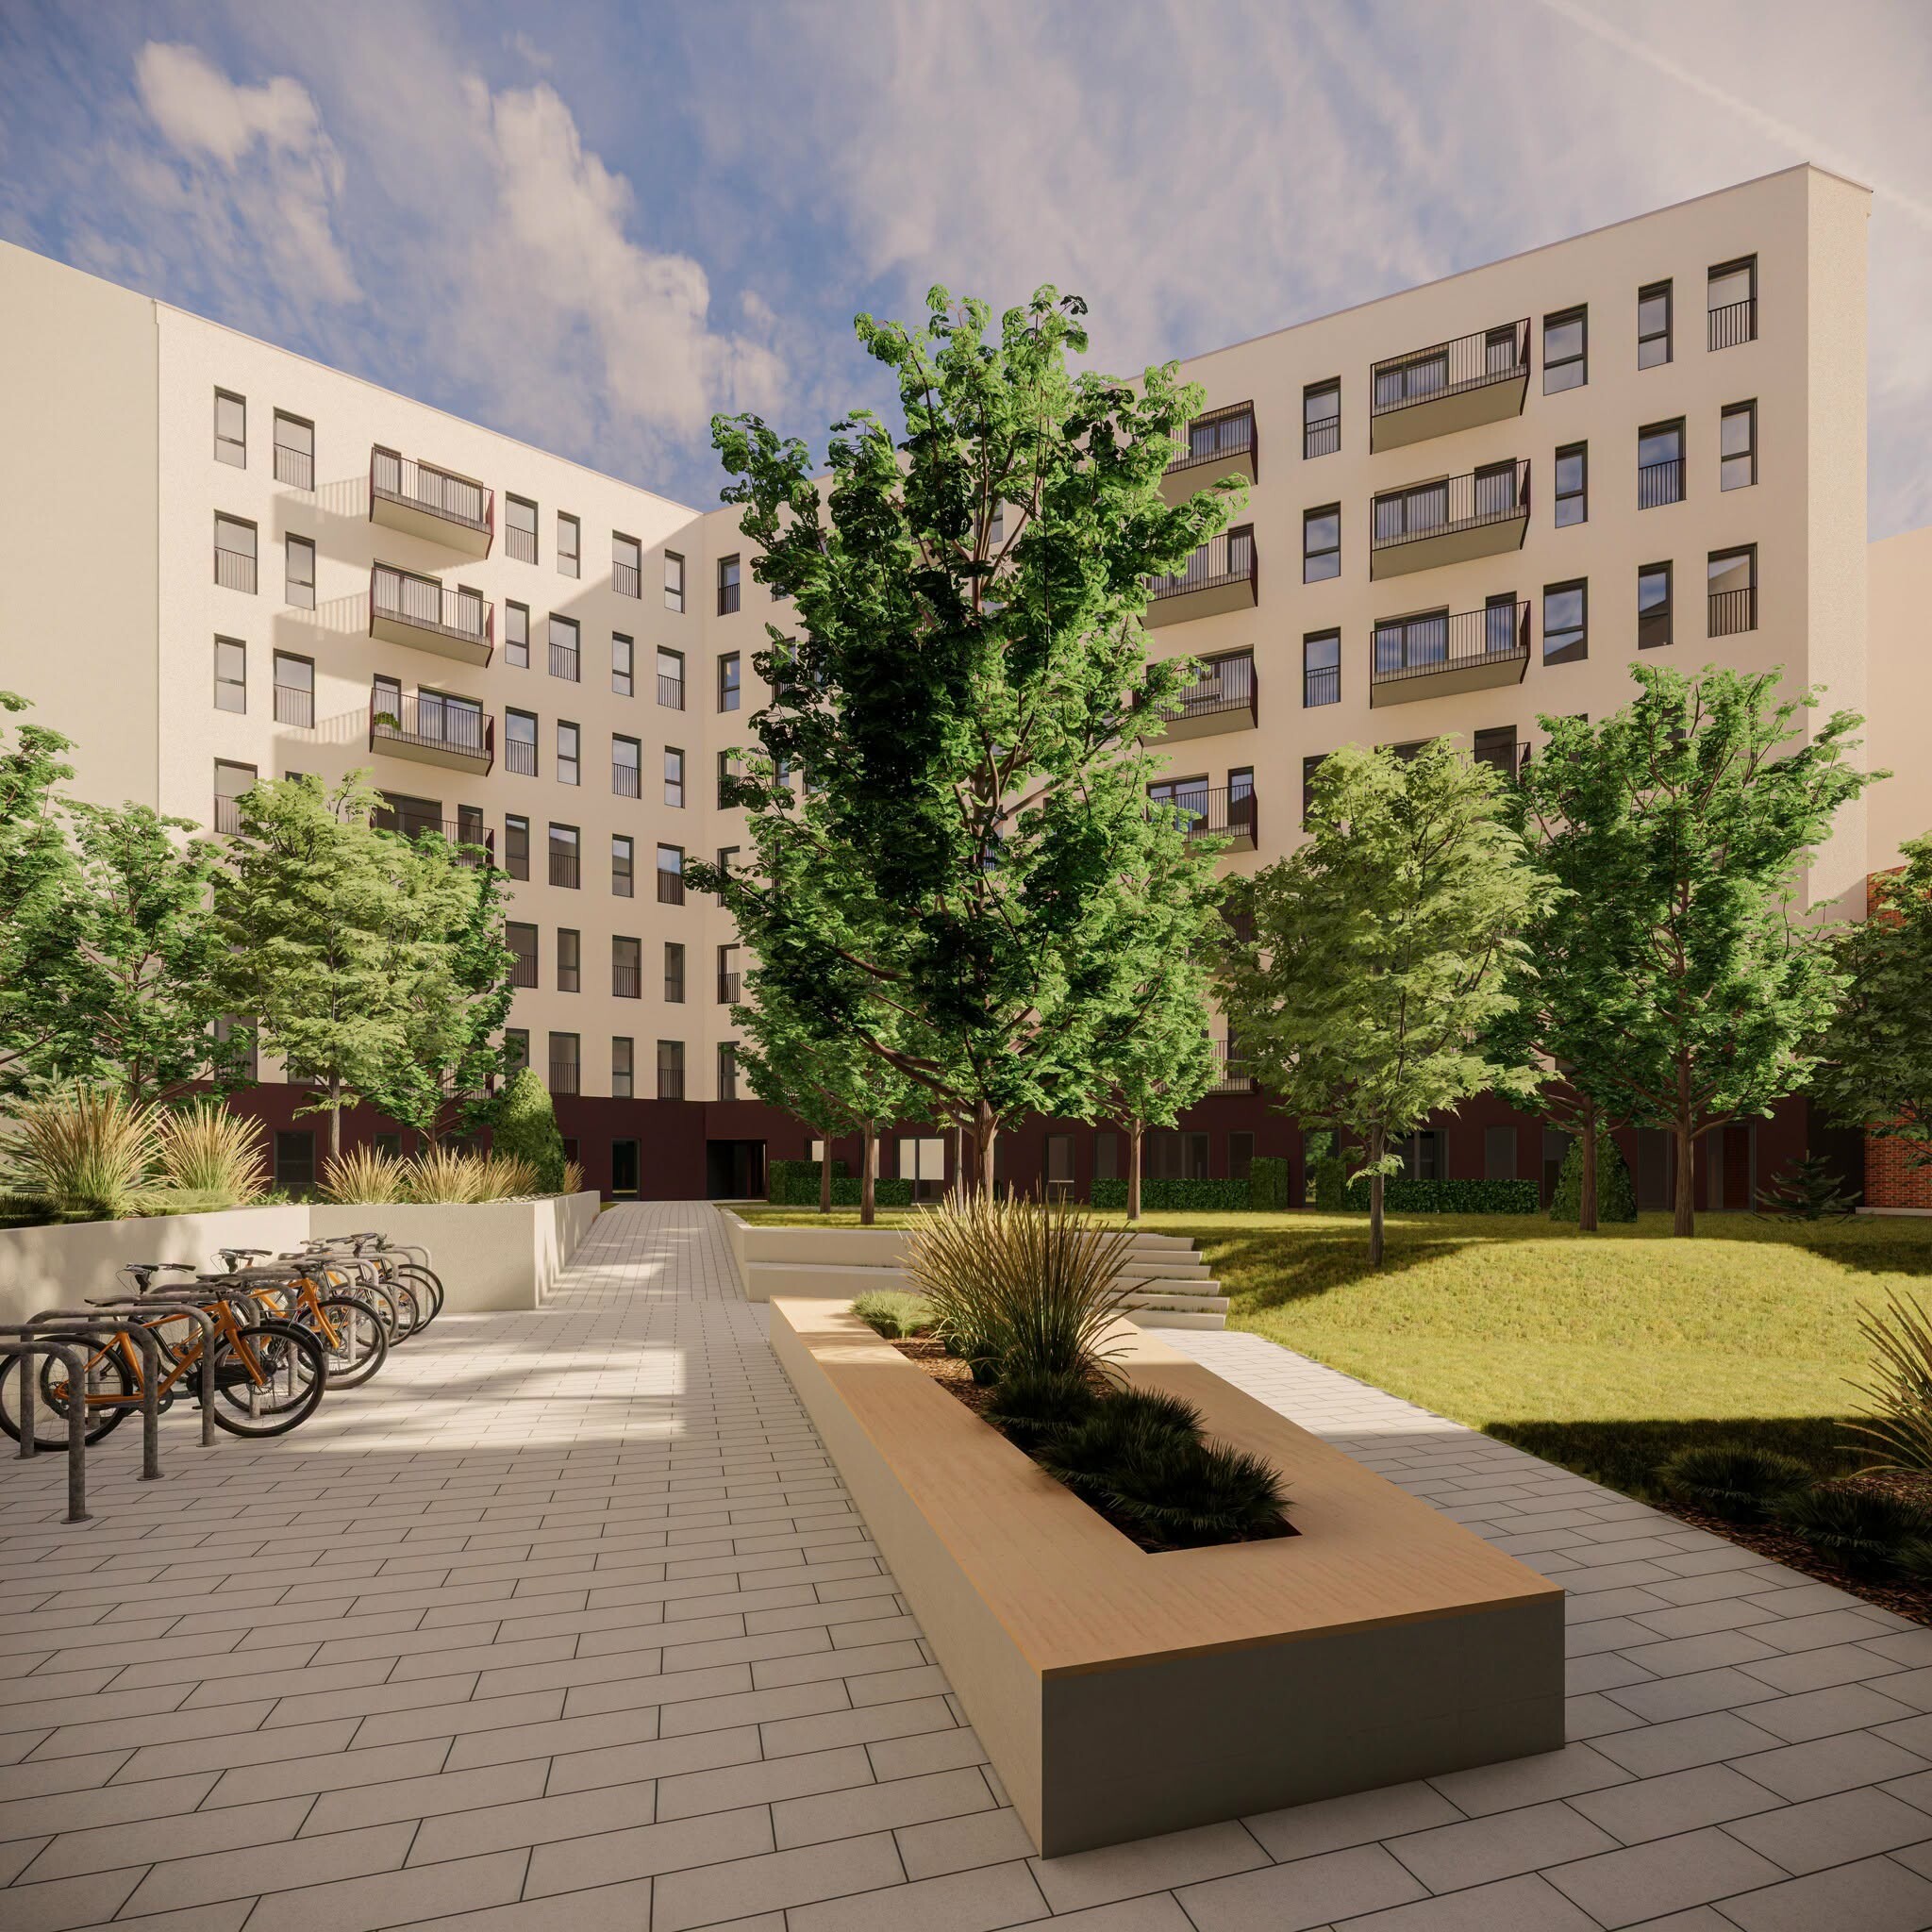
The block, comprising two wings at right angles to one another (building sections marked „A” and „B”), is connected to three neighbouring houses in a closed row and encloses an internal, multi-storey garden with vegetation.
A simple block with a plastered façade will be built, housing 80 flats and a communal function room. Accessibility will be facilitated by two 13-person passenger lifts, whilst the basement level will feature both private and communal parking spaces, including 5 electric fast-charging points and 2 accessible parking bays. The façade may be finished with thermally insulating render and fibre-cement cladding.
More than 6,000 cubic metres of reinforced concrete will be required
A major civil engineering task lies ahead for the staff of contractor Épkar. To excavate the working pit (11,351 m³), vibration-free, watertight shoring and soil stabilisation must also be used (totalling 1,350 m³). As the lower level of the basement lies 3.63 metres below the water table, the basement, with a floor area of approximately 1,089 m², will be constructed as a watertight reinforced concrete structure. Its load-bearing structure consists of a monolithic reinforced concrete base slab, walls, columns and floor slabs (involving the installation of a total of 6,314.1 m³ of load-bearing reinforced concrete), whilst fire safety is ensured by eight separate fire compartments.
Source: Link







The Tihany and Szántód ferry terminals are being refurbished whilst ferry services continue as normal

It’s being built at full speed and could be the saviour of our domestic energy security – what is it?

The railway line leading to the Hungarian border is also set to be upgraded as part of Croatia’s large-scale development programme

A joint professional development day for the team: they can gain hands-on experience of the latest developments in the construction industry on the ÉMW course

Rain gardens are coming to Budafok, with over 3,000 square metres of green space set to be developed

Contemporary art deco in Csopakon

Four new bridges to be built in the heart of the former industrial city

Safer driving on the motorways: new digital signs for the MKIF
-

 Industry news 2026. 08. 18.
Students were introduced to the high-tech construction industry at BME’s field camp in Göd
-
What is being built? 2026. 08. 18.
Hungary’s new McDonald’s restaurant has moved into a modernist listed building in the centre of Budapest
-
Bound track 2026. 08. 17.
New pedestrian crossings and a junction with traffic lights are being built in Angyalföld
-
What is being built? 2026. 08. 18.
New paving, a playground and visitor facilities are being planned for the Várkör area in Pannonhalma



