What is being built?
Gádoros community centre is being modernised through a complete refurbishment

The building in Gádoros was a typical peasant-bourgeois dwelling from the turn of the 19th and 20th centuries, which had fallen into a very poor state of repair by the turn of the millennium. In the 2010s, the local council and the local community decided to save it: they restored it whilst preserving its traditional folk architectural features, to provide a fitting home for local historical and ethnographic artefacts.
The name pays tribute to the Slovak population who came to Gádoros from Orosháza, Szarvas and the Felvidék region. The building, which operates as a branch of the Justh Zsigmond Művelődési Ház, now serves as a community and cultural space: it hosts local history and ethnographic exhibitions, events celebrating local traditions, craft workshops and meetings of local civil society organisations.
A complete interior refurbishment is about to begin
The refurbishment, to be carried out in two phases at a cost of approximately 74 million forints, is set to begin, during which 3. PILLÉR – ÉPKER Kft. will carry out energy efficiency improvements to the Tót-Asszony Közösségi Ház in addition to modernising its interior spaces.
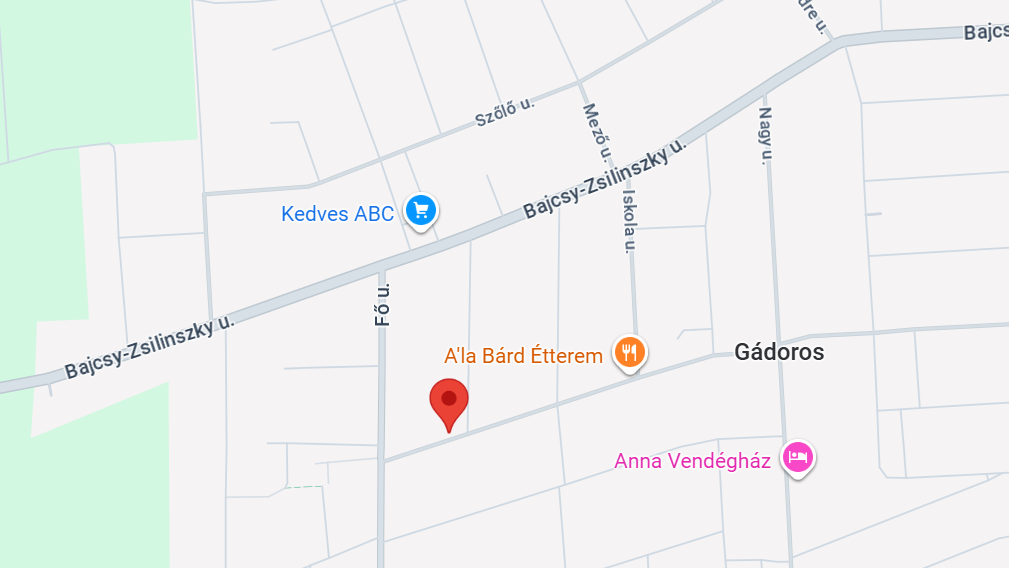
As part of the first phase of the development of the property at 42 Kossuth Street, which covers more than 360 square metres, a complete interior refurbishment is being carried out.
The electrical and mechanical systems will be upgraded, a new heat-pump heating and cooling system will be installed, and the floor structures and interior finishes will be modernised. The service areas will also be refurbished: the catering kitchen and the toilet block will be relocated, and a accessible toilet will be fitted in the latter. Thermally insulated suspended ceilings will be fitted in the function rooms, whilst the main entrance will be fitted with a new front staircase and canopy.
The second phase will focus on the building’s energy efficiency upgrade. The façade will be fitted with 15-centimetre-thick EPS thermal insulation, whilst the plinth will be fitted with a 15-centimetre-thick layer of XPS. In addition, the cellar ceiling will be insulated with 10 centimetres of insulation, whilst 25 centimetres of mineral wool will be installed on the loft ceiling. As part of the energy efficiency works, all the building’s external windows and doors will be replaced with units offering enhanced thermal insulation.
Source: Link





Demolition work is in full swing on the side of the M1 motorway heading towards Győr

A college of circus arts is being built in Pesterzsébet

A new public procurement process is being prepared to continue the second phase of the Déli körvasút

Major roadworks are set to begin in Pest County – here are the roads affected

Rain gardens are coming to Budafok, with over 3,000 square metres of green space set to be developed

Four new bridges to be built in the heart of the former industrial city

Contemporary art deco in Csopakon

Safer driving on the motorways: new digital signs for the MKIF
-

 Bound track 2026. 10. 07.
Aurora beneath the Apennines – Another tunnel is being built on the Naples–Bari railway line
-
Industry news 2026. 10. 02.
Hungary has joined the single electricity market
-
What is being built? 2026. 10. 03.
Four blocks, 254 flats: structural work on the Csepel apartment block is progressing using PERI systems
-
Road building 2026. 10. 13.
A consortium comprising STRABAG and Duna Aszfalt has been awarded the contract to build the North Macedonian motorway