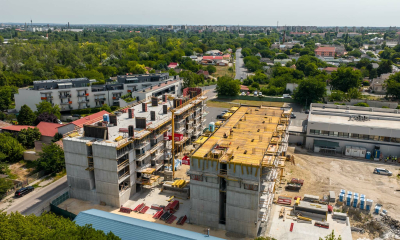
What is being built?
A college of circus arts is being built in Pesterzsébet

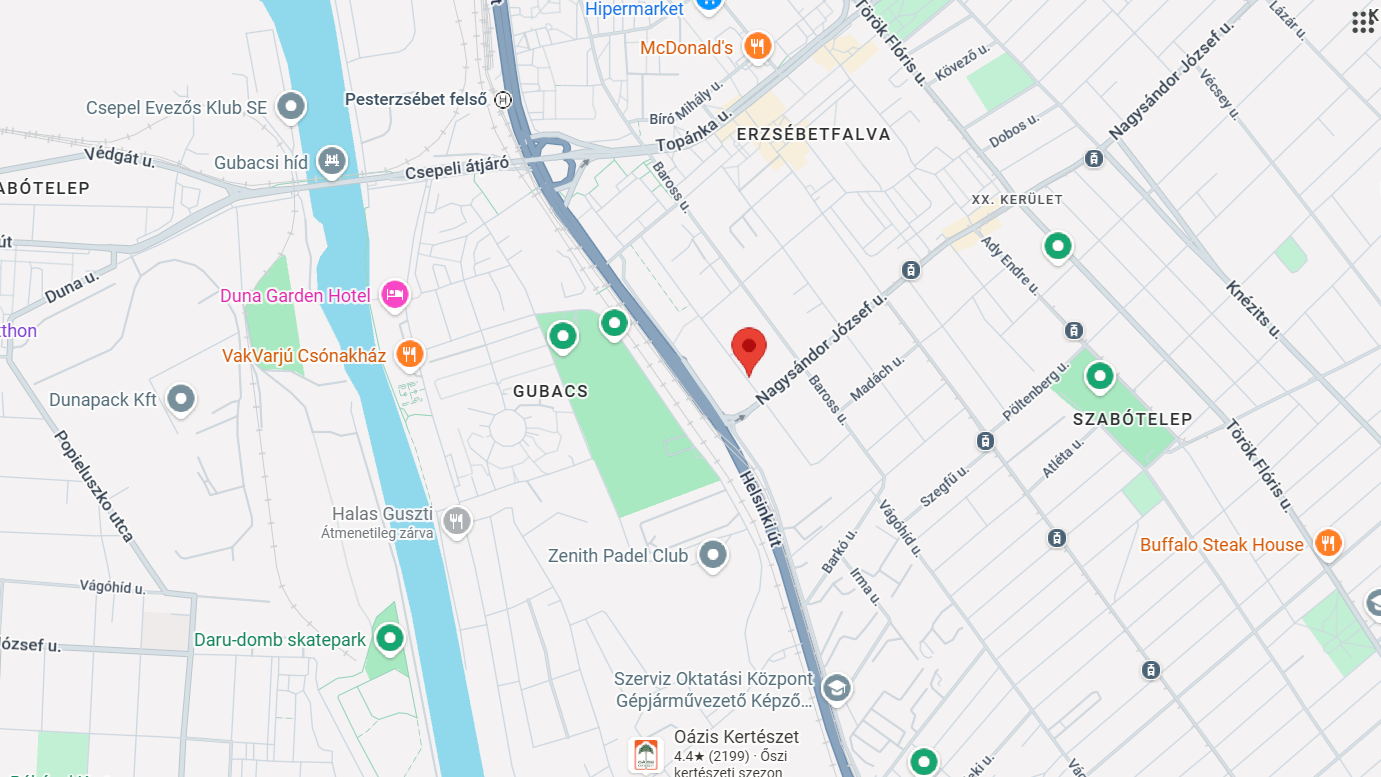
For decades, the Gusztáv Bárczi Special Educational Care Home and Boarding School (later the Attila Utcai Kollégium / special educational needs student residence, run by the Budapest City Council) operated for decades in the building in Pesterzsébet, situated on the plot bounded by Attila Street and Nagysándor József Street. After the former boarding school was closed and the building vacated, the state-run Cirkuszművészeti Központ was given the opportunity to utilise and renovate the property.
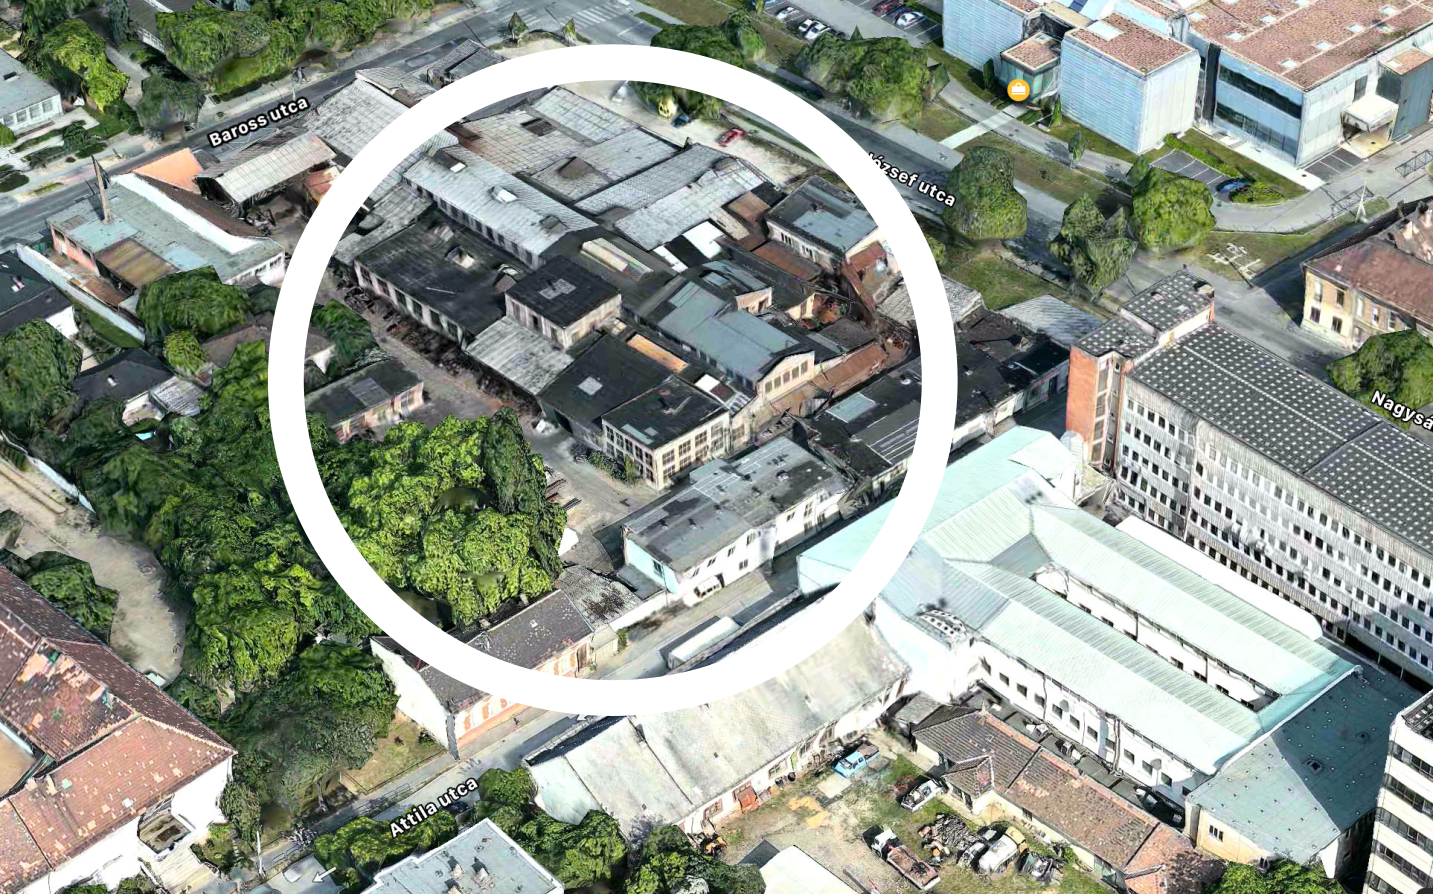
New campus in Pesterzsébet
This is how the new hall of residence for the National Centre for Acrobatics, Performing Arts and Circus Arts will be built here. With the transformation of the Budapest College of Circus Arts and Contemporary Dance – formerly known as the Baross Imre Artistaképző Intézet – has seen a significant increase in the number of full-time students from the regions and abroad following its transformation into a higher education institution, whilst the institution previously did not have its own dedicated higher education halls of residence.
In the autumn of 2026, the college handed over its new educational centre, created through the renovation of the former Pesterzsébet foundry, in the BCKF Campus building in the 20th district. In the first phase, state-of-the-art circus and dance training studios, as well as teaching rooms, were completed; now it is time to move on to the construction of the halls of residence.
The old building is being demolished down to its structural framework
The college’s new building will accommodate 40 people. On the ground floor of the two-storey building, which has a total floor area of 340 square metres, three flats with en-suite bathrooms may be built; however, shared bathroom facilities may also be located here. The upper floor will house bedrooms, a 10-bed shared accommodation area, a kitchenette and a communal hall/meeting room. The total value of the project, which is divided into three phases, is approximately 139 million forints.
The demolition and roof insulation work may be carried out by Fadep Kft. for approximately 49 million forints. As part of this, the old, cracked concrete floors, doors and windows, and unnecessary brick partition walls will be demolished, after which a screed subfloor insulated against heat and ground vapour will be laid. The roof structure will also be refurbished: after removing the old roofing, the rafters will be reinforced and a sandwich-panel roof covering will be installed.
A new layout and new technical facilities await the students
The contractor for the architectural works is Lodzsa Construction and Services Ltd./span>, also at a contract price of approximately 49 million forints. The company’s task is to replace the windows and doors, including the installation of plastic windows with enhanced thermal insulation, a security entrance door and eighteen interior doors. Using drywall construction techniques, they will install sound- and heat-insulated plasterboard partition walls and suspended ceilings, construct the raised floor, and finally carry out comprehensive skimming and painting of both floors.
Finally, the electrical and mechanical engineering works were awarded to ROLAND VILLSZER Kft. for approximately 41 million forints. As part of the project, the building’s internal water and drainage networks will be installed, and the sanitary ware, showers and taps will be fitted. Heating and hot water will be provided by a new 35 kW combi boiler and a radiator system, for which the chimney will also be refurbished.
Source: Link





Demolition work is in full swing on the side of the M1 motorway heading towards Győr

A college of circus arts is being built in Pesterzsébet

A new public procurement process is being prepared to continue the second phase of the Déli körvasút

Major roadworks are set to begin in Pest County – here are the roads affected

Rain gardens are coming to Budafok, with over 3,000 square metres of green space set to be developed

Four new bridges to be built in the heart of the former industrial city

Contemporary art deco in Csopakon

Safer driving on the motorways: new digital signs for the MKIF
-

 Bound track 2026. 10. 07.
Aurora beneath the Apennines – Another tunnel is being built on the Naples–Bari railway line
-
Industry news 2026. 10. 02.
Hungary has joined the single electricity market
-
What is being built? 2026. 10. 03.
Four blocks, 254 flats: structural work on the Csepel apartment block is progressing using PERI systems
-
Road building 2026. 10. 13.
A consortium comprising STRABAG and Duna Aszfalt has been awarded the contract to build the North Macedonian motorway