What is being built?
A mental fitness course, a fire station, an eight-metre-high green wall – this is what the new NKE building looks like

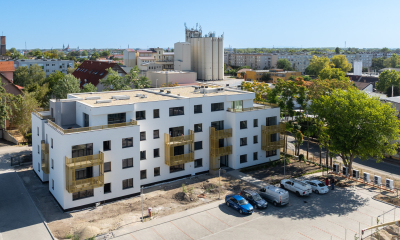
The students have taken possession of the Nemzeti Közszolgálati Egyetem, ZÁÉV and Gróf Széchenyi Ödön Képzési Központ. Based on the plans of Óbuda Group, construction began in April 2024 and brought with it a number of exciting developments; the educational complex, which was handed over on 29 July 2026, is certainly no exception when it comes to unique solutions. In our summary article, with the help of experts from ZÁÉV, we explore the most interesting aspects of the project.

The Nemzeti Közszolgálati Egyetem has recently completed a massive project. This is clearly illustrated by the fact that, at the peak of construction, more than 400 people were working on site, involving around 80 subcontractors and 20–30 suppliers. With their help, a truly extraordinary public building has been created: more than 62,000 m³ of concrete and 7,900 tonnes of reinforcing steel were used in the complex.
Right from the start of construction, the contractors were faced with one of the project’s most serious challenges: the difficulty of organising the work due to the site’s specific characteristics: although the development may appear at first glance to be a brownfield site, the built-up area exceeded 90% of the worksite, leaving the staff of ZÁÉV with only an extremely limited storage area, typical of infill developments. This could only be achieved by utilising the parking lane on Korányi Sándor Street, whilst at the same time ensuring the uninterrupted operation and accessibility of the neighbouring, functioning Lovarda.
Throughout this project, therefore, the BIM model – which addresses the elimination of design and technical conflicts – served not only as a useful aid but also as an indispensable foundation.
They rose from the ground with a complex structure
During the civil engineering works, the basement level – extending 5.4 metres below ground level – was formed using diaphragm walls along the entire perimeter, with XPS insulation and a self-adhesive waterproofing membrane fixed to them. Due to the high groundwater level, continuous groundwater pumping was required until the superstructure was completed. The foundations consist of a monolithic reinforced concrete slab 0.80–1.25 metres thick, which was supplemented with anchoring piles to prevent uplift in sections without the superstructure.
The designers and builders of the superstructure have achieved a number of structural feats: the 15-metre span of the auditorium’s arched lecture hall is spanned by monolithic reinforced concrete beams measuring 0.60 × 1.70 metres, whilst a 30 cm-thick monolithic reinforced concrete coffered slab with a 14.4-metre span was constructed above the mental training area.
The basement slab beneath the fire station garages, which accommodate four vehicles, was reinforced with reinforced concrete with bottom reinforcement due to the exceptional dynamic loads. Another interesting feature is that the large, arched elements of the glass bridge connecting the main building to the auditorium – joined by a 20 cm expansion joint – were installed using a special spider crane.

The Serbs’ festive venue in Pest restored to its former glory
Several features of one of our capital’s oldest ornamental gardens have been restored: the majority of the historic Rose Garden has been reconstructed, and the refurbished Illés Fountain has been given a new home. The name of this abundant spring, known since the Middle Ages, was given to it by Serbs from Pest who made a pilgrimage here on the Prophet’s Day – and its significance is demonstrated by the Classicist well house, built between 1795 and 1798, which was commissioned by the City of Pest. Its new setting has therefore been adapted to host liturgical events as well.
In order to protect the well, the route of the diaphragm wall was altered, excluding it from the foundation works, and a mobile river barrier system was constructed to protect against the well potentially being flooded.
An 18th-century ornamental fountain was also discovered during construction; the archaeological excavation of this feature, the resulting design amendments and the OÉT approval process were completed within four months. The structure was dismantled with the assistance of a specialist restorer and then rebuilt in its original location.

Three types of façade cladding, one system
The façade design of the new Ludovika block is also unique: the framework is clad in a combination of 3,050 m² of fitted ceramic and stone cladding, 4,750 m² of composite panels and 1,350 m² of rendered surfaces, all of which have been fixed using bespoke technology without exception.
The mechanical equipment and heat pumps have been installed in the attics, where ventilation and noise reduction are provided by bespoke slatted openings that blend in with the tiled roof.
Another outstanding feature of the interior design is the unique geometry of the 200-seat auditorium, which was constructed using flexible formwork. „Constructing the stepped, curved exterior, as well as the interior acoustic timber cladding and the sound-deflecting suspended ceiling, was a major challenge. Not least because this is one of the most impressive parts of the building, so this is what we can be most proud of,” emphasised the team at ZÁÉV.

Unprecedentedly state-of-the-art mechanical systems have been installed
Essentially, they have created functional interior spaces, which are, however, enlivened by fresh colours and living green walls – one 5.3 metres high and the other 8.4 metres high. The complex’s green space is further enhanced by an intensive green roof covering more than 1,450 m² on the roof of the inner courtyard, featuring an inverted layer structure and 1,900–2,000 m³ of lightweight DIADEM SIM growing medium.
These have also been fitted with a bespoke irrigation system, just as the mechanical engineering incorporates a number of unique systems: the fire-fighting wing has been fitted with damage-resistant insulated mounting brackets, a compressed-air starter system, and a modern maintenance facility for protective clothing and breathing apparatus.
The fume cupboards in the fire safety laboratory are fitted with balanced ventilation and emergency showers, whilst in the psychological training course – which simulates operational conditions – high-capacity emergency extraction fans ensure safety within the maze, which is made realistic by smoke, sound and light effects.

Source: Link







„It has reaffirmed that this is my path” – The 7th Duna Group Szabadegyetem has come to an end

Condominium grant schemes, a national knowledge centre, and reconstruction in Ukraine – forward-looking initiatives discussed at the ÉVOSZ board meeting

Four blocks, 254 flats: structural work on the Csepel apartment block is progressing using PERI systems

The technology used on the Déli Körvasút is being praised in the international press

Rain gardens are coming to Budafok, with over 3,000 square metres of green space set to be developed

Four new bridges to be built in the heart of the former industrial city

Contemporary art deco in Csopakon

Safer driving on the motorways: new digital signs for the MKIF
-

 Current at 2026. 08. 25.
Apples and pears: according to MKIF, no valid conclusions can be drawn about the operation of the M6 from technical parameters that are not comparable
-
Current at 2026. 08. 26.
Grab your tools – The large-scale workshow for builders and gardeners is about to begin
-
What is being built? 2026. 08. 25.
They haven’t skimped on the technical specifications: this is what the Insula Residential Park in Komárom will look like, featuring the Leier solutions
-
Current at 2026. 08. 23.
The Miskolc cave spa was completed in time for 20 August thanks to some ingenious solutions – a photo gallery and on-site report