
What is being built?
A hospital is being built in the heart of Budapest – it will be ready to admit patients in just under a year’s time

„The Hospital of the Future” – reads the sign placed at the corner of the building site at the junction of Alkotás Street and Királyhágó Street. Since 2024, comprehensive development work has been underway on the approximately 2.6-hectare site, involving the Budai Egészségközpont and the Országos Gerincgyógyászati Központ – which operates as a specialist hospital – under the management of Market Építő Zrt..
The first major phase of the work has already been completed: specialists from the construction group have carried out a comprehensive refurbishment of the institution’s „A” block, built in 1939, and its „B” block, which was handed over in 1973. The new „C” wing, built adjacent to them and covering 22,600 square metres, reached the structural completion stage in April; mechanical and electrical installations, as well as concrete flooring, painting and tiling works, are currently taking place simultaneously in this building.
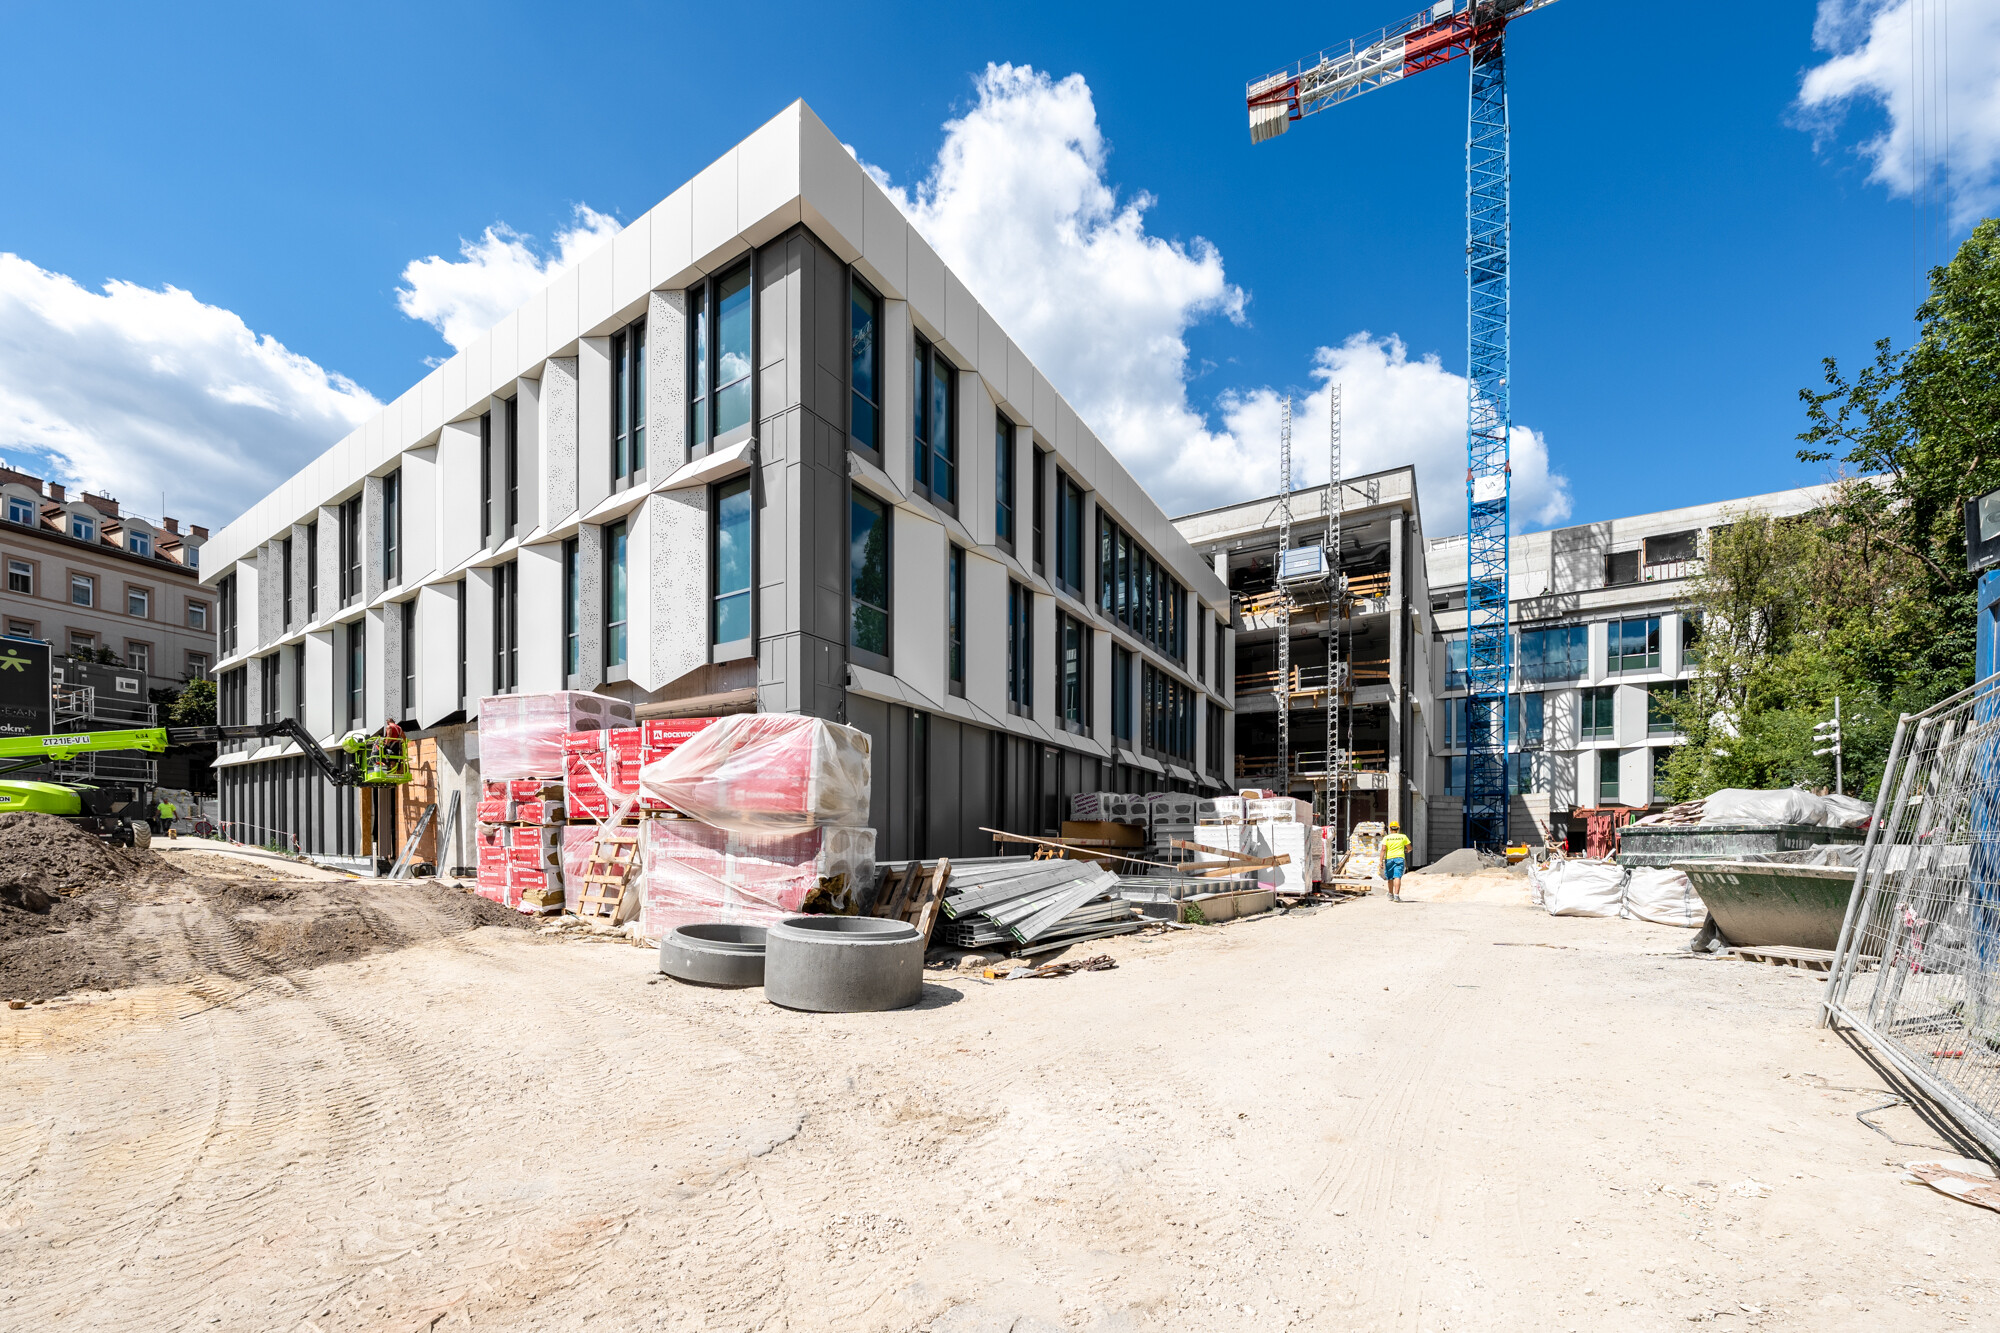
This is how our country’s unique hospital development programme is taking shape
Budai Egészségközpont is one of Hungary’s leading private healthcare institutions, having been in operation for 25 years, where more than 350 specialist doctors across 49 specialities treat patients. It is also the operator of and runs Országos Gerincgyógyászati Központ as a specialist hospital; this is the country’s only publicly funded institution covering the full spectrum of diagnosis and treatment of spinal conditions. The task of the specialists at Market Építő, who are carrying out the hospital development in several phases, goes beyond the construction of the new hospital block: they are also transforming the institution’s existing buildings, which were erected at different times, into a unified, modern and safe healthcare complex.
The nearly 100-year-old building has been reinforced from the foundations up – the operating theatres are now equipped to accommodate robotic technology
People have been receiving treatment at the site on Királyhágó Street since the 1870s; this is where the Buda Garrison Hospital once stood. In 1939, on the site of the building damaged during the war, Block „A” of the institution – which is still in use today – was built to designs by Iván Tabéry and József Schall, to which the „B” wing, completed in 1973, is attached. The two buildings were modernised by the specialists at Market in just under a year and a half; upon completion of this work, Országos Gerincgyógyászati Központ, which provides publicly funded care, was able to move back into the building complex. The spectacular external and internal refurbishment was preceded by significant structural work: Buildings „A” and „B” were structurally reinforced using jet grouting technology. The structure of Block „A”, built in 1939, was modernised with external shell walls, internal reinforced concrete bracing walls and horizontal ring beams. The four operating theatres were also refurbished, making them suitable for the latest equipment, including robotic technology.
Pleasant indoor comfort, lower running costs
The refurbished buildings not only provide a more comfortable environment for patients and hospital staff, but can also be run more cost-effectively. Thick rock wool insulation has been fitted to the external walls of both wings, whilst the windows, doors and cooling system have also been modernised. The handover of blocks „A” and „B” in May marked the completion of the first major phase of the development, whilst the new „C” wing, being built alongside them, had already reached the structural completion stage in April.
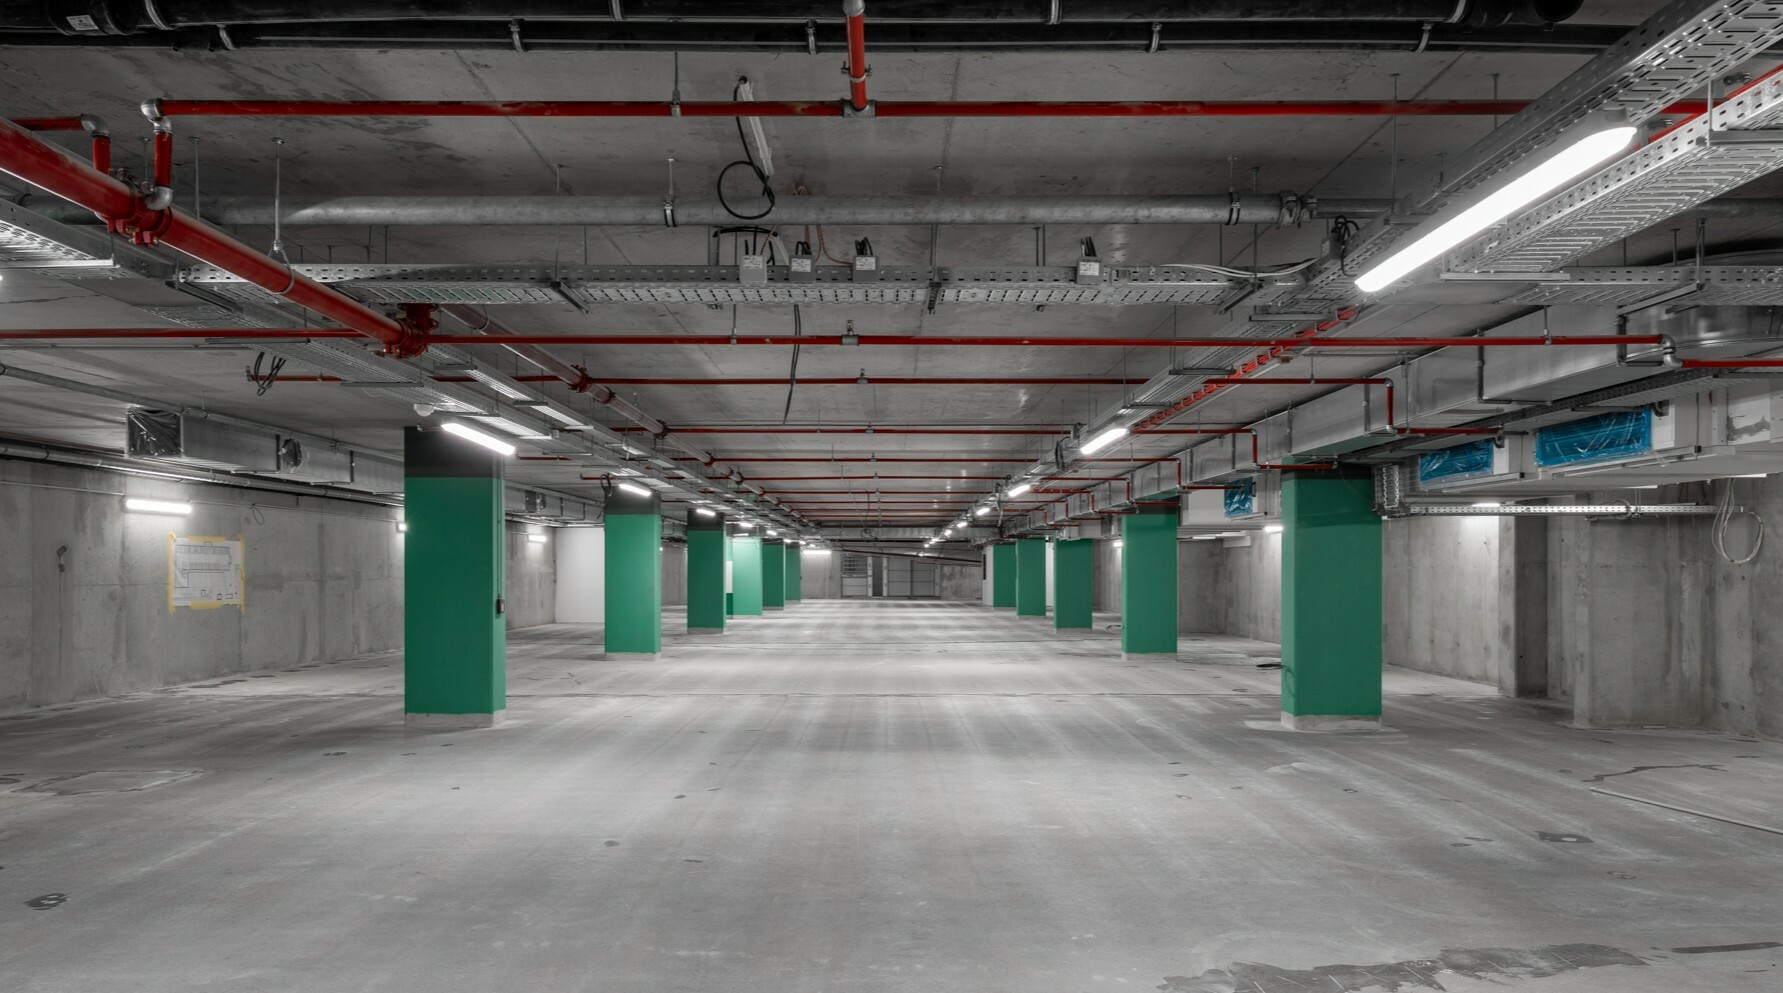
The new wing will expand the hospital by 22,600 square metres
The new hospital building comprises three levels of underground car park, four levels housing patient care facilities, and a technical roof level. In this wing, which covers more than 22,000 square metres, seven modern operating theatres will be located on the second floor alongside the clinics and patient rooms. The new wing will also house a specialist outpatient and screening centre, as well as an accident and emergency department. The project will modernise inpatient and intensive care facilities, whilst significantly expanding operating theatre capacity for day surgery and major operations.
The large hospital has been divided into smaller units on a human scale
The renovation plans for the old buildings, as well as the operational concept for the new hospital, were developed by Paulinyi & Partners in collaboration with doctors and experts from the Dutch hospital design firm EGM Architecten. When planning the layout of the wards and patient care functions, patient-centred operation, functional spaces and cost-effective operation were all key considerations. The massing of the new building, covering more than 22,000 square metres, was adapted to the hilly, urban character of the surrounding area and divided into units on a human scale. The largest section, which includes the operating theatres, was situated further away from the busy Alkotás Street, towards the centre of the site. The aim in designing the façade was to achieve a clean yet distinctive appearance that reflects the building’s function whilst conveying a sense of safety and reliability. The prefabricated façade panels of the new wing unify the fragmented building mass whilst adapting to the varying requirements of the rooms situated behind them. By varying the proportion of openwork, glazed and solid surfaces, the interior spaces receive the appropriate amount of natural light for their respective functions. The layout of the modules and the proportion of glazed surfaces were verified through continuous solar radiation simulations. In the internal courtyards between the blocks, ensuring adequate ventilation and natural light was also a key consideration, so as to create welcoming spaces for patients, visitors and staff alike.

The building reached the structural completion stage within two years
Construction of Building „C” began in March 2024 with the laying of the foundation slab, whilst structural work commenced in April 2025. The next significant milestone in the project was the concreting of the top slab in March 2026. The building reached its highest point in April, which was celebrated with a bouquet of flowers in keeping with tradition. The scale of the project is reflected in the fact that some 17,000 cubic metres of concrete and 2,300 tonnes of reinforcing steel were used in the construction of the structure, whilst the total area of formwork reached 57,000 square metres.
With the completion of the structural work, the focus has now shifted to the construction of the façade, the external infrastructure and the internal systems. According to information received from the contractor, the next significant milestone will be achieving a watertight building, which is scheduled for early September 2026.
They are carrying out installation, concreting, painting and tiling all at the same time
In the various sections of the building, which are at different stages of completion, a number of specialist trades are currently working in parallel, which requires well-planned and precise organisation of the work. The installation of mechanical and electrical wiring is proceeding according to schedule, followed by the fitting of suspended ceilings. In other areas, the pouring of concrete for floor screeds, painting and tiling have already begun.
In the next phase, the workbench structures will be installed. The installation of the basic mechanical and electrical networks is now nearing completion, whilst the installation of the larger machines and equipment has also begun.

Connecting buildings goes beyond simply providing physical access
One of the most complex engineering challenges of the project is connecting the new „C” building with the blocks that have already been refurbished and are currently in use. A glazed partition will be installed between the wings, which will also visually highlight the boundary between the historic and contemporary sections of the building.
However, the task is not limited to creating physical access routes. The patient flow, mechanical, electrical and automation systems of the buildings, which date from different periods, must also be coordinated. All this is achieved whilst ensuring that patient care remains uninterrupted throughout the entire duration of the project. The contractor must therefore provide separate, safe routes for patients, staff and construction traffic.
The confined workspace demands logistics of almost surgical precision
The extremely dense urban environment poses a further challenge to the organisation and execution of the construction works. There is not enough space on the site to store large quantities of building materials or for lorries to wait, and there is no such facility in the surrounding streets either.
Deliveries must therefore be precisely timed to match when and where the incoming materials are to be used. The installation of external utilities requires particularly close coordination: the work must be scheduled in such a way that materials for other trades can also be delivered to the building, and work on the façade can continue uninterrupted.
The involvement of experts from several member companies of Market Csoport in the project is an advantage in terms of precise implementation and communication. Moratus Szerkezetépítő Kft., MCM Beton Kft., OKM Építőipari és Szolgáltató Kft., MRKT Padló Kft. and Market Épületszerviz Karbantartó Kft. are contributing to the work in various specialist areas.
The contractor must also be familiar with how medical equipment works
The mechanical and electrical systems of a modern hospital differ significantly from those of a conventional public building. It is not enough for the contractor to be familiar with the building’s structures and basic networks: they must also be fully aware of the operating principles, energy requirements, mechanical connections and safety requirements of individual medical devices. Medical technology equipment is installed and commissioned during the final stage of construction; however, the building’s electrical, mechanical and automation systems must already be adapted to the requirements of the equipment to be installed later at this current stage of the works. A complex task is the design of the seven panel operating theatres on the second floor. These involve a medical gas supply, an operating theatre integration system, individually controllable temperature and humidity, and sterile air treatment. The specialised networks and system components must be protected from contamination and damage even during installation.
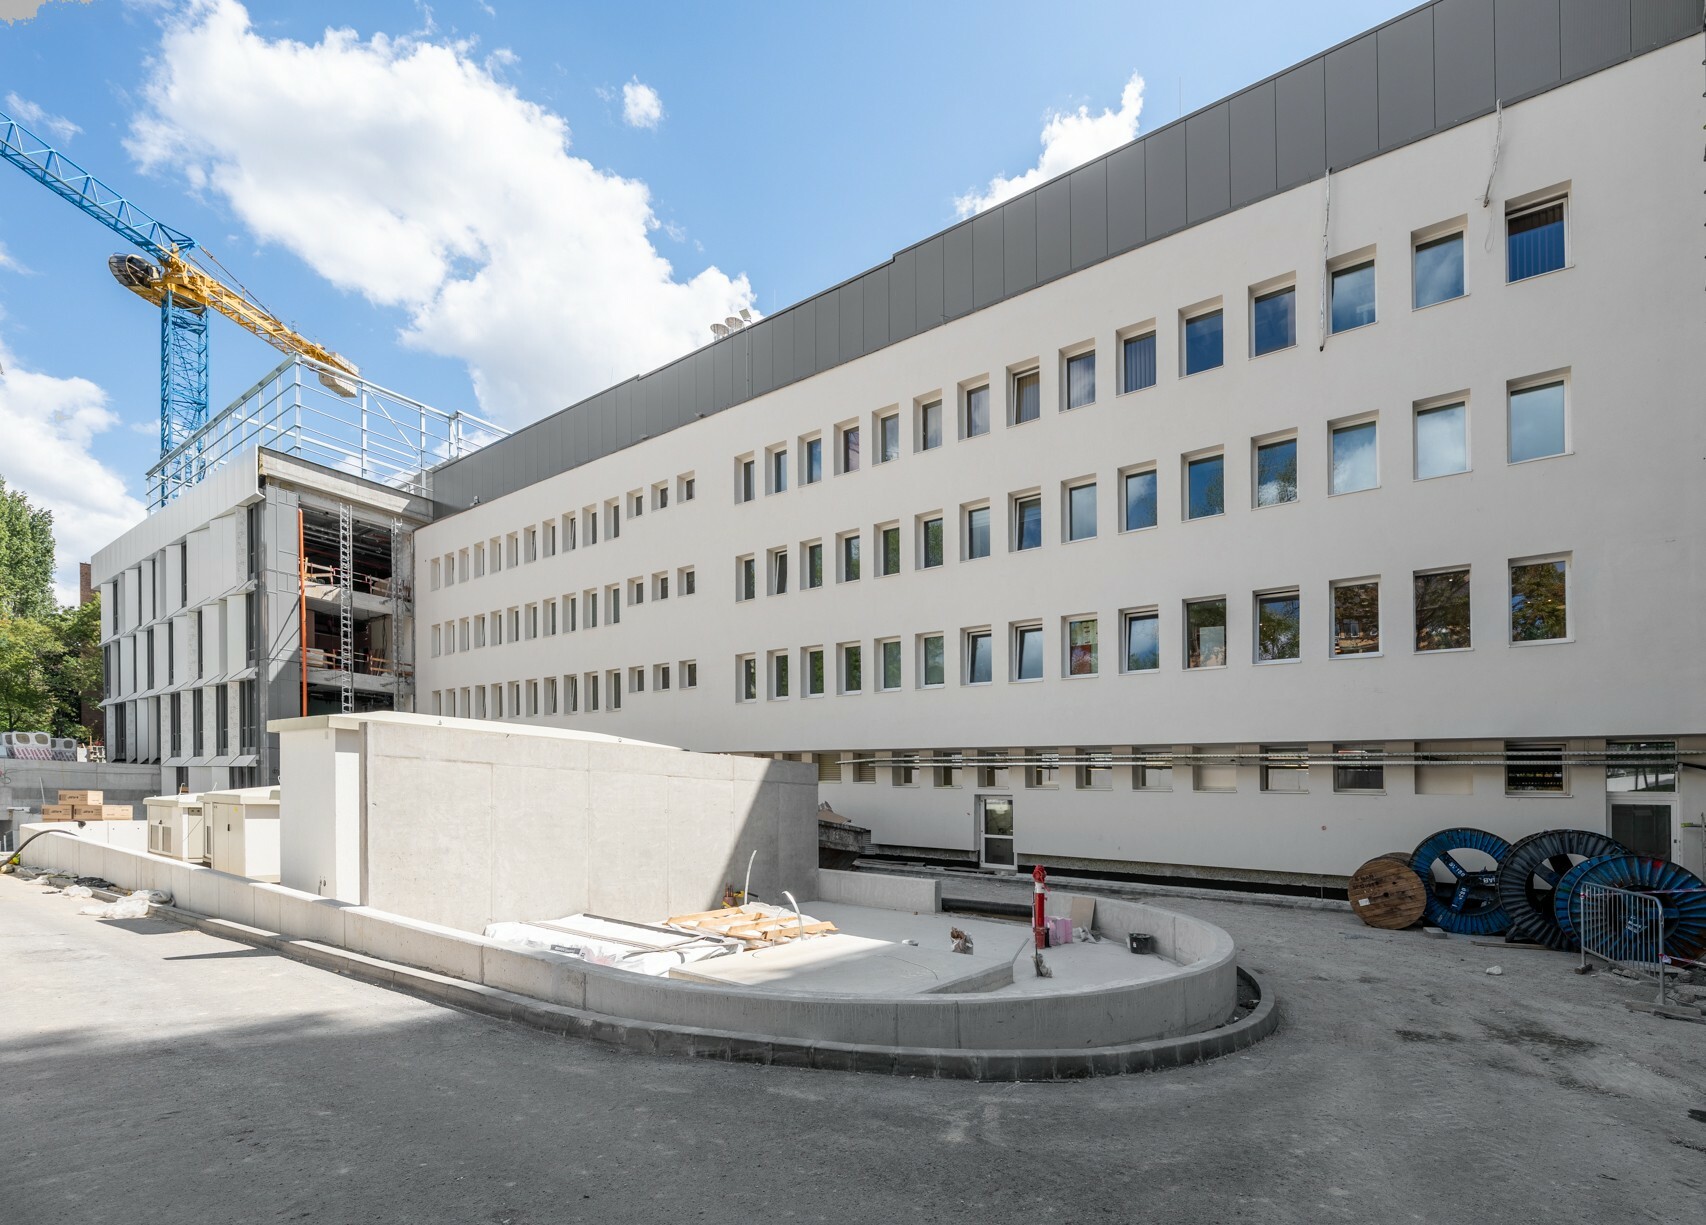
Critical equipment must continue to operate even in the event of a power cut
The installation of the electrical network for a hospital with a complex healthcare infrastructure also presents significant technical challenges. It is an essential requirement that not even a brief power cut should jeopardise the operation of life-support equipment. The building’s electricity supply will therefore be provided by several independent systems. To this end, multiple feed-in options will be established on both the medium- and low-voltage sides, supplemented by automatic transfer switches. In addition to the so-called Bender system, diesel generators and stand-alone uninterruptible power supplies will ensure the continuous operation of critical equipment. In the operating theatres and intensive care units, a specialised medical electrical system provides additional safety.
Both the ground and the roof are incorporated into the energy supply
The new building’s energy requirements are met by a number of coordinated technical solutions. A ground-source heat pump system has been installed beneath the building, linked to state-of-the-art heat pump technology. Solar panels will be installed on the roof surfaces, whilst the automatically controlled façade shading systems are designed to reduce the summer heat load and, consequently, the energy demand for cooling. The scope of the Market contract extends beyond the refurbishment of the existing hospital buildings and the construction of the new wing to include the renewal of the landscaping and garden design across the entire site, as well as the installation of external utility and road networks.
The three wings are connected to form a single hospital
Alongside the refurbished blocks, the new hospital building is also beginning to take on its final form. With handover scheduled for autumn 2027, the floor area of the Budai Egészségközpont building complex will increase from the previous figure of approximately 18,000 square metres to 35,500 square metres. The number of beds will rise from 150 to 250, the number of operating theatres from 7 to 17, and the number of consultation rooms from 55 to 87. By the end of the development, the nearly ninety-year-old „A” building, the „B” block built in the 1970s and the new „C” wing will all operate as a single hospital. This will mark the completion of a construction process that links the site’s medical history, spanning more than a century and a half, with patient care across generations in the hospital of the future.
Source: Link







The Tihany and Szántód ferry terminals are being refurbished whilst ferry services continue as normal

It’s being built at full speed and could be the saviour of our domestic energy security – what is it?

The railway line leading to the Hungarian border is also set to be upgraded as part of Croatia’s large-scale development programme

A joint professional development day for the team: they can gain hands-on experience of the latest developments in the construction industry on the ÉMW course

Rain gardens are coming to Budafok, with over 3,000 square metres of green space set to be developed

Contemporary art deco in Csopakon

Four new bridges to be built in the heart of the former industrial city

Safer driving on the motorways: new digital signs for the MKIF
-

 Industry news 2026. 08. 18.
Students were introduced to the high-tech construction industry at BME’s field camp in Göd
-
What is being built? 2026. 08. 18.
Hungary’s new McDonald’s restaurant has moved into a modernist listed building in the centre of Budapest
-
Bound track 2026. 08. 17.
New pedestrian crossings and a junction with traffic lights are being built in Angyalföld
-
What is being built? 2026. 08. 18.
New paving, a playground and visitor facilities are being planned for the Várkör area in Pannonhalma



