What is being built?
The ‘Mushroom’ will remain in Örs vezér Square – the detailed plans for the square’s regeneration may be finalised

The renovation of Örs vezér Square is set to enter a new phase. The Zugló local authority has concluded the public procurement procedure, in which it sought a designer to draw up the detailed plans required for the reconstruction of the square’s pedestrian zone. The contract was awarded to Via Futura Mérnöki, Tanácsadó és Szolgáltató Kft. with a bid of 15.55 million forints net.
Contrary to earlier plans, the Gomba will not be demolished
One of the more interesting aspects of the public procurement process concerns the fate of the distinctive, circular building known as the ‘Gomba’, which stands in the centre of Örs vezér Square. The local authority had previously commissioned a public space redevelopment plan for the area between the metro underpass, the HÉV terminus, and the Sugár Üzletközpont and BKK bus terminals.
This concept had originally envisaged the demolition of the existing traffic control building, the ‘Gomba’. However, the current public procurement documentation now stipulates that, due to the possibility of its future use, the building will not be demolished for the time being; it must therefore be taken into account as an element to be retained during the detailed design phase.
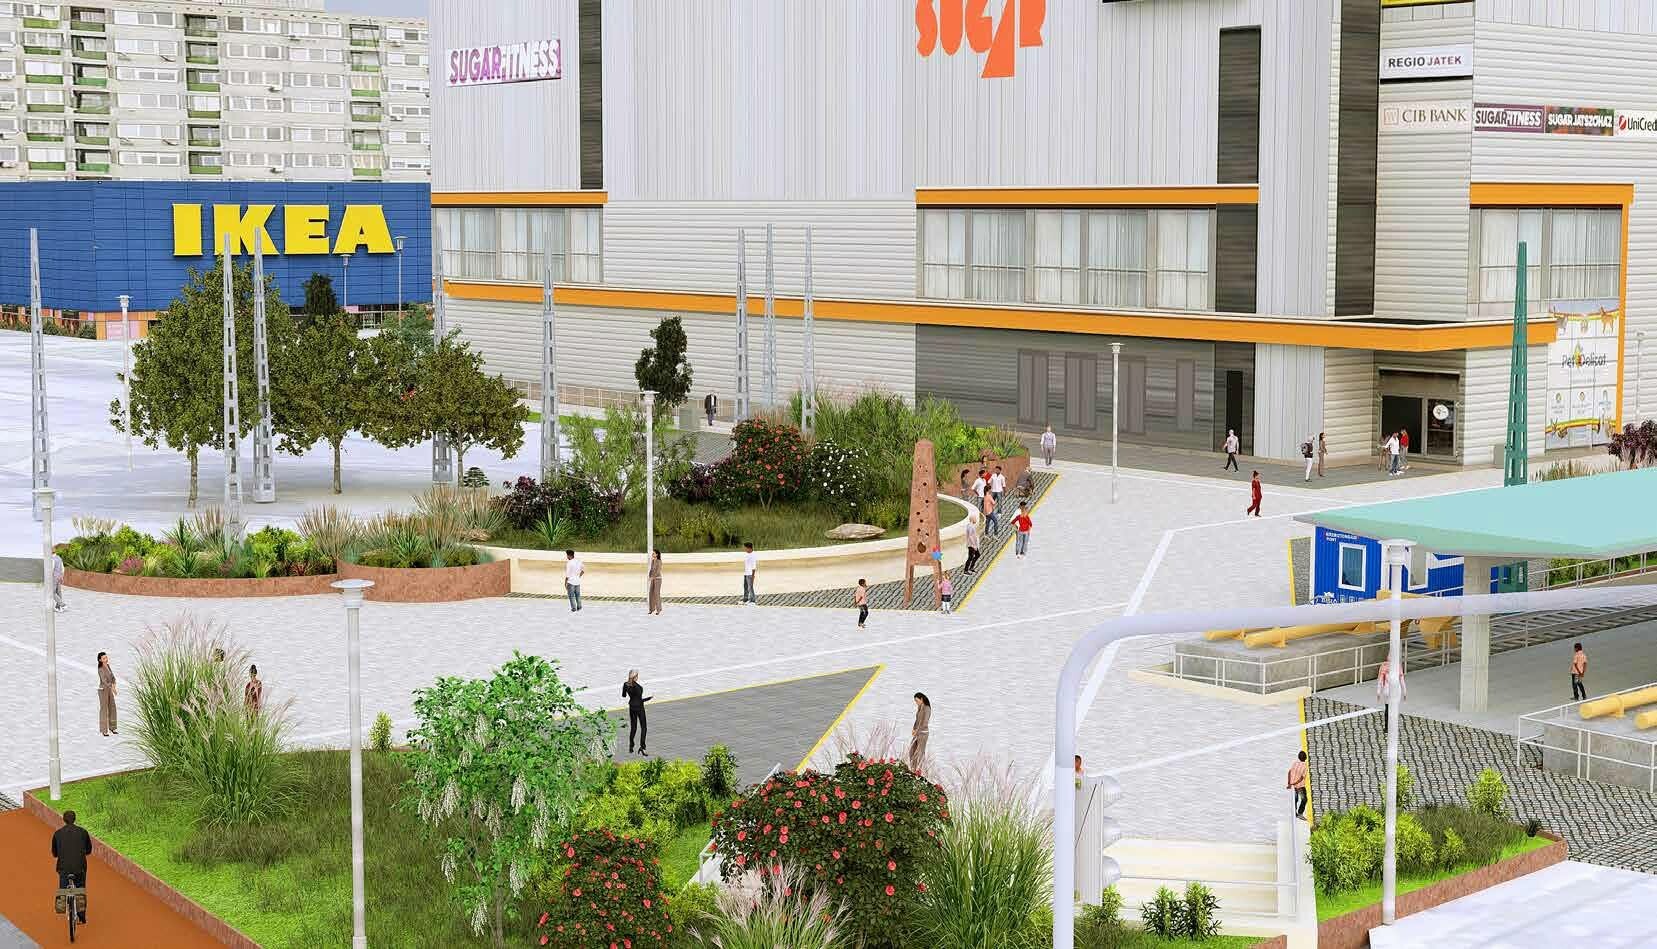
An area of 4,400 square metres could be redeveloped
The project area covers a total of 4,400 square metres. Of this, 2,850 square metres is paved area, whilst 1,550 square metres is green space. Via Futura is responsible for preparing the full set of detailed design documentation in accordance with the public space development programme plan. This involves a number of specialist tasks: a geodetic survey and a geotechnical report must be prepared, and plans for demolition, landscape and garden design, accessibility, stormwater drainage and public lighting must also be drawn up. The work also includes the preparation of the utility master plan and the necessary utility plans, as well as the definition of ownership, management and operational boundaries.
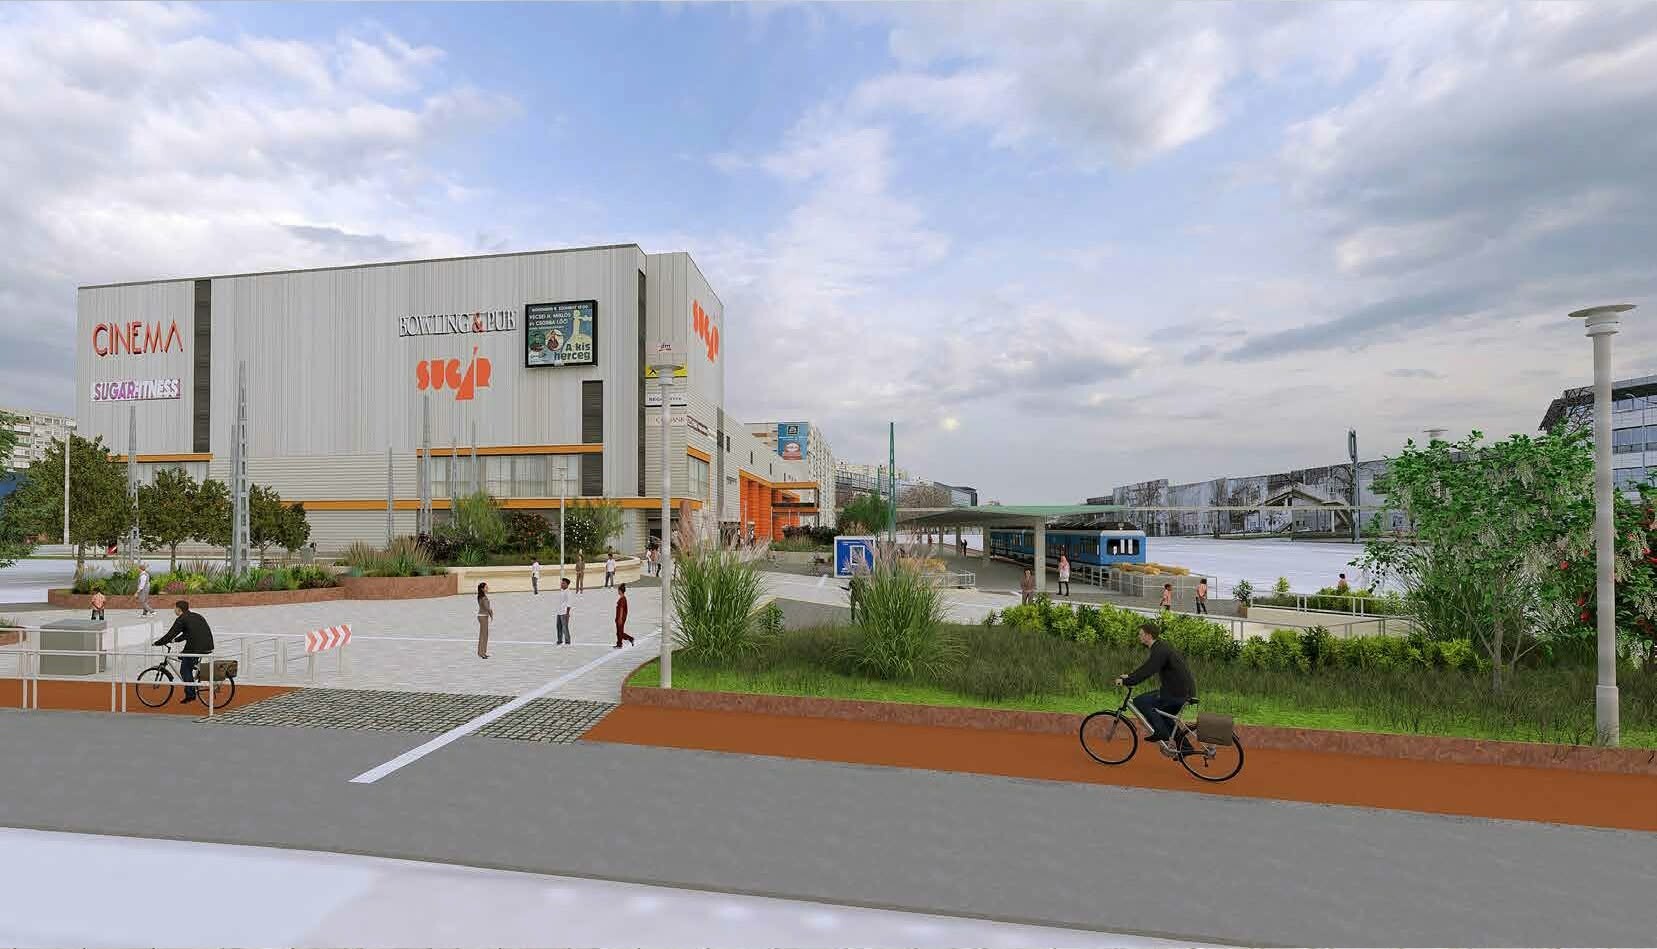
The pavilions, however, are disappearing from the square
Not all existing structures will remain. According to the public procurement notice, the local authority has terminated the tenancy agreements for the pavilions on the site, and the structures will be demolished once they have been vacated. However, when drawing up the detailed designs, the Gomba must be treated as a building that will remain; in other words, the redesign of the pedestrian zone and the associated green spaces must be planned accordingly.
Plans are also being drawn up for Egressy Square
The public procurement process consisted of two parts. In addition to Örs vezér Square, the local authority also selected a designer to draw up the planning permission and construction drawings required for the regeneration of Egressy Square. Preparations are under way for the redevelopment of an area of approximately 5,000 square metres at Egressy Square: the design programme includes 1,800 square metres of road and car park surfacing, 1,200 square metres of pavement surfacing and 2,000 square metres of green space, with 59 on-street parking spaces. The design contract for this section was awarded to Perfektum Építész Kft. with a bid of 19.4725 million forints net.
Source: Link






The ‘Mushroom’ will remain in Örs vezér Square – the detailed plans for the square’s regeneration may be finalised

Hungarian road construction could take a major step forward: a fleet of machines equipped with new digital support systems has made its debut in trial operation

A cooling vest, greener tarmac and digital work management: this is how the STRABAG is responding to climate change

A centre is being built for couples struggling with infertility under project Debreceni Egyetemen

Rain gardens are coming to Budafok, with over 3,000 square metres of green space set to be developed

Four new bridges to be built in the heart of the former industrial city

Contemporary art deco in Csopakon

Safer driving on the motorways: new digital signs for the MKIF
-

 Climate-X 2026. 09. 22.
From the heating plant to the library – solar panels are to be installed on eight local authority buildings in Kiskunfélegyháza
-
Climate-X 2026. 09. 26.
The first municipal thermal power station in Transylvania is under construction
-
Bound track 2026. 09. 24.
Major renovation work is set to begin on the Buda section of tram line 6
-
What is being built? 2026. 09. 22.
They would not only modernise the debreceni Nagyállomást, but also develop it into a modern transport hub