What is being built?
The town centre is being transformed – a major development project has begun in Gyál
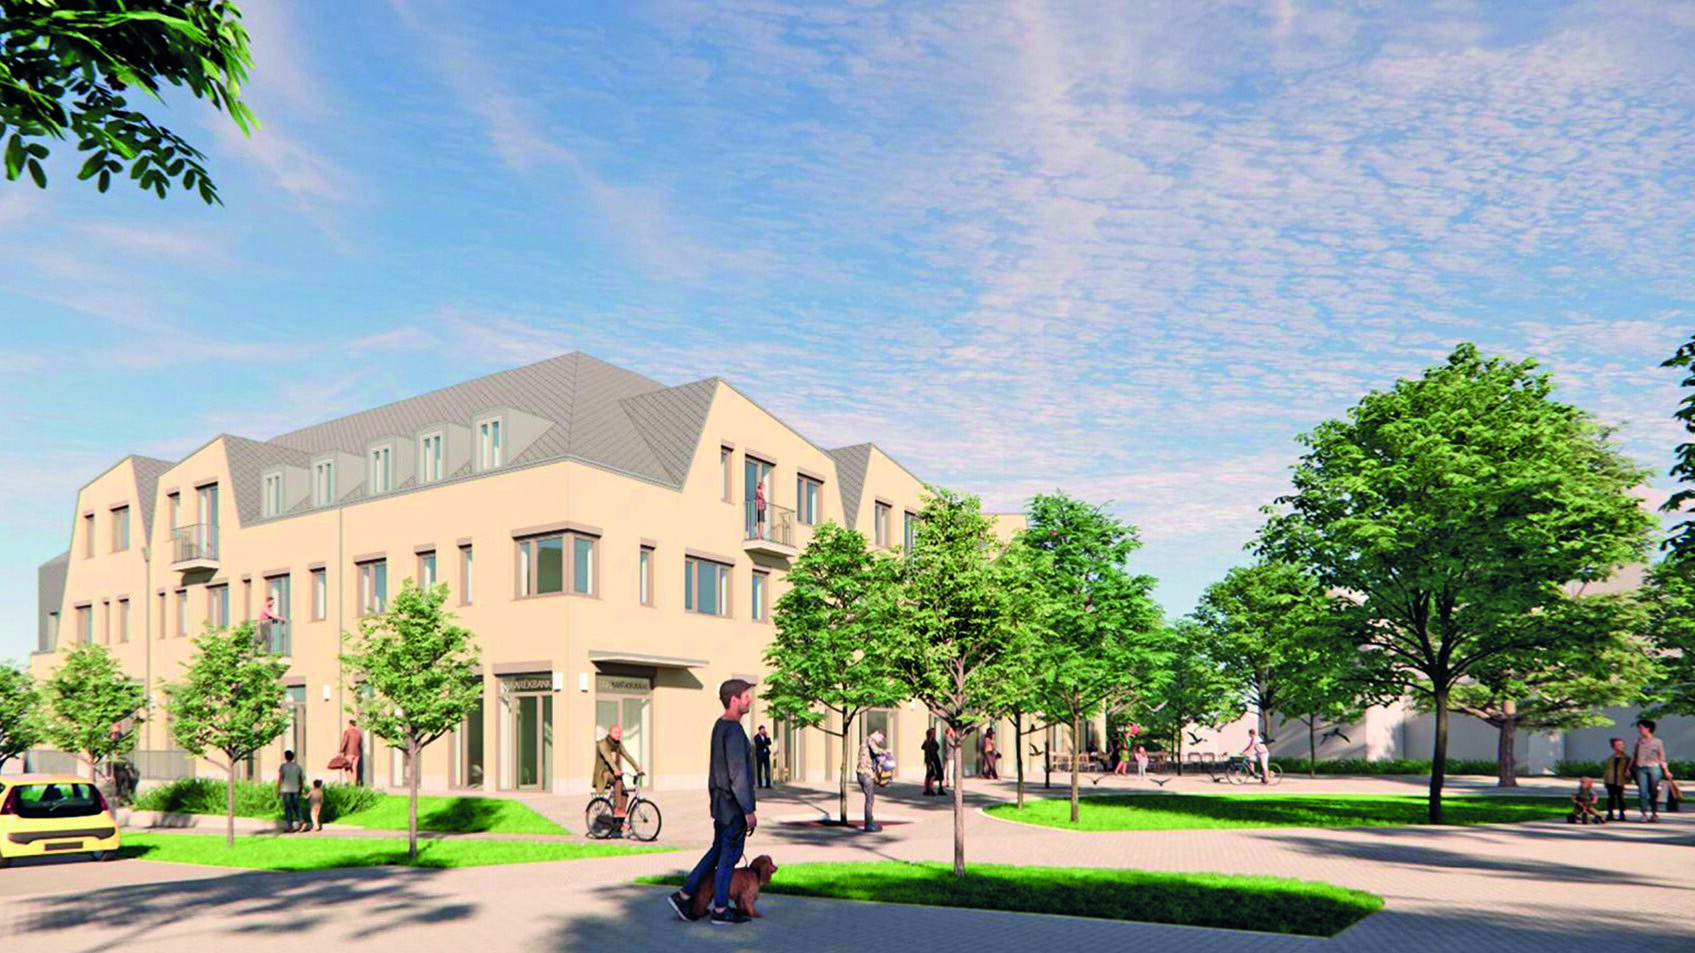
A multi-storey, multi-purpose building is being constructed on the site of four old houses in the heart of this town in Pest County. The building complex will house an art gallery, retail and service spaces, as well as new flats.
Construction work has begun in Gyál. In the town centre, at 1–3 Somogyi Béla Street, the town has embarked on a major development project using EU funding and its own resources. The aim of the project is to transform the town centre into a more orderly, attractive and multifunctional community space than it is at present. The development covers the area between Gyál Town Hall and the Arany János Community Centre and Town Library, where, following the demolition of four old buildings, a new building combining commercial and residential functions will be constructed.
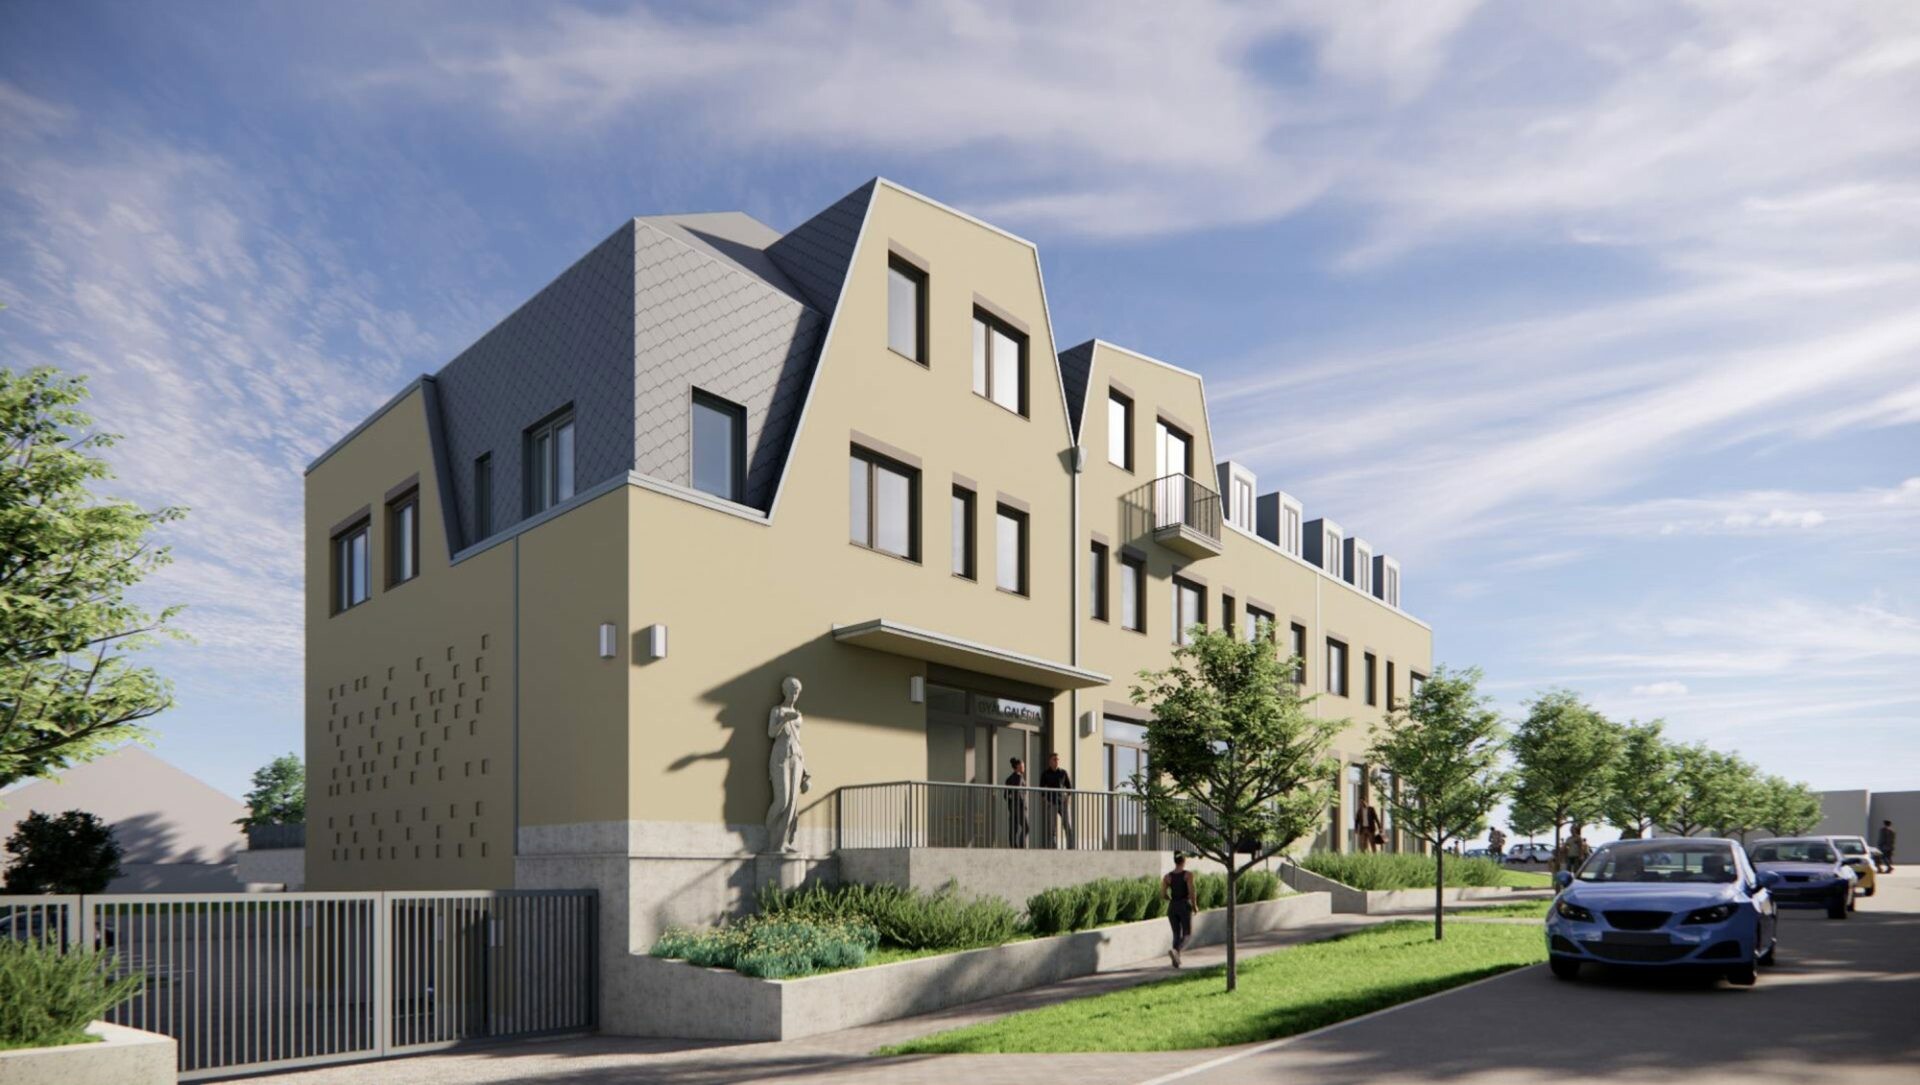
The multi-purpose building will house an art gallery, shops, a bank branch and 12 flats
According to the Public Procurement Bulletin has been commissioned to carry out the project. The company will be responsible for constructing the building, which will have a usable floor area of over 2,000 square metres. The building has been divided into three groups according to the functions that each section will serve. These include: an exhibition space for the municipal art gallery, as well as banking, retail and hospitality services.
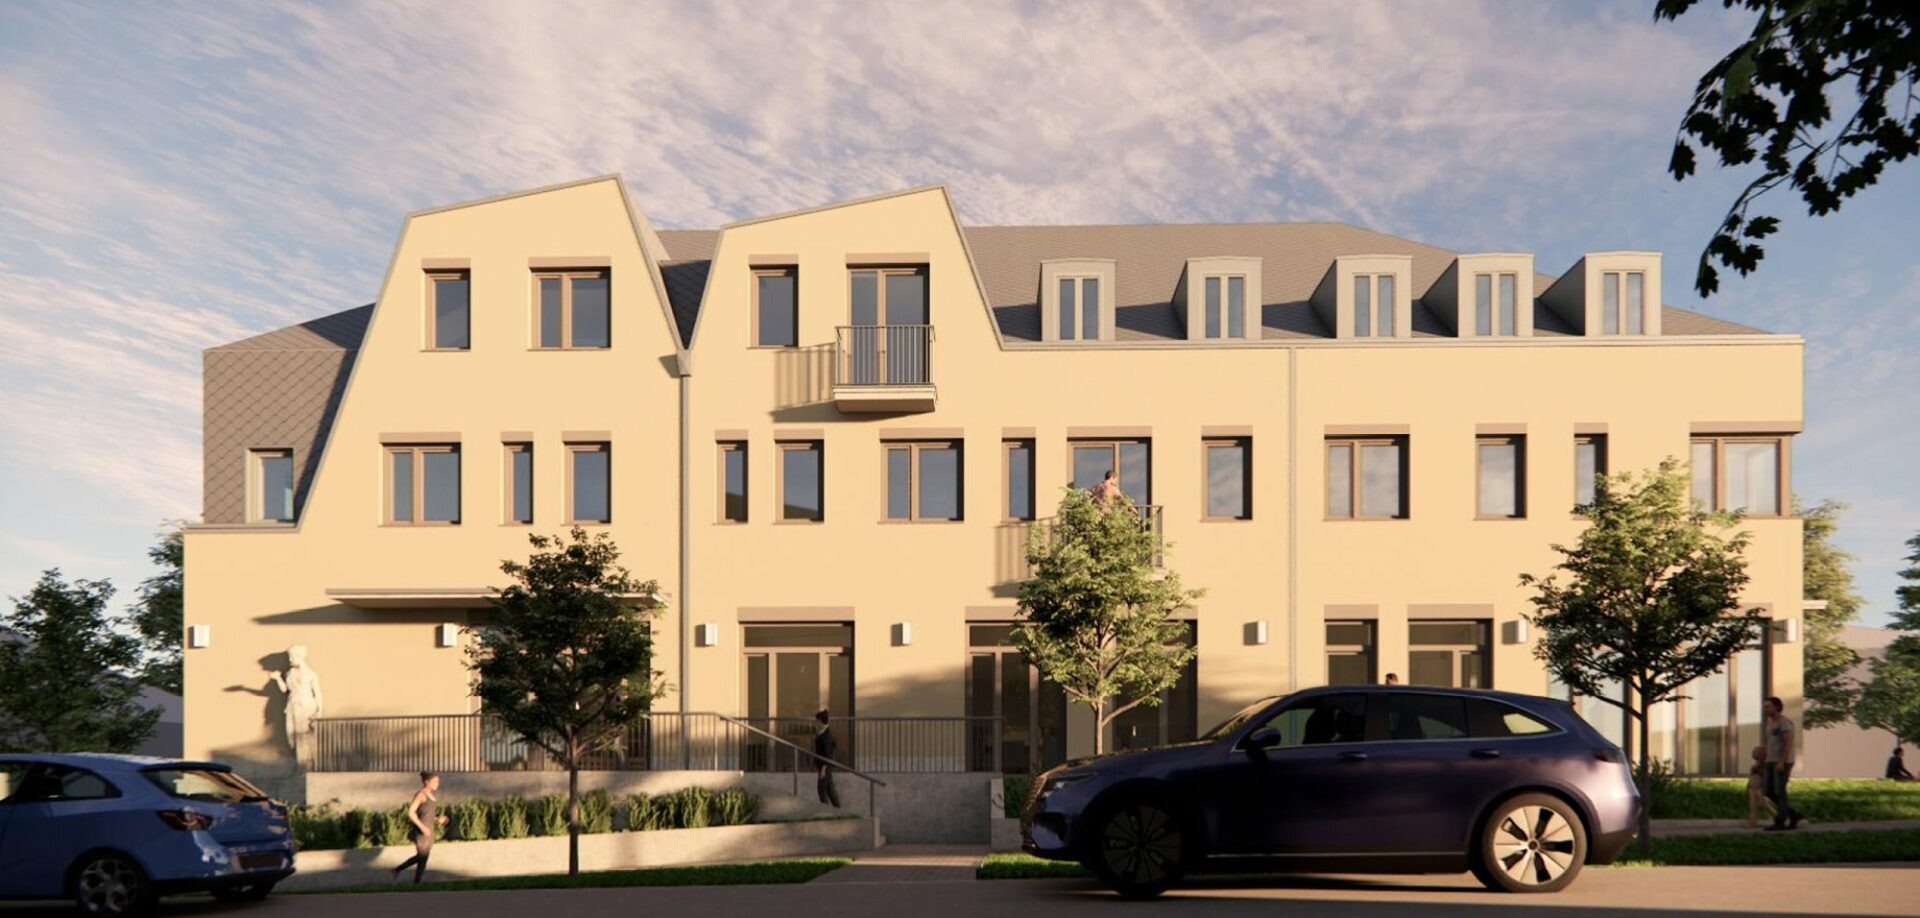
Six flats will be created on each of the two floors
The rooms designated as the basement level will be used for storage, but the mechanical services will also be housed here. The sections of the ground floor facing Somogyi Béla Street and the square will accommodate service units. The 12 flats will be situated on the two upper floors. Six flats will be accessible directly from the stairwell, whilst the other six will be accessed via a suspended corridor leading off the stairwell. The commercial and residential building will be constructed using a reinforced concrete structure. Lime-sand bricks will be used for the masonry. The roof structure consists of two parts: the main structure is formed by a monolithic reinforced concrete „coffered” slab, thus ensuring larger spans without the need for supports. A traditional timber truss structure will be erected above the slab structure.
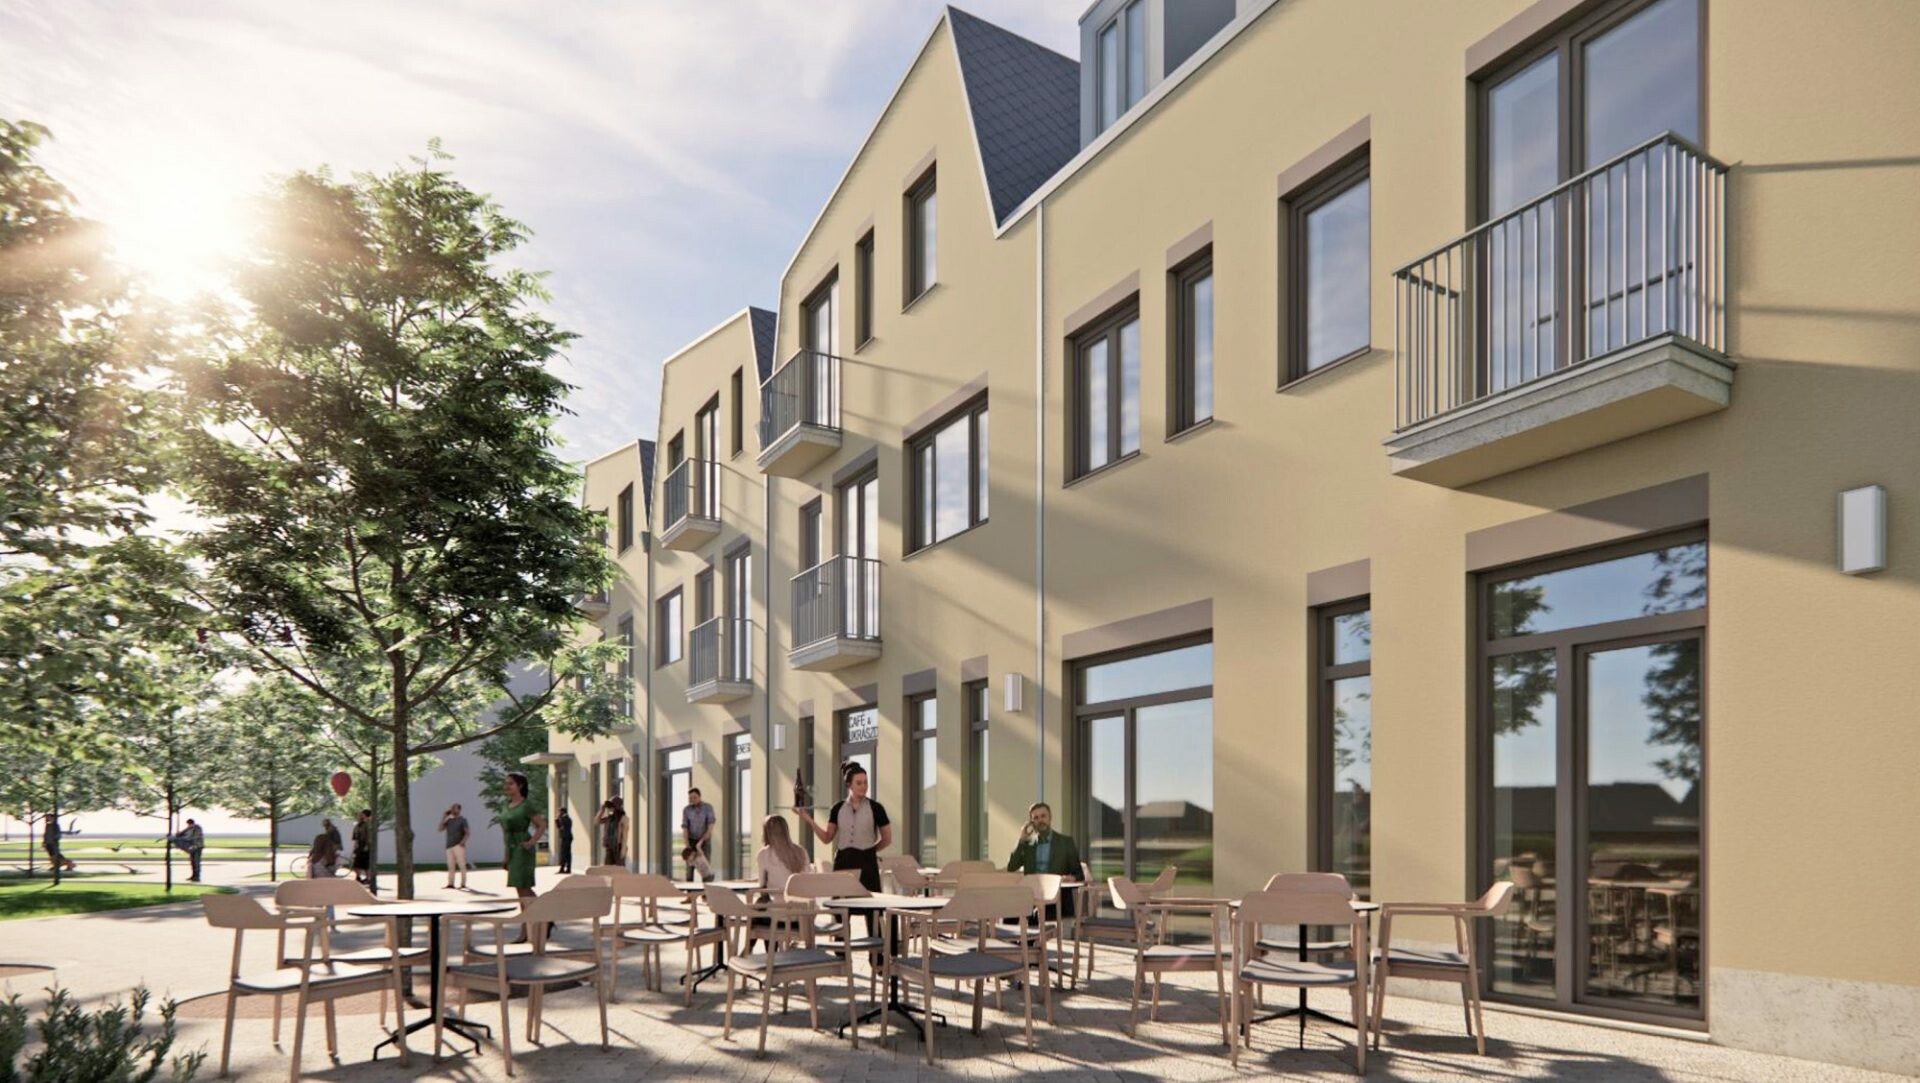
A new public park is also to be created
As part of the development, public spaces will also be refurbished. The development includes the modernisation of street lighting, the planting of vegetation, and the creation of green walls and water features; a public park will also be created.
Construction work is scheduled to be completed by the end of 2027, with the project due to be finalised in February 2028.
Source: Link







Reconstruction of the M1 motorway’s carriageway towards Győr can begin under the new traffic arrangements

Alpine engineering techniques are also being used to protect the railway in the Danube Bend

Instead of patchwork repairs – large-scale refurbishment work is under way on the dilapidated main roads in the Transdanubia region

The expansion joints on the Buda side of the Erzsébet Bridge were installed overnight

Four new bridges to be built in the heart of the former industrial city

Rain gardens are coming to Budafok, with over 3,000 square metres of green space set to be developed

Contemporary art deco in Csopakon

Safer driving on the motorways: new digital signs for the MKIF
-

 Current at 2026. 09. 09.
A first-hand look at a career in engineering – Duna Group Szabadegyetem is back
-
Bound track 2026. 09. 15.
Nearly 50,000 people travel on it every day – the refurbishment of the Cegléd main line continues
-
Climate-X 2026. 09. 09.
Nyíregyháza Spartacus FC goes green – four hundred solar panels to be installed on the stadium roof
-
Current at 2026. 09. 09.
Rental flats, Rákosrendező, decentralisation – important ideas were put forward on the Real Estate Beach Conference stage