What is being built?
A visitor centre is being built to boost the appeal of one of the Tisza’s largest backwaters

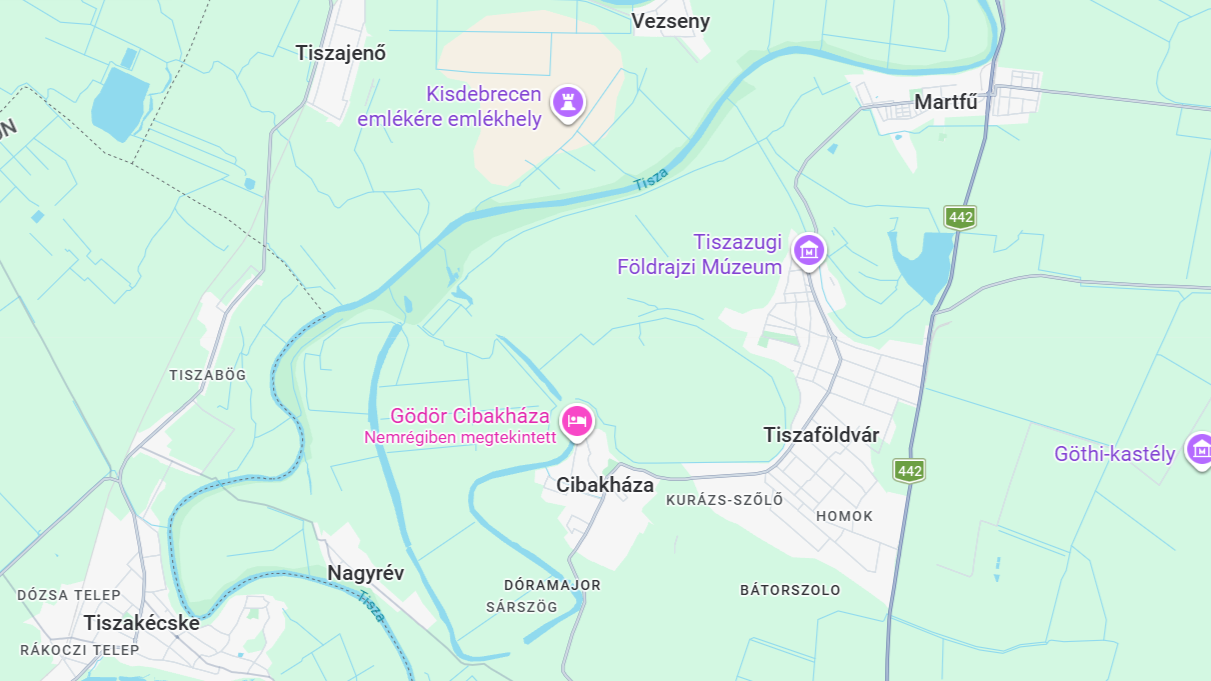
The largest Tisza oxbow lake in Hungary is the one at Cibakház: with a length of nearly 17 kilometres, an average riverbed width of almost 140 metres and a water surface area of around 118–140 hectares, it is a true giant, whose potential for tourism remains untapped due to the current shortcomings in the infrastructure. The Cibakháza local council aims to change this by establishing a new visitor centre and leisure park.
The chosen site provides an ideal location for the development to serve as a gateway for nature lovers, those interested in fishing tourism and families. The visitor centre and park can be created on the council-owned site by demolishing the existing building.
They are working according to modest plans
You may carry out the construction of an east-west facing, single-storey building with a convertible loft space, as the winner of the public procurement tender Szilasi és Társa Kft.
A visitor centre with a high roof and a brick structure will be built; its main entrance, also brick-built, will lead into a flat-roofed vestibule that is organically integrated with the main building. The central space on the ground floor will be an events hall for lectures, conferences, weddings and other functions, around which the exhibition hall, toilet facilities, playroom, café and its service areas will be arranged (kitchen equipment is included in the procurement).
The corridor running along the eastern side of the event hall will provide space for display boards alongside the walkway, whilst the shared wall between the event hall and the corridor will feature aquariums and display cases showcasing the town’s characteristic wildlife and notable artefacts. The café will have direct access to the terrace, which opens out onto a spectacular panoramic view of the Holt-Tisza. The total usable floor area of the heated/heatable floors is 421 m2.
There will also be a waterside promenade and a new jetty
The contractor’s task is to construct a new 44-metre-long waterside walkway along a riverside strip with NATURA 2000 protection status and part of the backwater, as well as to lay 67 m2 of jetty decking and install 6 m2 of jetty access steps. The contractors must supplement the existing leisure park with the following:
- extension of the waterside promenade, with a structural and visual design consistent with the existing facility;
- levelling the ground along the riverside strip running alongside the promenade to match that of the promenade;
- the creation of a communal space, including an area with paving suitable for the erection of a pavilion;
- the construction of riverside steps to bridge the difference in height between the promenade and the community space;
- Procurement and turnkey installation of mobile structures – a floating jetty and a pavilion.
Source: Link












One of Abony’s most important transport routes is to be redesigned

This is how flash floods on the vineyard-covered hills in the Pécs conurbation are being prevented

Order has been restored: production of the new Közlekedési Múzeum can now go ahead as originally planned

We took a look at how the refurbished Igazságügyi palota building turned out

Four new bridges to be built in the heart of the former industrial city

Rain gardens are coming to Budafok, with over 3,000 square metres of green space set to be developed

Contemporary art deco in Csopakon

Safer driving on the motorways: new digital signs for the MKIF
-

 Current at 2026. 09. 09.
A first-hand look at a career in engineering – Duna Group Szabadegyetem is back
-
Climate-X 2026. 09. 09.
Nyíregyháza Spartacus FC goes green – four hundred solar panels to be installed on the stadium roof
-
Bound track 2026. 09. 15.
Nearly 50,000 people travel on it every day – the refurbishment of the Cegléd main line continues
-
Current at 2026. 09. 09.
Rental flats, Rákosrendező, decentralisation – important ideas were put forward on the Real Estate Beach Conference stage