
What is being built?
The 25,000-square-metre training centre at the Ludovika Campus, complete with a fire station and halls of residence, has been completed

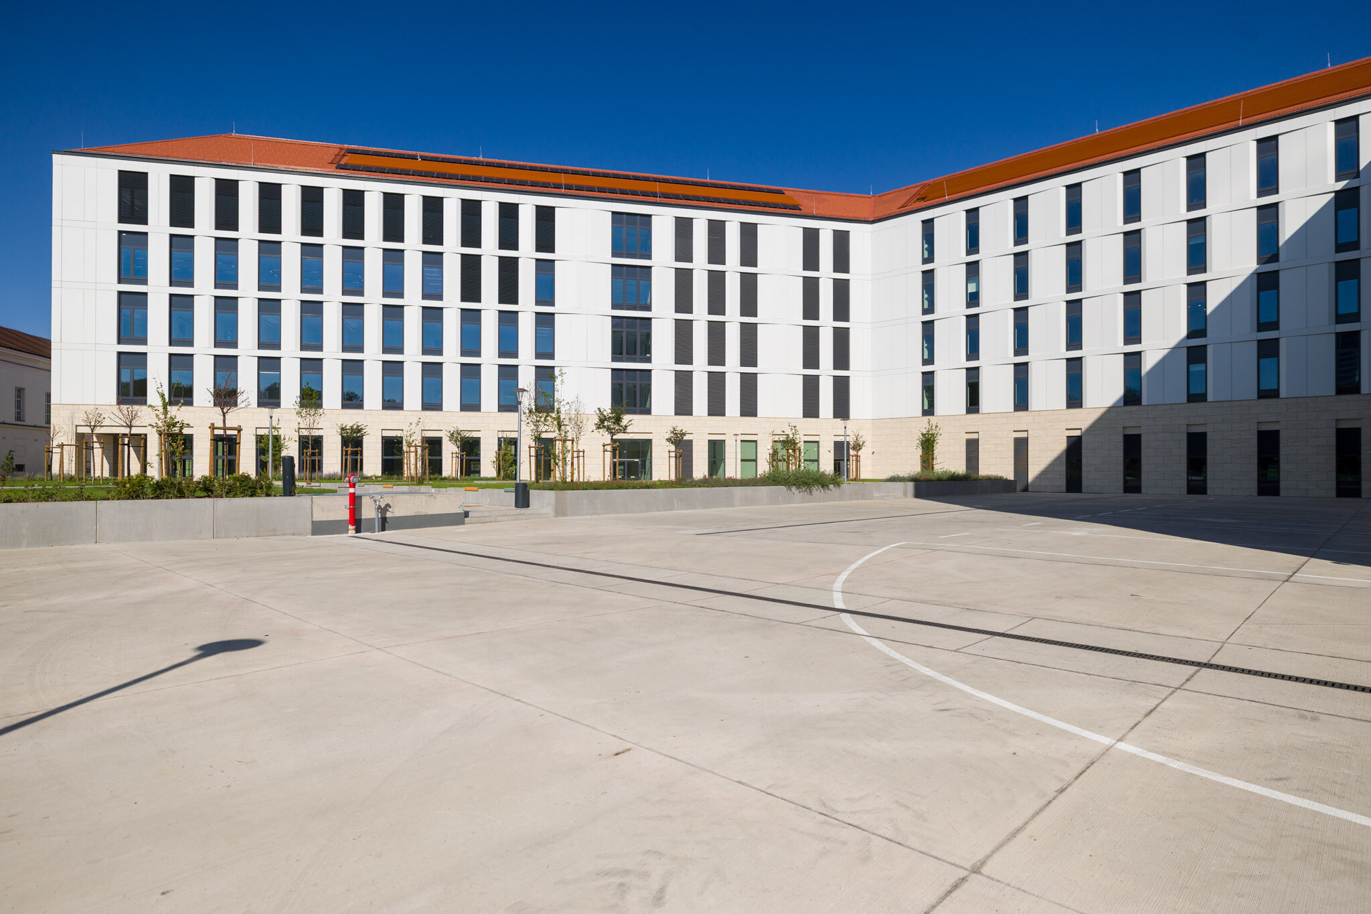
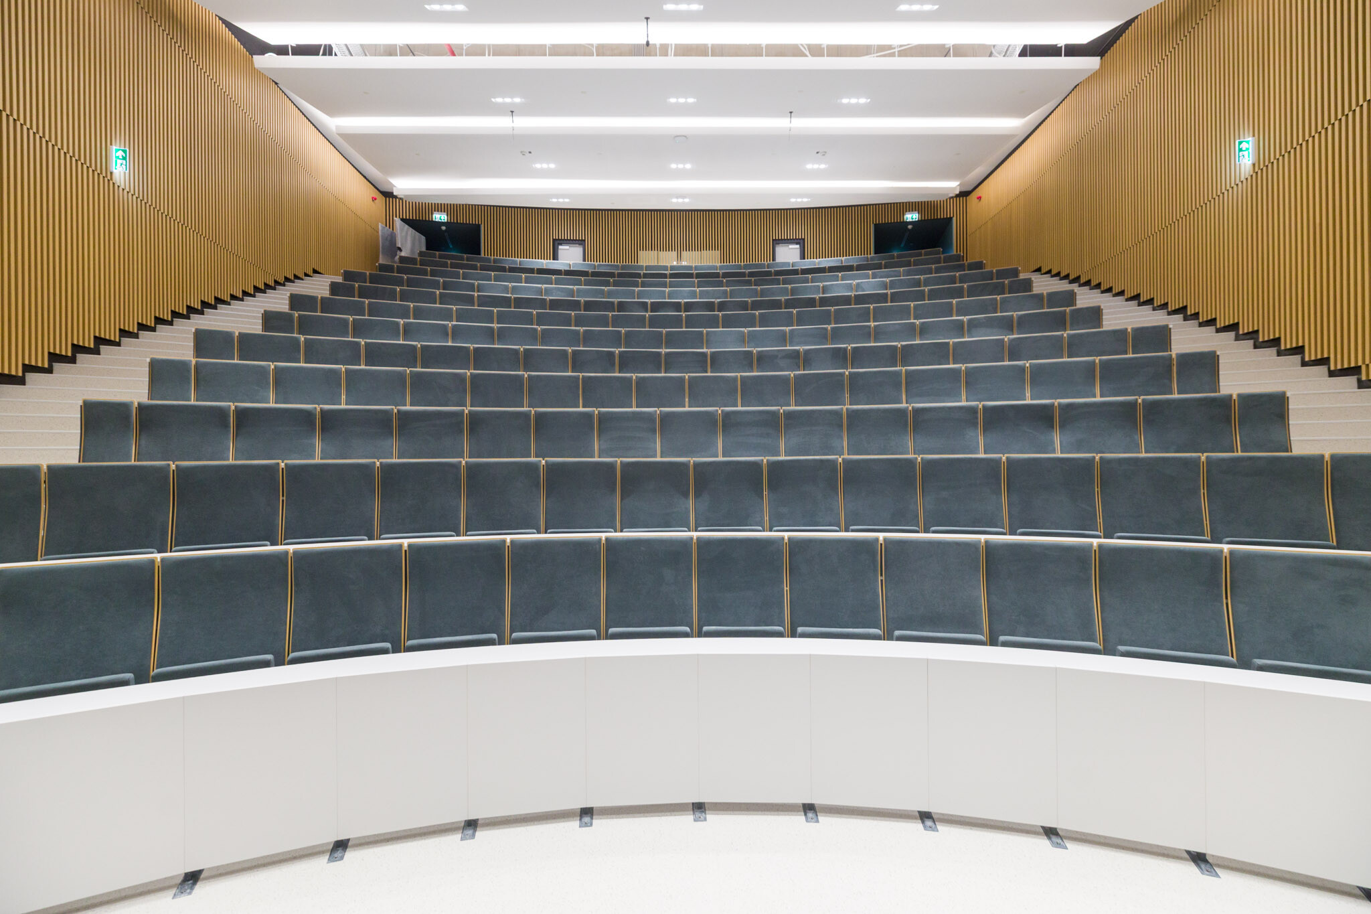
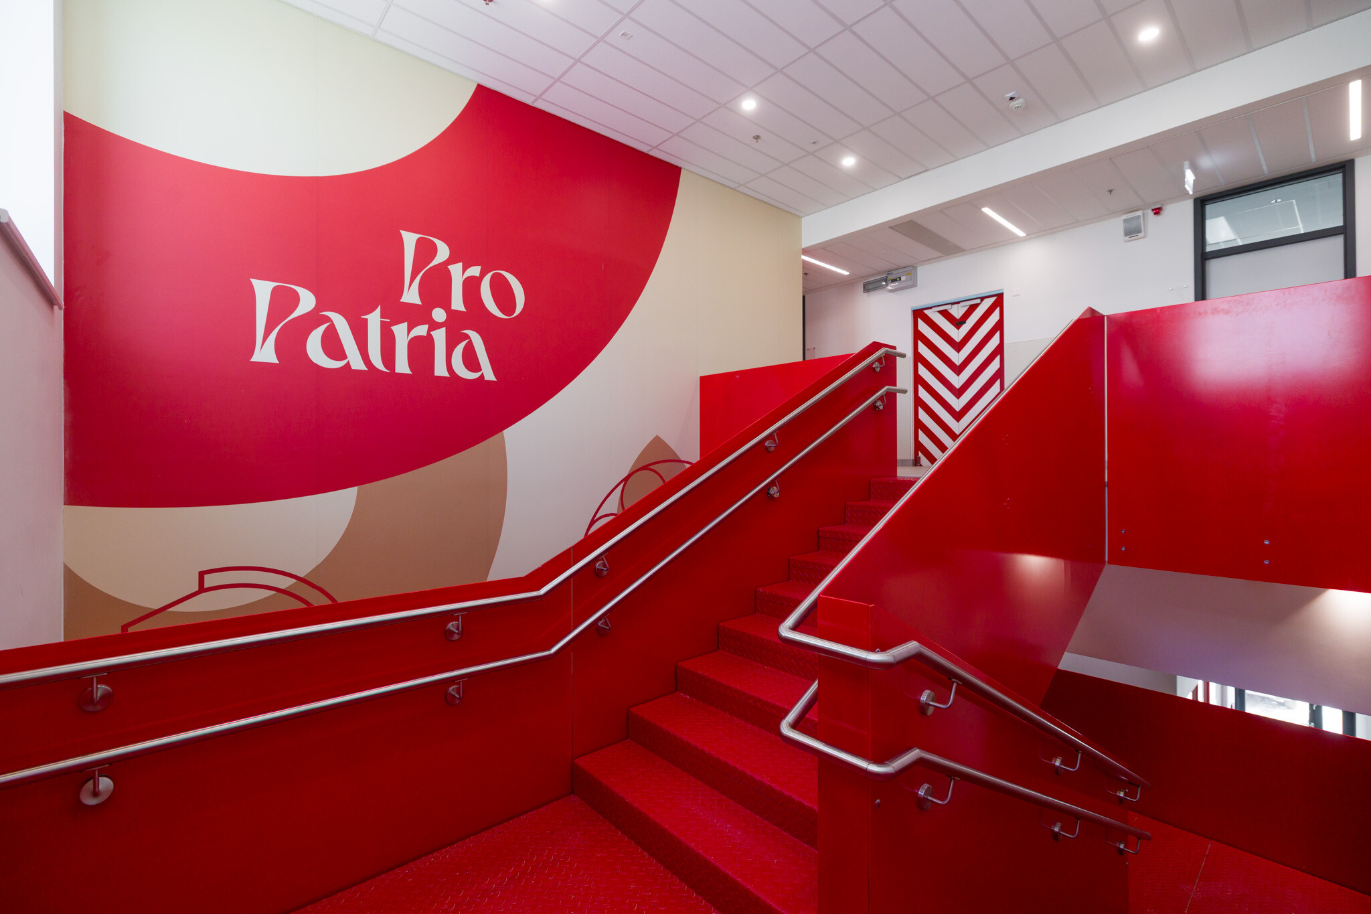
The latest building on the Ludovika Campus is buzzing with activity. In the National University of Public Service’s new educational complex, named the Count Ödön Széchenyi Training Centre, national security training programmes have been accommodated alongside the Institute of Disaster Management. The complex offers students teaching and administrative spaces, a lecture theatre, a 220-bed hall of residence, a 300-seat canteen and sports facilities.
Practical training is supported by a state-of-the-art fire station, a student drill ground, a psychological training course, and a fire safety laboratory equipped with wet and combustion chambers.
A glass bridge connects the main building blocks
Our website has been covering the progress of this project ever since the laying of the foundation stone right through to . The complex, comprising a basement, ground floor, four storeys and an attic, consists of two main units: the main building of the Institute for Disaster Management and the auditorium, which houses lecture theatres and classrooms. The two parts of the building were connected by a glass bridge by the ZÁÉV Építőipari Zrt. specialists.
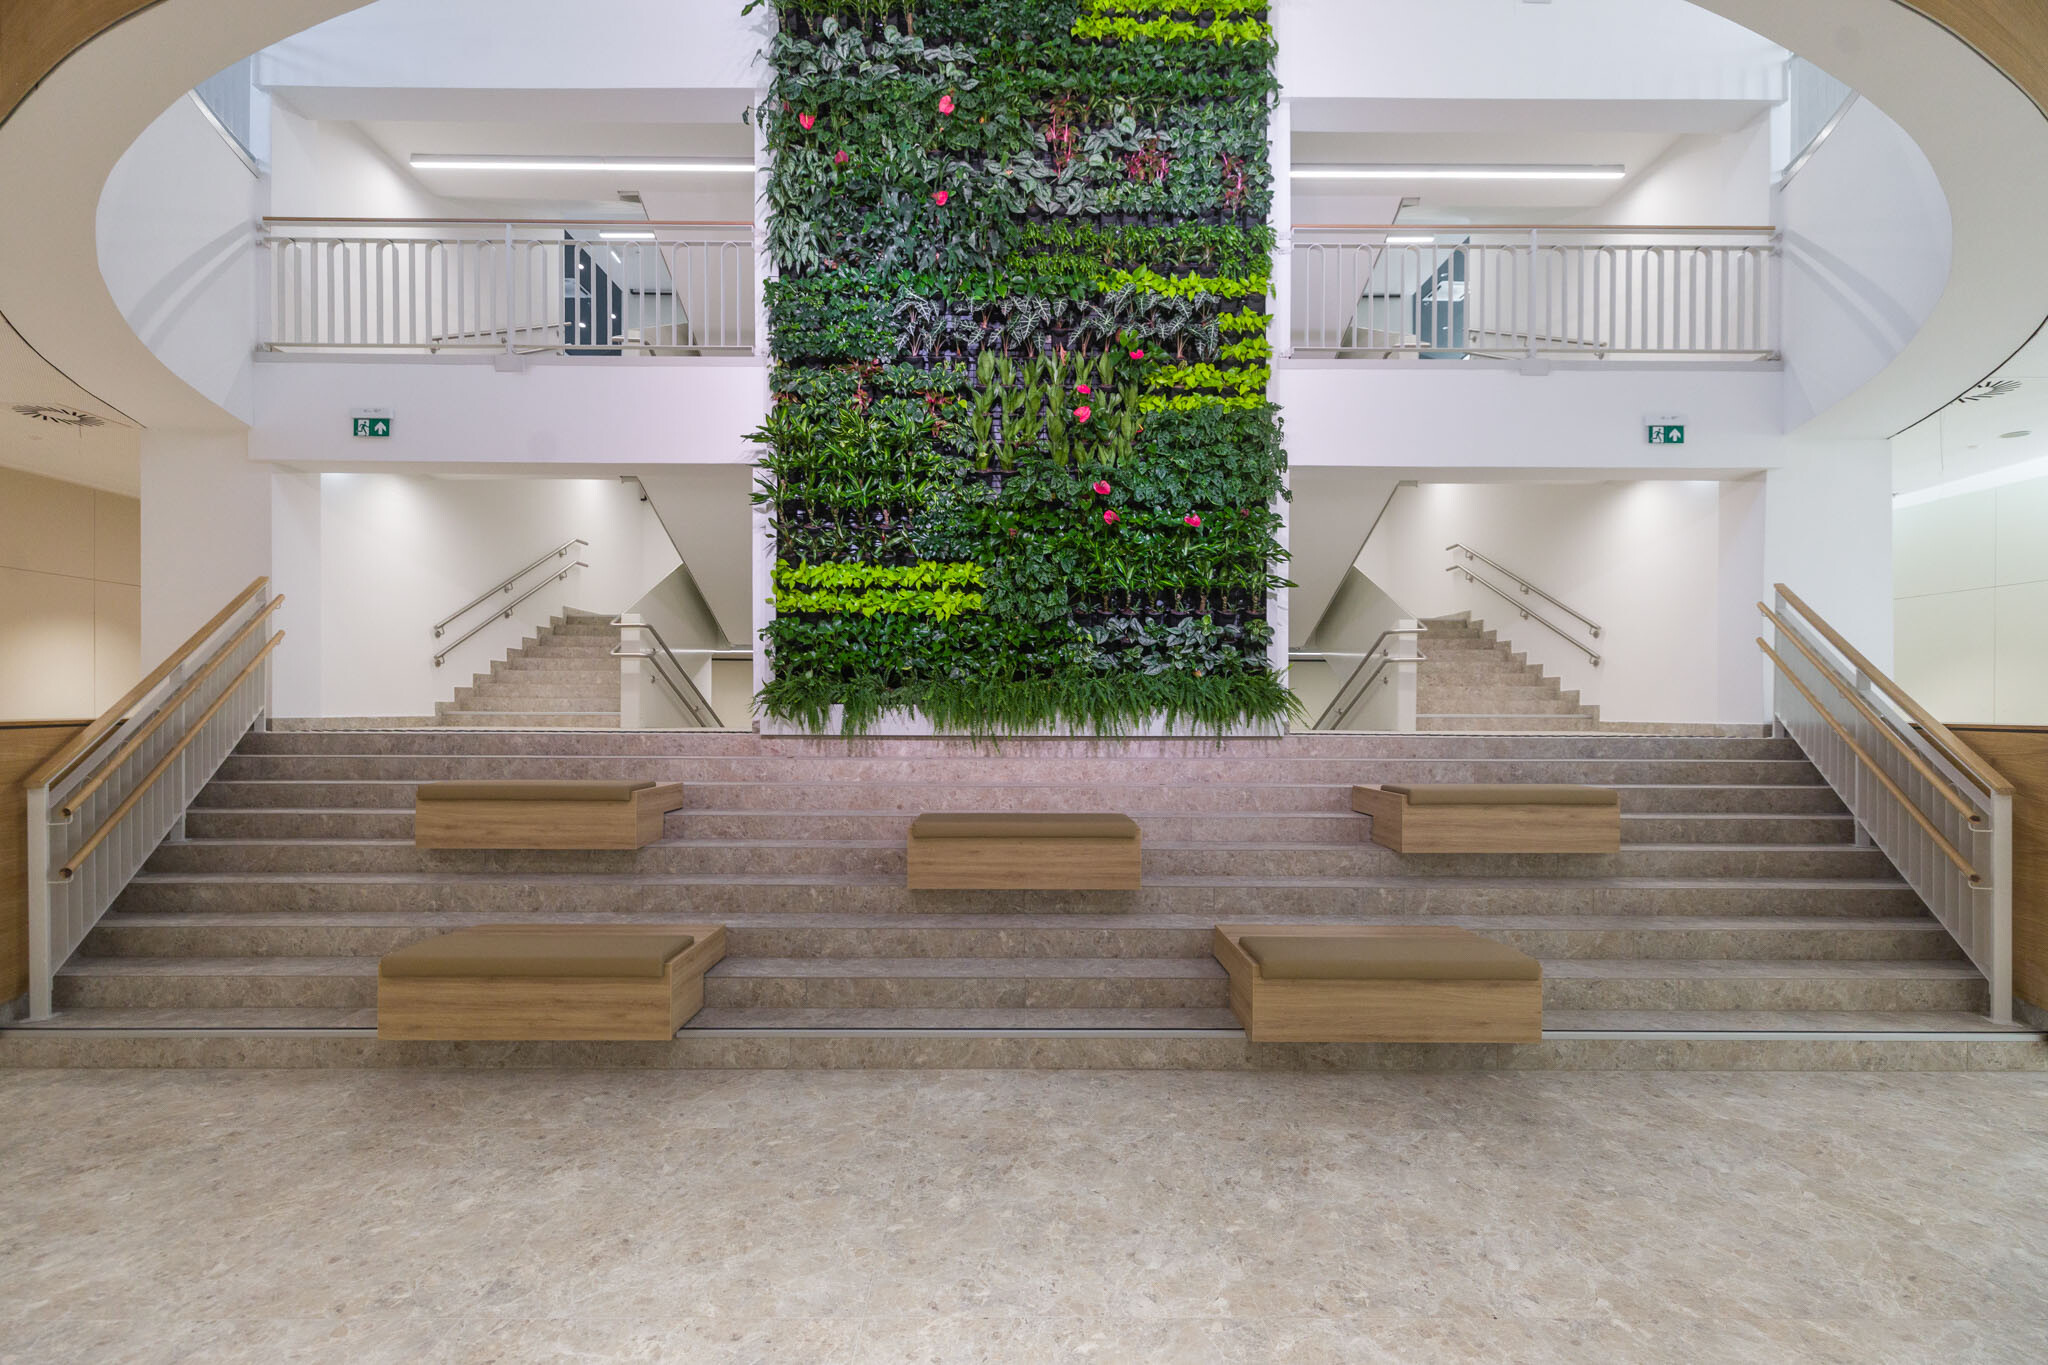
The building, erected on a slab foundation reinforced with reinforced concrete piles, has a monolithic reinforced concrete structural framework. Its deepest point is 5.4 metres below ground level, whilst its uppermost occupied level is 17.55 metres above ground level. On the lower levels, an underground car park with 131 spaces has been created, surrounded by approximately 4,250 square metres of reinforced concrete diaphragm walls. The design of the large auditorium and the mental training area required specialised structural solutions.
A green roof and historic wells complete the development
The mechanical equipment was installed behind metal slats fitted into the plane of the high roof. An intensive green roof, fitted with water and thermal insulation, was constructed above the unfinished basement ceilings, whilst the auditorium building was given a natural tile roof.
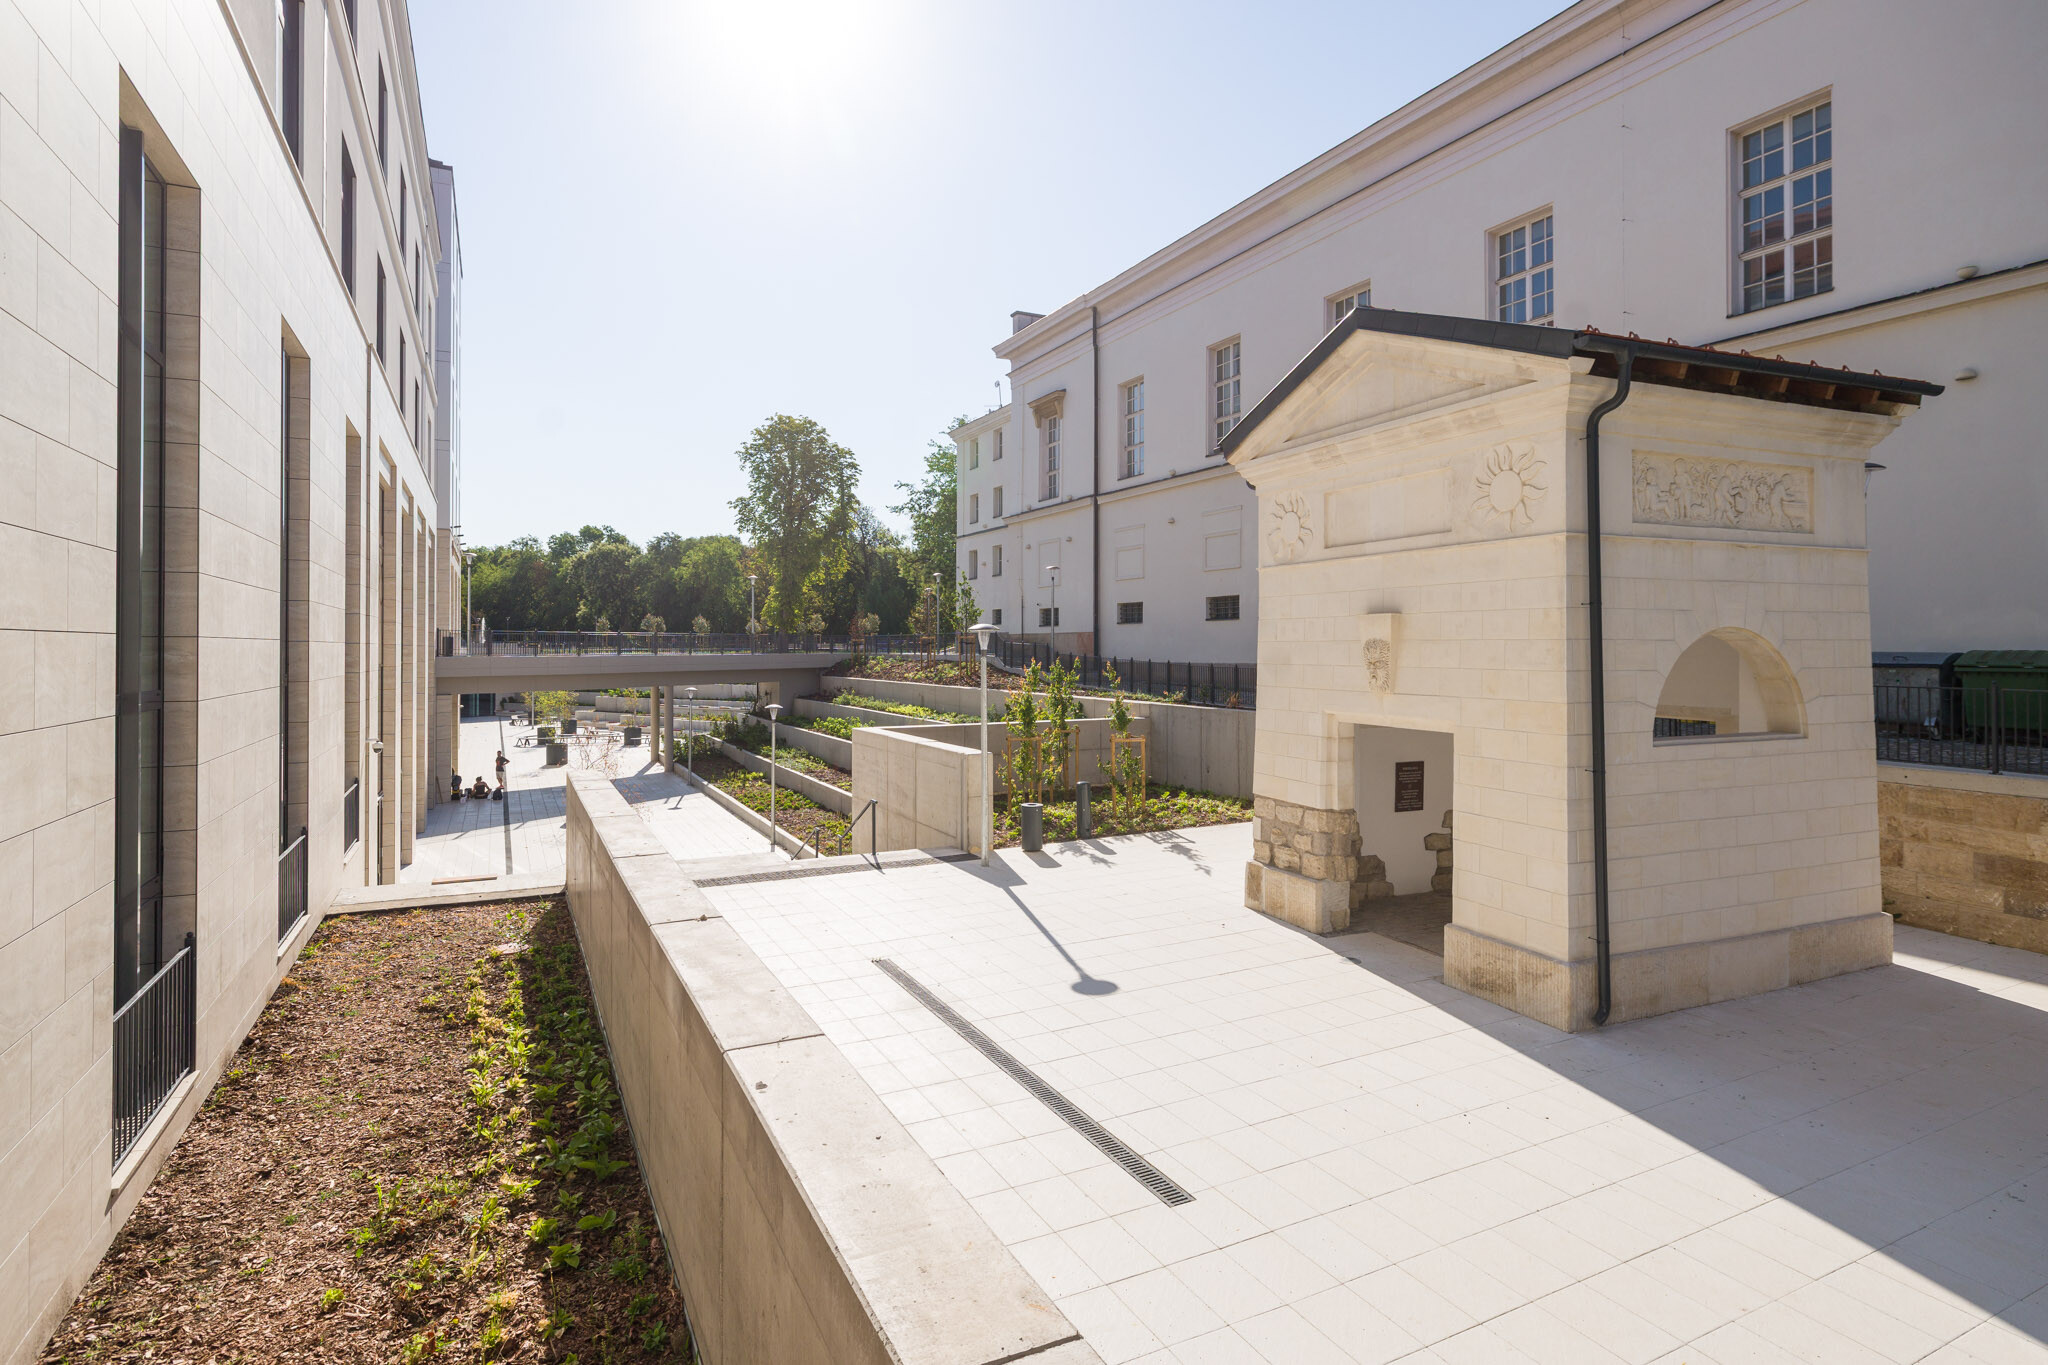
As part of the project, the Illés Well in the courtyard of the Hungarian Natural History Museum was rebuilt, and the 18th-century well uncovered during the works was restored. In front of the building’s southern façade, a terraced garden, a rose garden, an ornamental pond, an area planted with fruit trees and a series of seating walls provide space for relaxation.
The project marks the culmination of the Ludovika Campus’s development programme, which has spanned more than a decade. The new building also opens up Orczy Park to visitors from the direction of the Botanical Garden.
Source: Link



Last-minute preparations before handover – This is how the refurbishment of the Flórián Square flyover came to an end

The 25,000-square-metre training centre at the Ludovika Campus, complete with a fire station and halls of residence, has been completed

A 184-kilometre road, a 362-metre bridge – A close-up look at road construction in Africa

A new co-CEO has joined KÉSZ Csoporth

Rain gardens are coming to Budafok, with over 3,000 square metres of green space set to be developed

Contemporary art deco in Csopakon

Hungary's biggest motorway upgrading programme is underway

Perhaps the world's most elegant McDonald's restaurant opens in Budapest
-

 What is being built? 2026. 07. 27.
Construction of Phase VIII of the Somfa Liget residential estate is underway using hybrid construction methods, prefabricated elements and the LEAN organisation model
-

 Water management 2026. 07. 27.
Szeged is getting rid of its asbestos-cement and cast-iron pipes
-

 What is being built? 2026. 08. 06.
Paks II.: What does the new milestone for Unit 5 mean in the context of the review?
-

 Road building 2026. 08. 05.
The main road leading to a key tourist destination in Bihar is being upgraded using cold recycling technology


