What is being built?
The building of Sümeg’s nearly 120-year-old school is to be renovated
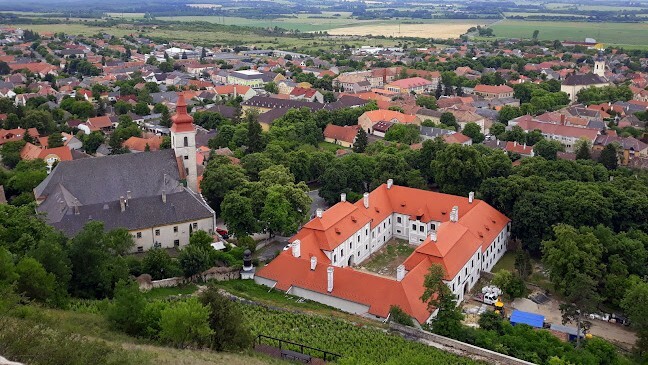
A contractor is being sought in Sümeg for the refurbishment of the Vince Ramassetter Primary School of Physical Education.
The Vince Ramassetter Physical Education Primary School in Sümeg has a history stretching back more than one and a half centuries, and its development faithfully reflects the commitment of the local community and the man after whom it is named: Vince Ramassetter was a wealthy master dyer and an internationally renowned wine merchant who channelled his economic success for the benefit of his hometown. He regarded education and the education of the people as a matter close to his heart:
On his death in 1878, he bequeathed a vast fortune (comprising property, land and endowment capital) to the town of Sümeg, on the condition that it be used to support local education, the hospital and the less fortunate.
His wealth was used to significantly expand primary education in the town, and the growing number of children made it necessary to build a spacious school building. The imposing building was completed in 1909 and has remained the cornerstone of primary education in Sümeg ever since.
A complete roof replacement may be required
The Balatonfüred Education District Centre, which is organising the tender, is accepting applications until 17 July is accepting applications for the renovation of the Ramassetter Vince Primary School of Physical Education in Sümeg.
As part of the modernisation work, the successful tenderer may carry out the replacement of the roof covering and guttering on the main building, the professional dismantling and reinstallation of the existing lightning protection and solar panel systems, and the removal of the windows in the dog kennel on the main building.
The external doors and windows of the sports hall will be replaced, and the development rooms and the medical room will be repainted; the old light fittings will also be replaced with modern ones. The project also includes the partial refurbishment of the façades of the main building and the sports hall wing, thermal insulation of the attic floor in the gabled roof section, and the refurbishment of the outdoor sports pitch; the contractor must also install a new air-conditioning system. In addition, the design of the sports hall’s emergency lighting, smoke and heat extraction (RWA) system, and a new main distribution board is also required.
Source: Link









One of Abony’s most important transport routes is to be redesigned

This is how flash floods on the vineyard-covered hills in the Pécs conurbation are being prevented

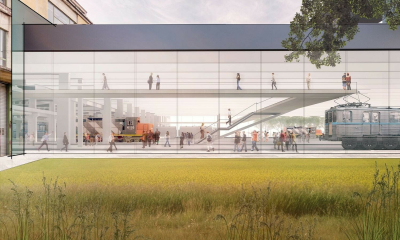
Order has been restored: production of the new Közlekedési Múzeum can now go ahead as originally planned

We took a look at how the refurbished Igazságügyi palota building turned out

Four new bridges to be built in the heart of the former industrial city

Rain gardens are coming to Budafok, with over 3,000 square metres of green space set to be developed

Contemporary art deco in Csopakon

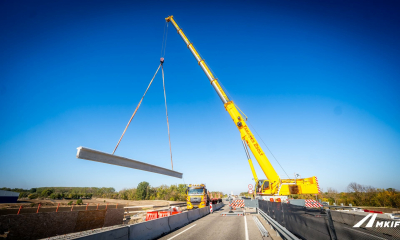
Safer driving on the motorways: new digital signs for the MKIF
-

 Current at 2026. 09. 09.
A first-hand look at a career in engineering – Duna Group Szabadegyetem is back
-
Climate-X 2026. 09. 09.
Nyíregyháza Spartacus FC goes green – four hundred solar panels to be installed on the stadium roof
-
Bound track 2026. 09. 15.
Nearly 50,000 people travel on it every day – the refurbishment of the Cegléd main line continues
-
Current at 2026. 09. 09.
Rental flats, Rákosrendező, decentralisation – important ideas were put forward on the Real Estate Beach Conference stage