
What is being built?
Industrial investment is set to boost fruit production in the Nyírség region

Nagyhalász lies on the edge of the Upper Tisza region and the Rétköz, in Hungary’s most significant fruit-growing region. Industrial fruit growing became a dominant feature in the second half of the 20th century, with the establishment of large-scale collective farm plantations in the 1960s and 1970s (primarily driven by the boom in the cultivation of „Szabolcs apples”). Apples remain the region’s main crop today, but sour cherries, plums and elderberries also play a prominent role in the surrounding orchards.
Building on this, several manufacturing investments have been launched in the town in recent years: in 2022, a fruit and vegetable processing plant producing natural fruit juices was opened as part of a development project worth nearly 220 million forints. The construction of the new warehouse also forms part of the drive to strengthen the storage, logistics and value-adding infrastructure for locally produced raw materials.
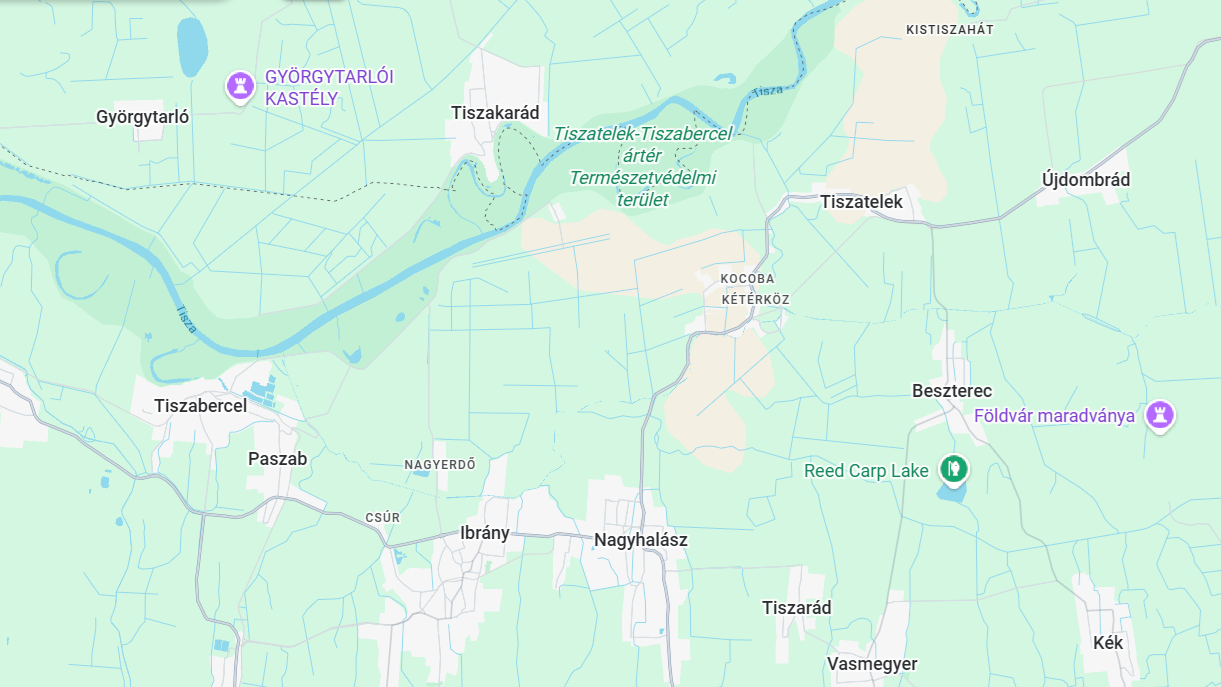
On the outskirts of this town in Szabolcs-Szatmár-Bereg County, plans are afoot to build a new fruit warehouse, as set out in the local authority’s application. The planned facility will be a single-storey hall with no basement, a building height of 5.48 metres, and will have a built-up area of 516.5 m² and a usable floor area of nearly 488 m². Inside, the successful bidder must create two separate, non-refrigerated fruit storage rooms, as well as two offices and two toilet blocks to support day-to-day operations.
It is not just the building itself, but also the installation of the mechanical and electrical infrastructure that awaits the contractor
The construction works cover the entire building process, from site preparation and reinforced concrete foundations right through to a turnkey finish. The building’s load-bearing structure will consist of a steel frame, which will be clad with thermally insulated sandwich panels on both the roof and the façade. The hall will feature approximately 463 m² of heavy-duty industrial flooring, four industrial sectional doors to facilitate the movement of large goods, as well as numerous doors, windows and internal partition walls.
The project also includes the installation of the complete building services and electrical infrastructure. The contractor is responsible for the water supply, waste water and rainwater drainage, air-conditioning, heating and ventilation of the interior spaces, as well as the installation of the complete lighting, lightning protection and electrical safety network. Security at the site will be provided by an IP camera and intrusion detection system, whilst the contractor’s responsibilities will be rounded off by the completion of the paved areas around the building and the external utility connections.
Applications for this role are open until 29 October.
Source: Link








This time, speed limits are being lifted on the Hatvan–Szolnok line

We can expect road surface repairs in these areas of Csepel

Industrial investment is set to boost fruit production in the Nyírség region

The road construction sector celebrated its half-century anniversary in Eger

Four new bridges to be built in the heart of the former industrial city

Rain gardens are coming to Budafok, with over 3,000 square metres of green space set to be developed

Contemporary art deco in Csopakon

Safer driving on the motorways: new digital signs for the MKIF
-

 Current at 2026. 09. 09.
A first-hand look at a career in engineering – Duna Group Szabadegyetem is back
-
Current at 2026. 09. 09.
Rental flats, Rákosrendező, decentralisation – important ideas were put forward on the Real Estate Beach Conference stage
-
Climate-X 2026. 09. 09.
Nyíregyháza Spartacus FC goes green – four hundred solar panels to be installed on the stadium roof
-
Bound track 2026. 09. 15.
Nearly 50,000 people travel on it every day – the refurbishment of the Cegléd main line continues



