
Water management
Order has been restored: production of the new Közlekedési Múzeum can now go ahead as originally planned
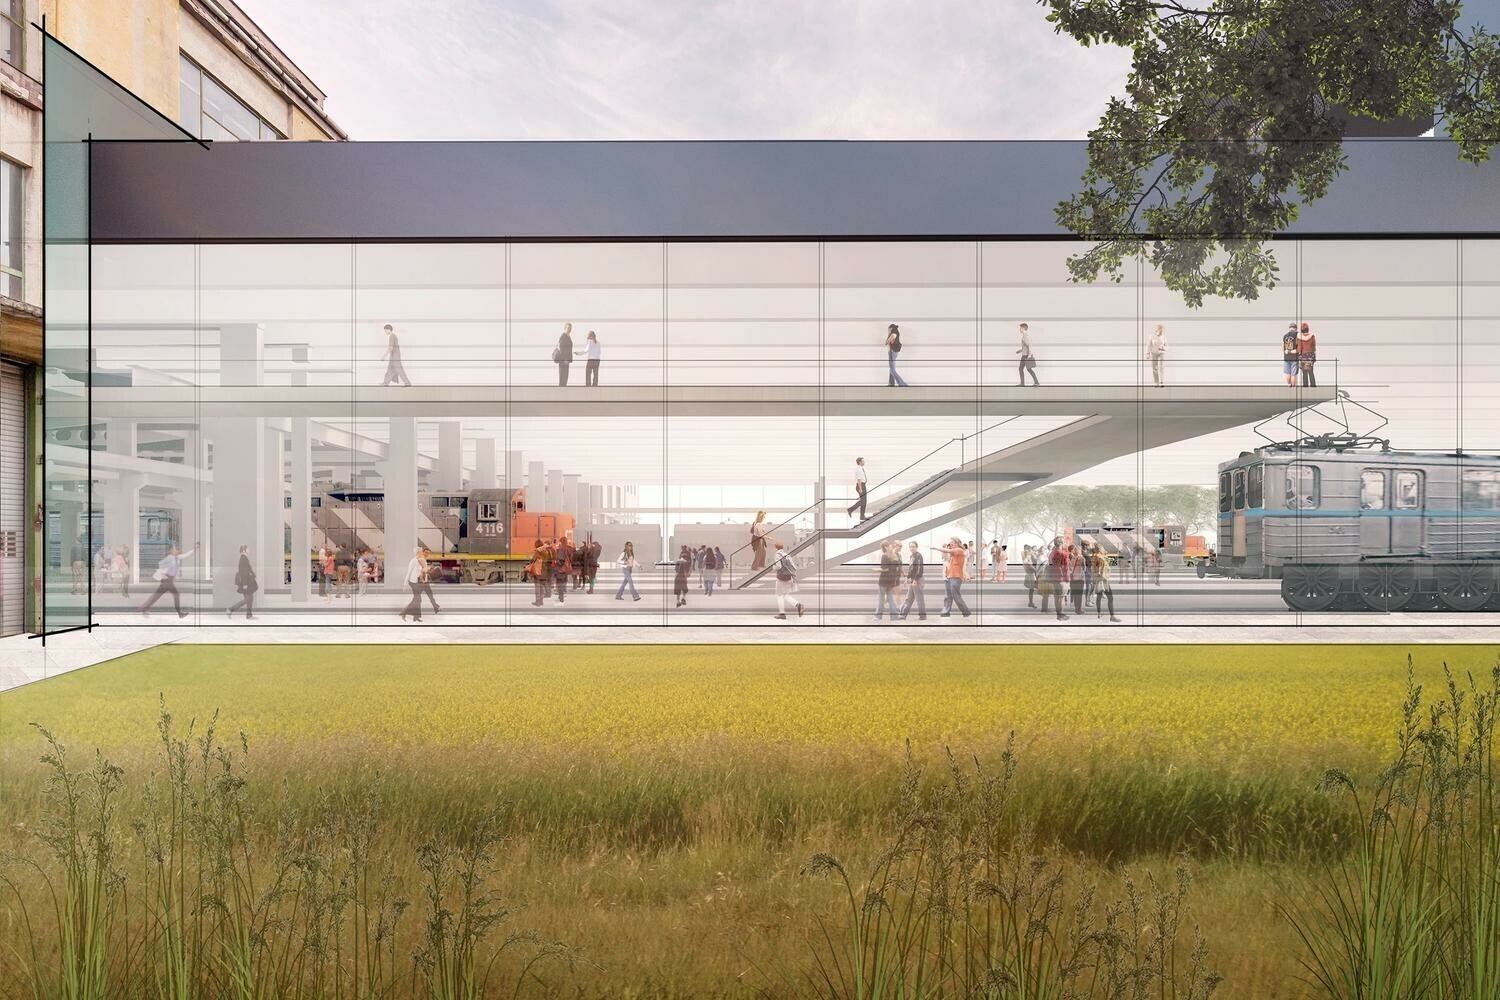
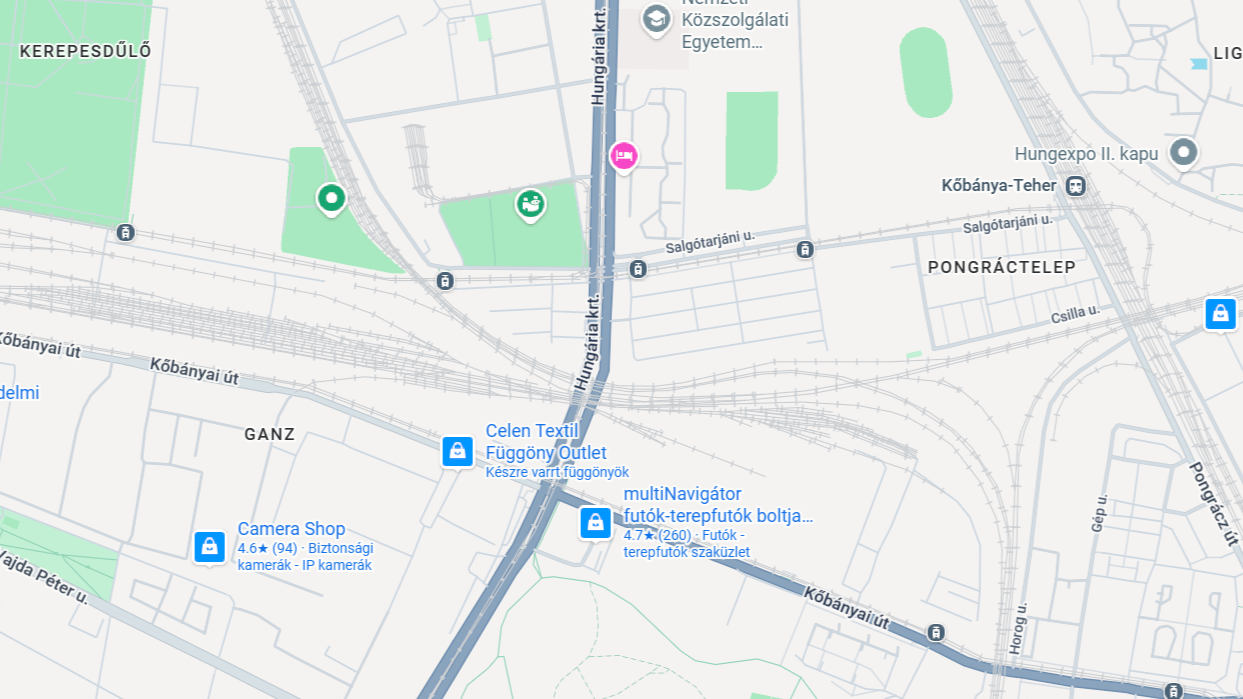
Közlekedési és Beruházási Minisztérium has announced a conditional public procurement procedure for the turnkey construction of Közlekedési Múzeum. The development, to be realised by utilising the former Északi Járműjavító site, will be situated on a combined plot of over 78,000 square metres, whilst the total net usable floor area of the planned buildings will exceed 63,000 square metres.
Application deadline: 19 November.
Dávid Vitézy, Minister for Transport and Investment, on his social media page, emphasised the following in this regard:
„Plans have been drawn up for a new, world-class museum utilising the historic railway halls at Északi Járműjavító in Kőbánya. By 2023, the detailed construction plans were already in place.
In Budapest, there were plans to relocate an institution with a history stretching back nearly 130 years to a completely unsuitable and inaccessible location for short-term political reasons, disregarding the work of hundreds of professionals over many years. Following the change of government, we reversed this decision. In June, as one of the new government’s first major decisions on development policy, we once again gave the green light to the implementation of the Közlekedési Múzeum project in Kőbánya.”
A detailed functional analysis and heritage features await the contractor
The former Diesel Hall is being transformed into a 58,000-square-metre Main Building, to which a new, contemporary hall will be added in accordance with the designs of the New York-based architectural firm Diller Scofidio + Renfro and M-Teampannon. These will be complemented by two optional project elements: the reconstruction of Törekvés művelődési ház and the conversion of the so-called Kis kampusz building complex (featuring a community workshop, a Cold War-era shelter and a café).
During the works, particular attention must be paid to industrial heritage, as the works will affect an area of approximately 13,000 square metres designated as a listed site.
The allocation of functions is based on a balance between public access and professional back-office work. In the Main Building, the permanent exhibition, which houses large-scale artworks, occupies some 12,200 square metres, complemented by a 1,400-square-metre temporary exhibition space and a 5,400-square-metre events space. The museum’s back-of-house functions will be supported by over 10,000 square metres of storage space for artworks and archives, a 2,200-square-metre restoration workshop, and 3,000 square metres of office space. The remaining areas will house state-of-the-art technical facilities and an underground car park.
The aim is to build a certified sustainable complex
The aim is to create a 13,000-square-metre, family-friendly green space based on the concept of an open-air exhibition area, featuring a transport-themed playground, a garden railway and a mini-motorbike track.
The designers are aiming for LEED Gold sustainability certification, a goal supported by the fact that targeted environmental remediation and comprehensive asbestos removal will take place on the site, whilst the materials recovered during demolition will be reused in accordance with the principles of the circular economy as part of the landscape architecture work.
Source: Link







One of Abony’s most important transport routes is to be redesigned

This is how flash floods on the vineyard-covered hills in the Pécs conurbation are being prevented

Order has been restored: production of the new Közlekedési Múzeum can now go ahead as originally planned

We took a look at how the refurbished Igazságügyi palota building turned out

Four new bridges to be built in the heart of the former industrial city

Rain gardens are coming to Budafok, with over 3,000 square metres of green space set to be developed

Contemporary art deco in Csopakon

Safer driving on the motorways: new digital signs for the MKIF
-

 Current at 2026. 09. 09.
A first-hand look at a career in engineering – Duna Group Szabadegyetem is back
-
Climate-X 2026. 09. 09.
Nyíregyháza Spartacus FC goes green – four hundred solar panels to be installed on the stadium roof
-
Bound track 2026. 09. 15.
Nearly 50,000 people travel on it every day – the refurbishment of the Cegléd main line continues
-
Current at 2026. 09. 09.
Rental flats, Rákosrendező, decentralisation – important ideas were put forward on the Real Estate Beach Conference stage





