
What is being built?
An arena powered exclusively by green energy is set to be built in Romania: construction of the stadium is already underway
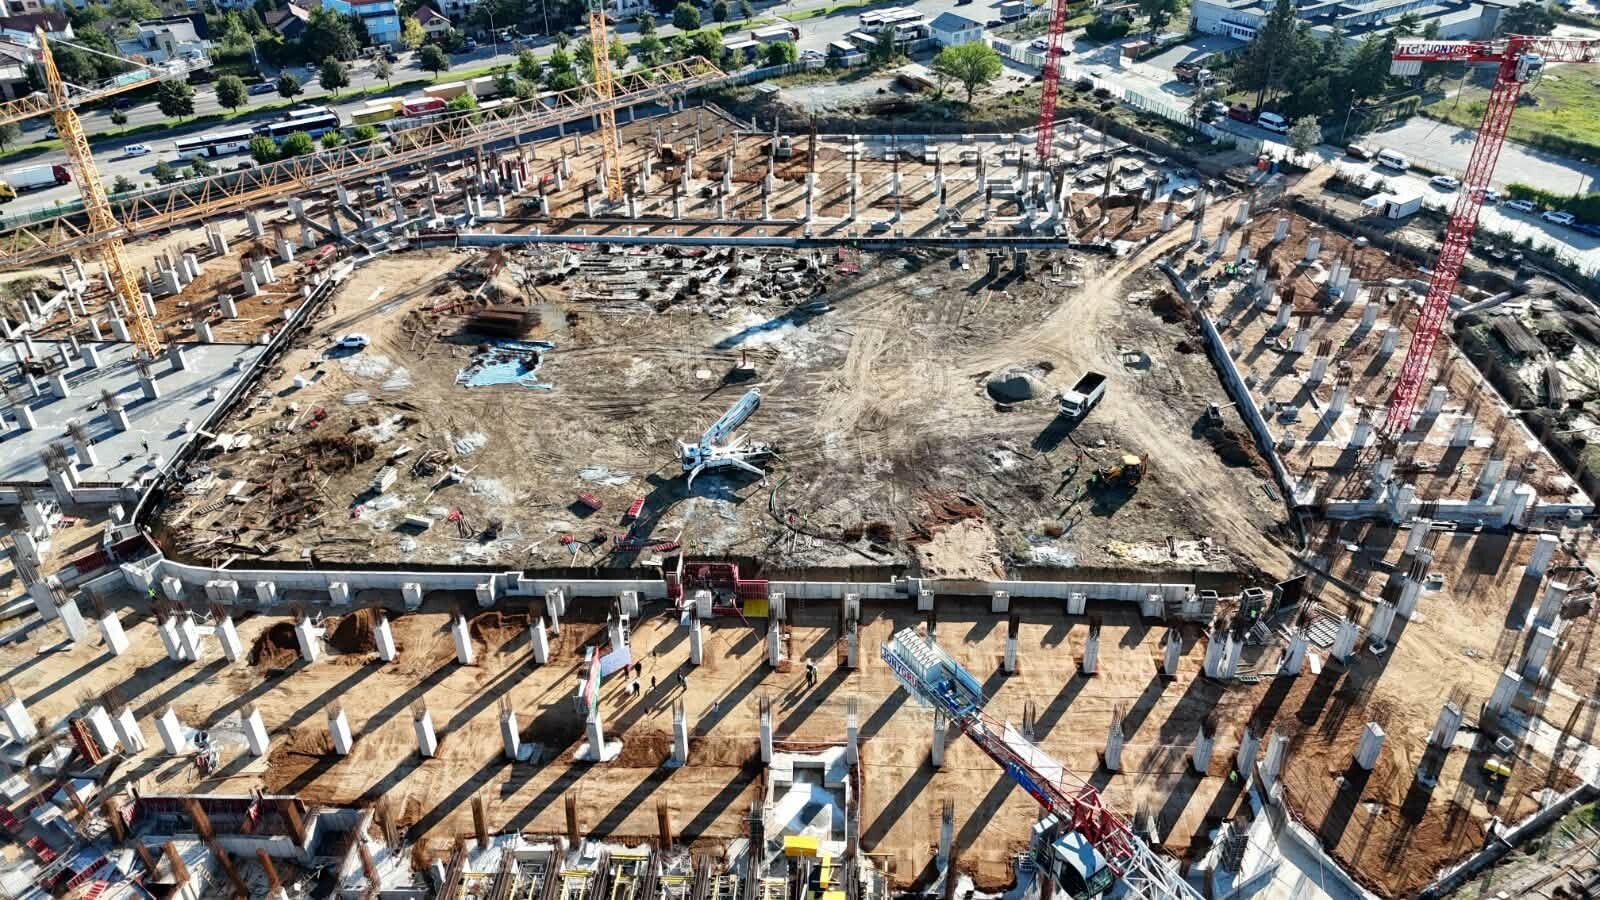
Construction of the stadium in Pitești, named after Nicolae Dobrin, a legendary figure in Romanian football, is progressing rapidly – as reported by economedia.ro. Around seven months have passed since work began, and as can be seen in the photos, the structure of the future arena is becoming increasingly clear.
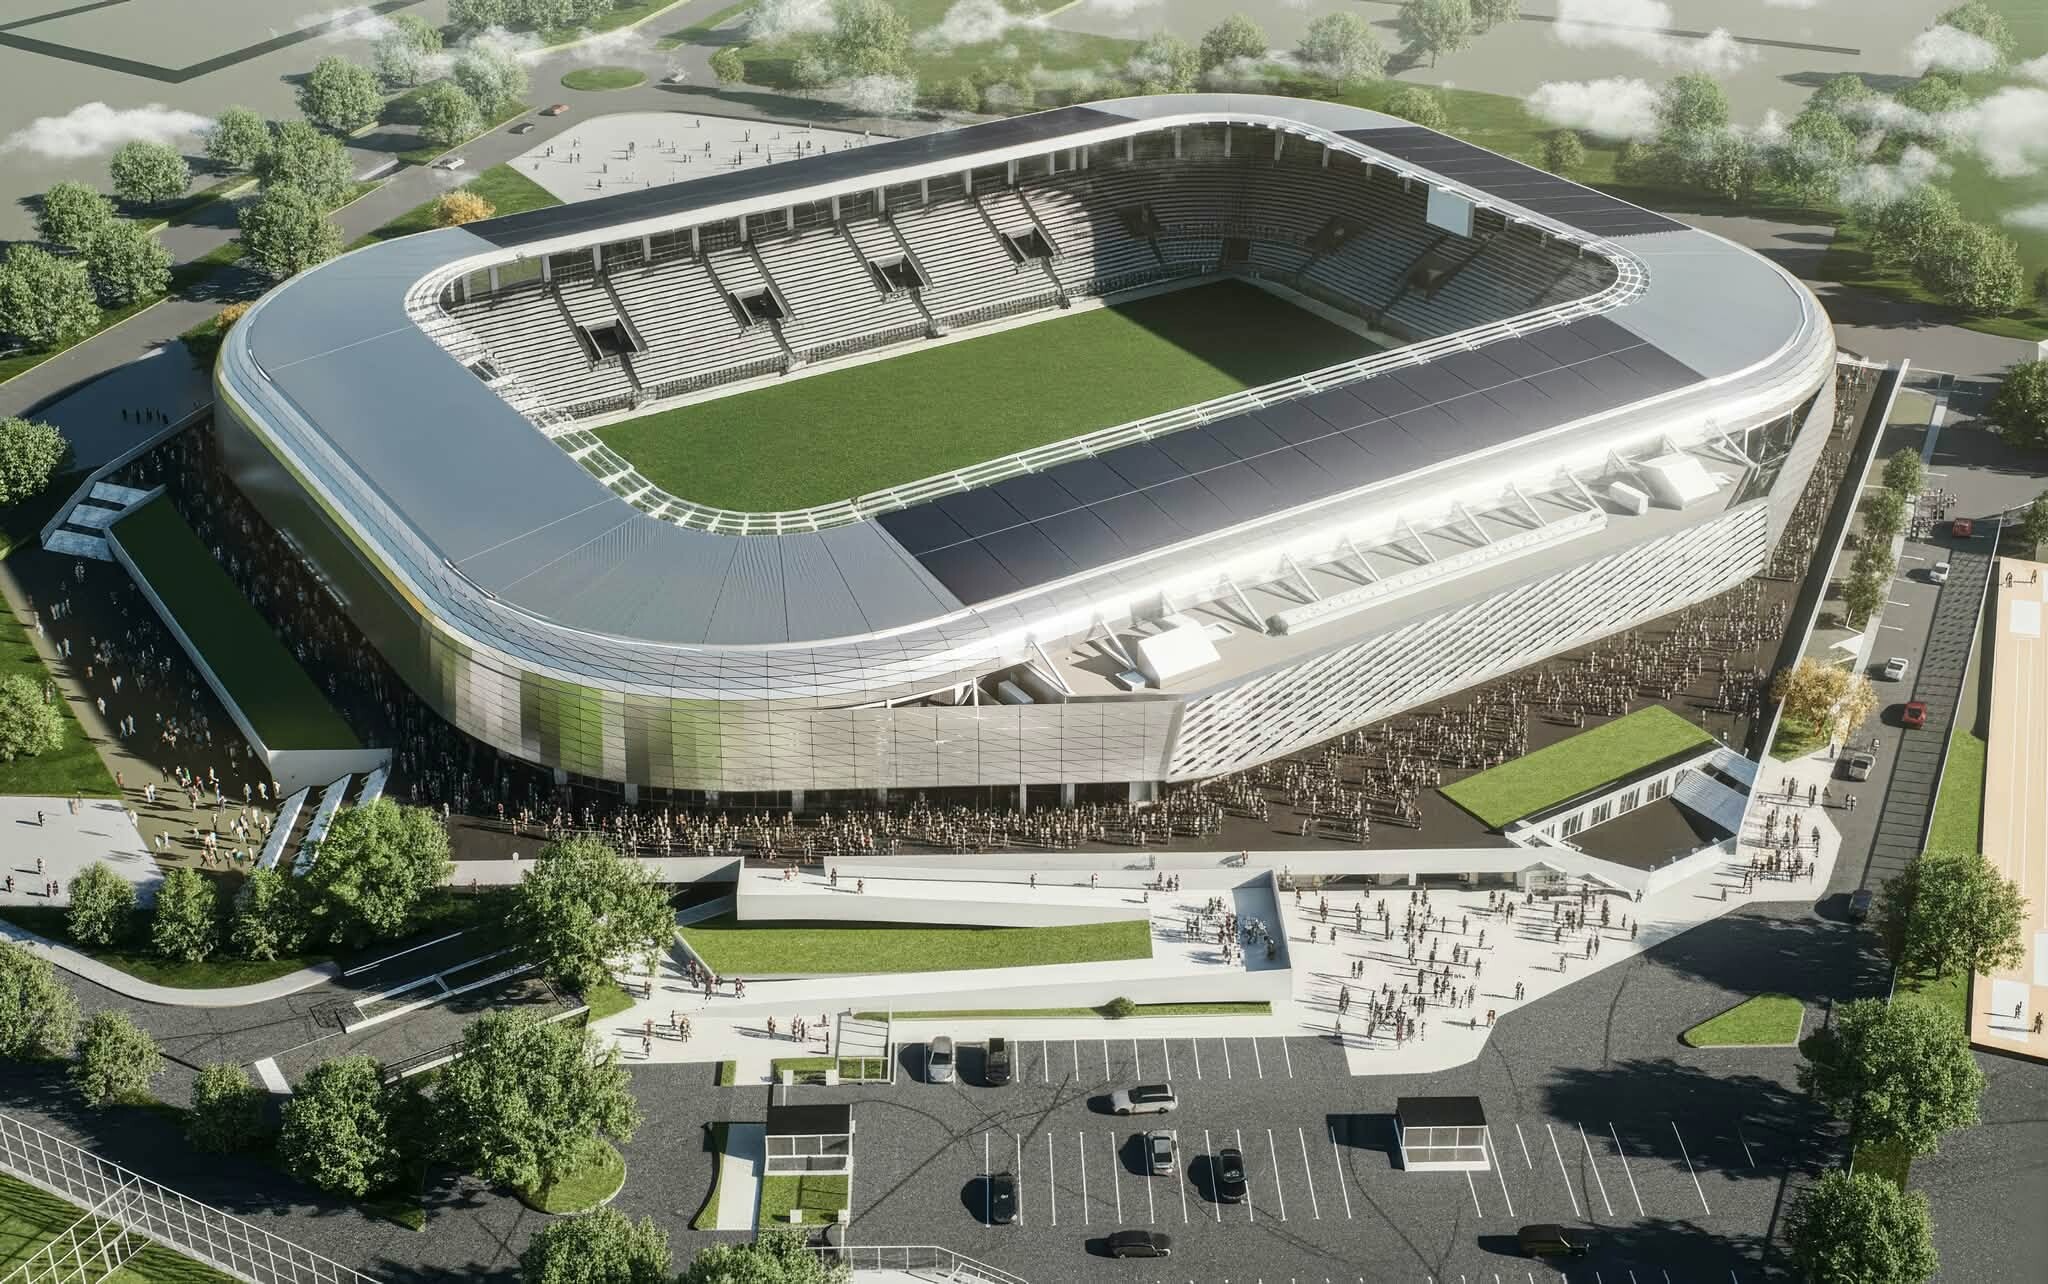
The arena is designed so that it can operate exclusively on green energy. However, whether this can actually be achieved depends on the technical solutions employed and how the stadium is operated, according to the Romanian newspaper.
The ground-floor columns are complete, and the floor slabs are taking shape
The project is being implemented by Nemzeti Beruházási Társaság (Compania Națională de Investiții) with the support of the Romanian Ministry of Development and in cooperation with Pitești City Council. The contract was awarded to a consortium comprising Construcții Erbașu and Terra Gaz Construct. The contract, worth 372.86 million lei, has a total duration of 36 months.
According to the contractor, 98 per cent of the ground-floor columns have already been completed, whilst the reinforced concrete slab above the car park is 80 per cent complete. The prefabricated support beams have already been hoisted into place on the north stand, and the next stage will involve hoisting the spectator stand elements into position.
At the same time, work is continuing on the slabs around the grandstand and the walkway of the east stand, as well as on the preparation of the ground-floor floor structures. On the ground floor, the water supply and rainwater drainage works are now 85 per cent complete.
There’s room for more than just football
The total floor area of Nicolae Dobrin Stadion will be approximately 71,000 square metres, and its capacity will be 15,200 people.
The article at informat.ro article also reveals that the building is classified as a Category 4 stadium in accordance with the regulations of „UEFA Stadium Infrastructure Regulations – Edition 2020”. The sports complex will be constructed as a building comprising a partial basement, a ground floor and three upper floors.
In addition to the main football pitch, the complex will also house facilities for athletes, officials and the press, as well as retail outlets, offices, leisure areas, open-air public spaces and car parks.
As part of the complex, a children’s and youth training centre will also be established, and training facilities will be set up for a number of combat sports, including wrestling, boxing, judo and karate.
Source: Link



We took a look at how the refurbished Igazságügyi palota building turned out

An arena powered exclusively by green energy is set to be built in Romania: construction of the stadium is already underway

Reconstruction of the M1 motorway’s carriageway towards Győr can begin under the new traffic arrangements

Alpine engineering techniques are also being used to protect the railway in the Danube Bend

Four new bridges to be built in the heart of the former industrial city

Rain gardens are coming to Budafok, with over 3,000 square metres of green space set to be developed

Contemporary art deco in Csopakon

Safer driving on the motorways: new digital signs for the MKIF
-

 Current at 2026. 09. 09.
A first-hand look at a career in engineering – Duna Group Szabadegyetem is back
-

 Climate-X 2026. 09. 09.
Nyíregyháza Spartacus FC goes green – four hundred solar panels to be installed on the stadium roof
-

 Bound track 2026. 09. 15.
Nearly 50,000 people travel on it every day – the refurbishment of the Cegléd main line continues
-

 Current at 2026. 09. 09.
Rental flats, Rákosrendező, decentralisation – important ideas were put forward on the Real Estate Beach Conference stage


