
What is being built?
A new look for one of the iconic restaurants of Buda Castle

Challenges and beautiful tasks made the exterior-interior renovation of the Black Raven special for the contractor. The restaurant is located in the heart of historic Budapest, in the Buda Castle, in one of the most atmospheric streets of the city, at 10 Országház Street, the restaurant says on its website. It has been named after the coat of arms of King Matthias since 1964, but it was already operating as the restaurant of Pál Alpek in the 1930s.
The reconstruction of a restaurant with such a long history is made particularly challenging by the monumental nature of the building, as many of the tasks require a different solution than in a traditional construction.

So, naturally, the most rewarding task was the preservation of the historic building by the contractor's team SWIETELSKY Magyarország Kft. team, whose task was to carry out external and internal renovations and refurbishments, as well as to install a completely new mechanical and electrical system. They received the work site in a state of disrepair and, according to the contract, had only three months to complete the work, as we learned from project engineer Gergő Meggyesi.
Unique wood and wrought iron structures add to the ambience
The guest rooms have been renovated in a unique style based on the interior design, using a variety of woods.
The installed side wall cladding is backlit, with matching special benches. The chandeliers were fitted with a unique lock chandelier, which required a great deal of care in both design and fixing to the ceiling, due to the need to protect the monument. The pulleys were cut out with laser cutters and assembled one by one by hand.

At the bar, a large shelving system, also made of a unique locksmith structure, has been installed. The chandeliers and the shelf above the bar were machine and hand forged, creating a very impressive semi-forged structure.
The ceiling and the side walls were repainted and in places covered with cold tiles.

The challenge of the workspace was the built-in false ceiling
The kitchen area has also been refurbished with modern mechanical elements. The installation, which met the client's requirements, was facilitated by numerous on-site meetings and the positive attitude of the participants.
Here, all surfaces have been re-covered.
An additional challenge was to drain the air ducting and mechanical equipment above the cooking area to meet standards, as a new suspended ceiling was also built.

The restaurant also includes a new mechanical room in the loft, where the handling machines are located. The necessary ventilation ducts and chimney superstructure were lifted in with a crane during the night shift and assembled on site in the attic.
In many cases, engineering problem-solving skills were required in the phases of work on heritage conservation. As the project engineer explains, "during the demolition works, we were sometimes confronted with astonishing methods used during the construction that had to be dealt with immediately. The most challenging part of the project was solving them".

Source : Link

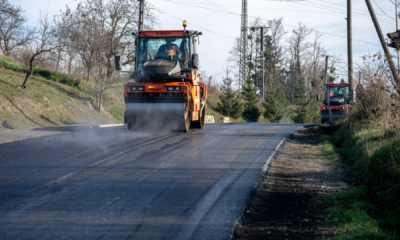




Roadworks are taking place at 15 locations in Balatonfüred

SWIETELSKY is inspecting and repairing the surface defects on Main Road 25

Pécs, Gödöllő and Budapest: four SPAR stores have been refurbished – here’s which ones

They could reshape the historic city centre, transport in the suburbs and even a unique public park in Székesfehérvár

Rain gardens are coming to Budafok, with over 3,000 square metres of green space set to be developed

Four new bridges to be built in the heart of the former industrial city

Contemporary art deco in Csopakon

Safer driving on the motorways: new digital signs for the MKIF
-

 Bound track 2026. 10. 07.
Aurora beneath the Apennines – Another tunnel is being built on the Naples–Bari railway line
-
Road building 2026. 10. 13.
A consortium comprising STRABAG and Duna Aszfalt has been awarded the contract to build the North Macedonian motorway
-
What is being built? 2026. 10. 09.
One of Budapest’s oldest nurseries is being renovated whilst preserving its timber roof structure
-
Current at 2026. 10. 10.
„The focus will not be on Lean’s equipment, but on how we operate” – the ‘Lean in the Construction Industry’ conference in November







