
What is being built?
From thief to policeman – Szekszárdi Járásbíróság is moving into a former prison building

Design work can now begin on the Szekszárdi Járásbíróság comprehensive refurbishment. This is because Országos Bírósági Hivatal has issued the relevant design public procurement procedure for this purpose, meaning that a court building – meeting today’s functional and technological requirements – can now be created.
The district court and the regional court may be located at the same site
Due to the increased caseload and a rise in staff numbers, the current Szekszárdi Járásbíróság building is finding it increasingly difficult to meet the current demands of the court’s operations. According to the plans, the district court would therefore move from its current premises on Augusz Imre Street to new premises at 4 Béla király tér – a former prison. (The Tolna Vármegyei Büntetés-végrehajtási Intézet building was vacated and closed in November 2024.)
With this development, both the Szekszárdi Járásbíróság and the Szekszárdi Törvényszék could operate next to King Béla Square. This relocation could give rise to a „legal quarter“ that is unique in the country, as the Tolna Vármegyei Főügyészség is also situated in the immediate vicinity of the Szekszárdi Törvényszék.
Concentrating the offices in one location would also simplify internal court procedures.
A building covering more than 4,000 square metres is set to be refurbished
The plot in question covers an area of 1,690 square metres; the floor area below ground level is 602 square metres, whilst the floor area above ground level is 4,279 square metres (courtyard + basement + ground floor + 1st floor + 2nd floor + attic).
As things stand, 3,363 square metres of this comprises the building’s usable floor area, 156 square metres is unused interior space, whilst 760 square metres is the inner courtyard. According to the design brief, the built-up area above ground level would not increase following the refurbishment.
The building is a listed building situated in a historic conservation area; it also overlaps with an archaeological site, so the design must take these constraints into account.
63 staff members and ten meeting rooms
As part of the comprehensive design service, the architectural, interior design and security systems design for the building must also be carried out. The design brief anticipates accommodation for 63 people; in addition, premises serving customer service and staff-only functions, as well as ten lecture theatres or meeting rooms, are to be created.
The winning designer must prepare plans for a condition survey of the existing building, followed by three conceptual designs, and a preliminary design for the selected option. This will be followed by the preparation of the planning application documentation and the associated demolition plans.
The designer is also responsible for handling the regulatory approval process, acting on the client’s behalf, by uploading the relevant documents to the ÉTDR system. At the end of the process, the preparation of the detailed design documentation is also part of the brief.
Source: Link

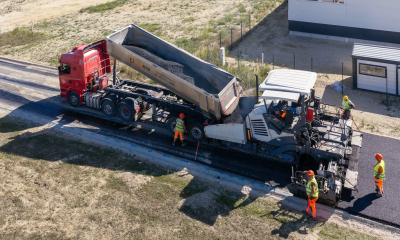


The STRABAG project is constructing a road network designed to handle industrial freight traffic in Ajka

They would not only modernise the debreceni Nagyállomást, but also develop it into a modern transport hub

The Market Csoport brings together all its development expertise under one roof

From the heating plant to the library – solar panels are to be installed on eight local authority buildings in Kiskunfélegyháza

Rain gardens are coming to Budafok, with over 3,000 square metres of green space set to be developed

Contemporary art deco in Csopakon

Four new bridges to be built in the heart of the former industrial city

Safer driving on the motorways: new digital signs for the MKIF
-

 Bound track 2026. 08. 17.
New pedestrian crossings and a junction with traffic lights are being built in Angyalföld
-
Industry news 2026. 08. 18.
Students were introduced to the high-tech construction industry at BME’s field camp in Göd
-
What is being built? 2026. 08. 18.
Hungary’s new McDonald’s restaurant has moved into a modernist listed building in the centre of Budapest
-
Current at 2026. 08. 17.
A historic landscape where every stone has a story to tell – the English Garden in Tata is being restored





