
What is being built?
Playfulness, precise structure - the expansion of the Somló symbol is well underway

One of Hungary's most famous wine-making complexes is the Ekler Dezső designed buildings at the foot of Somló Hill, Kreinbacher Birtok buildings designed by Dezső Ekler. The winery and sparkling wine cellar, which opened in 2011, evoke the former lava flows and basalt rocks of the volcanic mountain. The winery nestles into an artificial hill, while the sparkling wine cellar partially rises above its surroundings; the geometry of the interior spaces, made of monolithic reinforced concrete, reflects the effects of the geological forces that shaped the environment inside the buildings.

The development of the renowned estate is also ongoing: in 2015, it was expanded with accommodation facilities, in 2018, the Balance landmarkot designed by István Bársony was handed over, and in May 2023, the large-scale development of the sparkling wine plant began, whose reinforced concrete structure was designed by Épszerk-Pannónia Invest Kft., which also worked on the previous units.
The estate's new champagne cellar is being built based on the plans of Rekontir Architects Tervező Kft., which involves the creation of a building with a green roof sunk deep into the ground. Péter Badar, chief engineer of the ÉPI facility, helped us learn more about the details.

High-quality concrete elements were needed
"First the civil engineering works were carried out, with the slab-forming and piling works, and then in April this year the reinforced concrete construction started, during which we will install prefabricated reinforced concrete elements in addition to the monolithic reinforced concrete structures."

- we learnt from Peter Badar. The designer and the client envisioned the new factory building with a green roof, aligned with the existing ones, and significantly below ground level. The new factory building will be connected to the adjacent headquarters by a shaft, which will provide a logistical link between the two buildings. Péter Badar added:
"Considering the mass of the building, this required a significant amount of sinking and the use of waterproofing solutions to meet drought requirements."
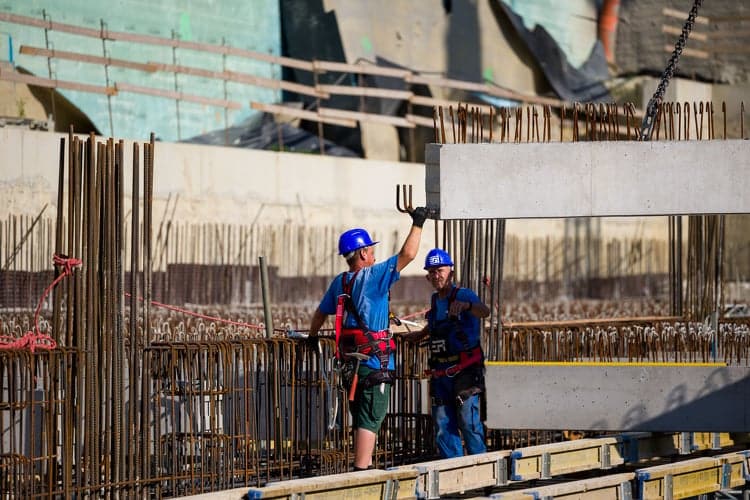
The employees of ÉPI must create concrete surfaces of exceptionally high quality, close to exposed concrete level, during the construction of monolithic and prefabricated structures. To this end, the Ercsi plant is not only of the highest possible quality, but also pre-stressed due to the extreme live load (40 kN/m2). In addition, approximately 5,200 m² of floor panels and 18 staircases are also delivered to the site from the ÉPI prefabrication plant, enabling fast and economical construction.
Structural construction in full swing
Although full structural construction is due to be completed in February 2025, civil engineering works were completed by mid-June. The concreting of the 2,600 m2 floor slab, 60 cm thick, supported by piles and with a flexible bedding, was completed, followed by the construction of the 5.7 m high lining walls and columns of level P2.

The ÉPI performs formwork and reinforcing steel installation works for monolithic main beams of slabs above P2 level, closely linked to the installation of precast beams and slab panels. In the connection of the precast slab beams and the lining walls, particular attention had to be paid to water tightness, as the basement floors have to meet dust-tightness requirements.

"The designers solved this junction," explained the chief engineer of the facility, "by cutting out only the part of the 45 cm and 55 cm thick walls needed to connect the beam piles, so that the remaining wall thickness can be used to ensure water tightness."
As Péter Badar emphasised about the work carried out, "the paced concreting of the base plate was also a challenge due to the large amount of concrete and the limited space available, but the flexibility and preparedness of our experts and the concrete plants helped us to succeed."

Source : Link



The AKKO Invest may be expanded to include a designer of airport hotels

Drilling is also taking place beneath the railway: work on the Déli Körvasút project continues with the relocation of utility lines

The KBM call for entries is aimed at the cream of the crop of Hungarian architecture

Class HE-DO brought the summer to a close with a family sports day

Rain gardens are coming to Budafok, with over 3,000 square metres of green space set to be developed

Contemporary art deco in Csopakon

Four new bridges to be built in the heart of the former industrial city

Safer driving on the motorways: new digital signs for the MKIF
-

 Road building 2026. 08. 05.
The main road leading to a key tourist destination in Bihar is being upgraded using cold recycling technology
-
What is being built? 2026. 08. 06.
Paks II.: What does the new milestone for Unit 5 mean in the context of the review?
-
Climate-X 2026. 08. 05.
STRABAG is relieving the strain on the electricity system through plant shutdowns and reorganised production
-
Bound track 2026. 08. 03.
Work on the extension of Metro Line 3 is set to begin


