
What is being built?
The construction programme for a passive-energy block of flats in Angyalföld is continuing, with 58 flats being built on this corner plot

Over the past two-plus decades, the newly built council flats in the 13th district – applying the principle of progressive access to housing – have already provided housing for 1,600 families. This welcome social housing programme continues to expand; following the developments on Jász and Petneházy Streets, the latest residential block is set to be completed on Kucsma Street in Angyalföld.
The 58-flat building, which has been awarded the Darmstadt passive house certification, is to be constructed by BUILD IT Mérnökiroda Zrt., as the company has been awarded the contract. The value of the bid is more than 5 billion forints, according to the EU public procurement documentation.
As we noted in our previous article, the plans for the building were drawn up by Archikon Építésziroda, who were awarded the contract following a public tender organised by the 13th District in November 2024.
A traditional tenement block with contemporary touches
On the 2,655-square-metre corner plot at 45–49 Kucsma Street, a residential building with a total net floor area of 7,204 square metres – which is also the usable floor area – is to be constructed.
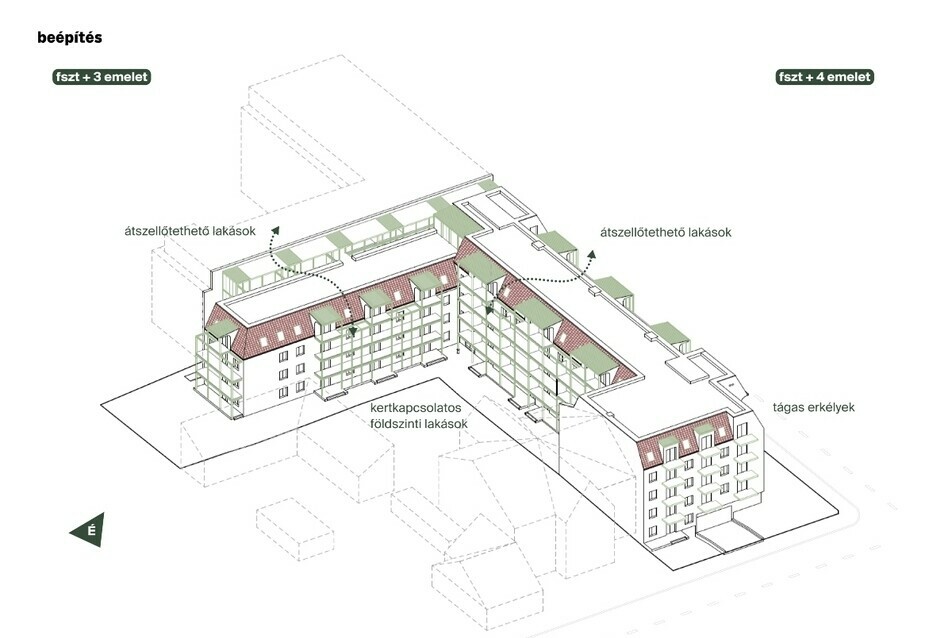
A terraced house with a front garden is being built here, which is aligned with the neighbouring buildings along its depth and conceals their existing firewalls.
During the design process, the team succeeded in creating a building mass that blends in with the surrounding urban fabric. The street-facing wing will comprise a ground floor plus four storeys, whilst the section of the building projecting into the courtyard will be one storey lower, comprising a ground floor plus three storeys. Thanks to this, a roof garden and a roof terrace can be accommodated, connected to a communal space.
The building’s appearance is reminiscent of traditional tenement blocks with covered walkways and high roofs, but features contemporary materials and design details.
Most of the flats face the inner courtyard. Access to them is provided by a suspended corridor along the Kucsma Street façade and, on the western side, by an open-sided outdoor corridor. In the deeper section of the building facing Szent László Street, a central corridor system is being created.
Each of the two circulation cores is served by a staircase and a lift. The typically outdoor layout of the circulation areas also allows for the ventilation of the flats. The inner courtyard features a garden planted with multi-storey vegetation.
Even more energy-efficient than nearly zero-energy buildings
One of the most important technical commitments of the project is to obtain „Darmstadt Passivhaus Institut” certification. The building’s annual primary energy demand will be more than 10 per cent lower than the threshold for nearly zero-energy buildings (nearly zero-energy building: 76 kWh/m²/year; passive house: 15 kWh/m²/year).
Low energy consumption is ensured by state-of-the-art building services solutions. Heating and cooling are provided by a centralised geothermal heat pump system with ground-source probes. The equipment is housed in the heating centre on the basement level, from where the energy for heating and cooling the flats, as well as the production of domestic hot water, is supplied.
Underfloor heating is being installed in the flats, whilst fan coil units provide cooling. Fresh air is supplied by heat-recovery residential ventilation systems, which reuse some of the heat from the exhaust air. This also helps to minimise heat loss during ventilation.
Solar panels, green roofs and water-saving solutions
A small-scale solar power plant is being installed on the roof, which will help to reduce the building’s electricity consumption. The system is connected to the existing electricity grid, but any surplus energy generated is not fed back into the external grid.
An extensive green roof is being installed on part of the flat roof. Its vegetation retains some of the rainwater and does not require separate watering. An automatic irrigation system is being installed to maintain the courtyard and other green spaces, whilst the water supply for shrubs and perennials is being provided via drip hoses. Water-saving taps are being fitted in wet rooms.
Each flat comes with a covered cycle storage area , whilst the underground car park spaces are being prepared for the installation of electric car chargers at a later date. The necessary protective conduits and cable trays will be fitted during construction, so residents can connect to the supply, subject to their own electricity supplier’s meter reading, should they wish to do so.
Flats of various sizes with accessible design features
The 58 flats will include homes of various layouts and sizes. Five one-bedroom flats, eleven one-and-a-half-bedroom flats, thirty-one two-bedroom flats and eleven one-and-two-and-a-half-bedroom flats will be built. Two of these will be accessible, and each flat will come with its own storage room.
Access to the building is provided by ramps, whilst internal access is facilitated by lifts large enough for wheelchairs and corridors of sufficient width.
The works also include the final water and electricity connections, as well as the installation of the new sewer connection pipe and the inspection chamber. Waste storage areas will be created next to the main entrances on the ground floor, providing space for the bins required for separate waste collection.
Source: Link







A new binder and wearing course is to be laid on a 1.3-kilometre stretch of Road 67

Preparations for the refurbishment of the main railway line in Pécs are set to begin

The renovation of Hajnóczy Street in Szeged is focusing on climate-adaptive and sustainable solutions

A section of a street spanning two districts is to be renovated in Budapest

Rain gardens are coming to Budafok, with over 3,000 square metres of green space set to be developed

Four new bridges to be built in the heart of the former industrial city

Contemporary art deco in Csopakon

Safer driving on the motorways: new digital signs for the MKIF
-

 Bound track 2026. 10. 07.
Aurora beneath the Apennines – Another tunnel is being built on the Naples–Bari railway line
-
Road building 2026. 10. 13.
A consortium comprising STRABAG and Duna Aszfalt has been awarded the contract to build the North Macedonian motorway
-
Current at 2026. 10. 05.
Sofitel Hotel is the only Hungarian project in the running for the Dalux Award 2026 award – Watch the video too!
-
What is being built? 2026. 10. 09.
One of Budapest’s oldest nurseries is being renovated whilst preserving its timber roof structure






