
What is being built?
Prefabricated solutions to tight land constraints for the District VIII training centre

A Catholic student hostel and training centre is being built next to Orczy Park in the capital. The local patriotic blog of District VIII post, the investor is the Fundatio Tertio Millennio foundation, which supports educational initiatives. The construction will be carried out by MERKBAU Zrt.. The supplier of the prefabricated reinforced concrete elements is INETON Kft..
The 2,990 square metre dormitory and education block will include a library, living rooms, classrooms, mentoring rooms, a dining hall, kitchens, a chapel, a gym, a music room, a roof terrace and a large auditorium for events and conferences. The family and adult training centre and guest teacher accommodation will be 600 square metres, with 10 rooms for guest teachers and a training room for 30 people. The 400-square-metre youth club will include a library and community spaces.
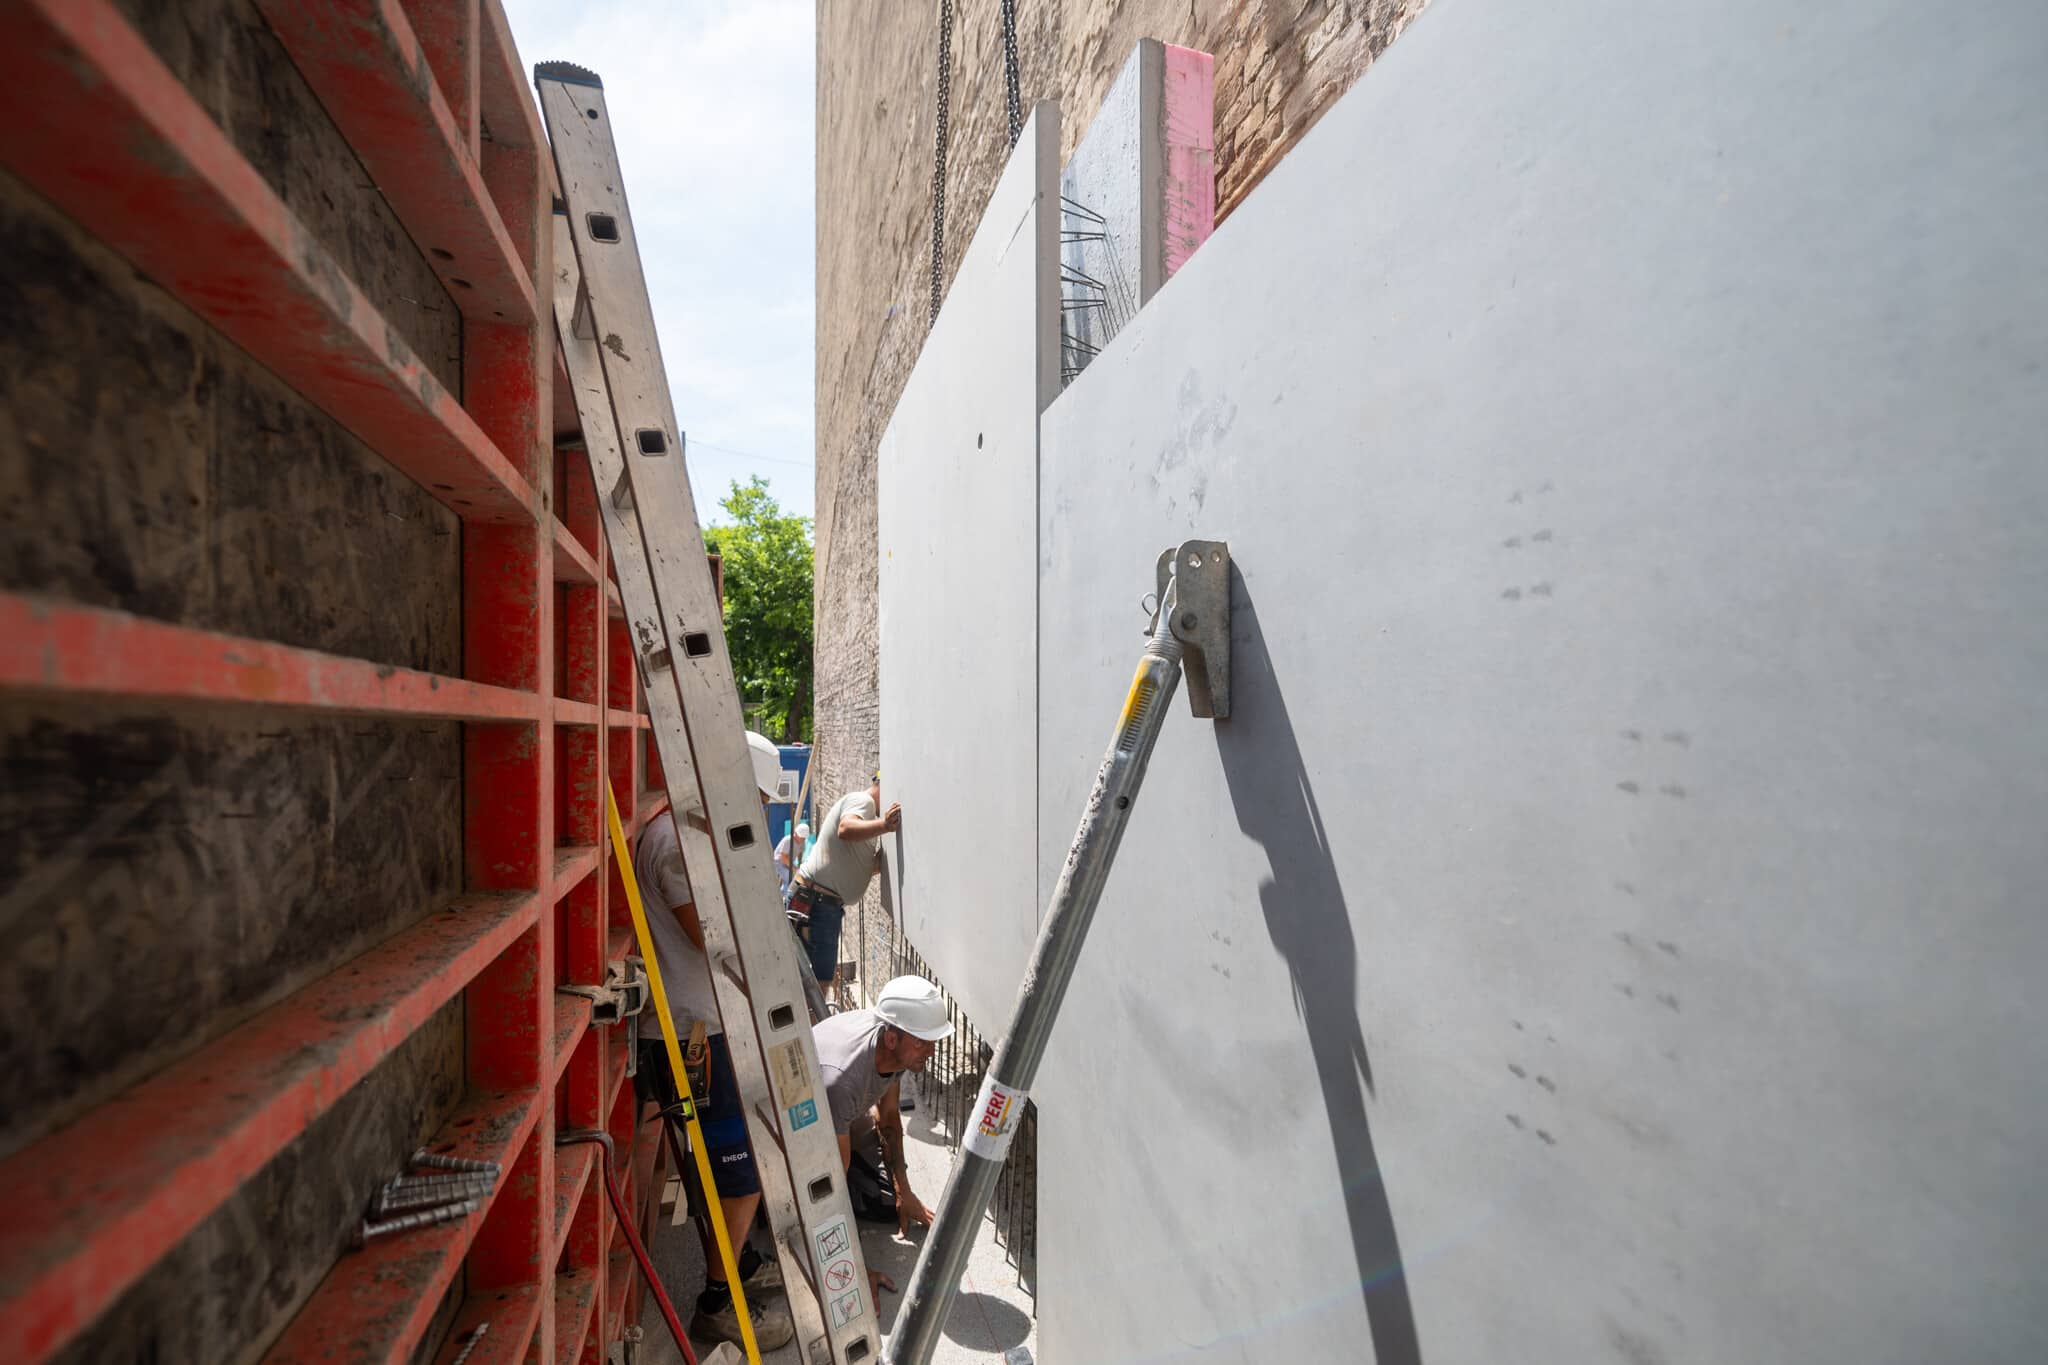
Photos by Mihály Erdei/magyarepitok.hu
A modern solution for scarce land
The construction is taking place in a cavity, where the confined space did not allow for the traditional on-site formwork of the load-bearing structures. Foreseeable installation difficulties would have been encountered during construction, so the project team opted for a prefabricated solution, revising the original plans.
The firewall, previously envisioned as monolithic reinforced concrete, has been replaced by a bark wall with external thermal insulation manufactured by INETON Kft..
This solution offers significant advantages: there is no need to formwork, bend reinforcing steel or install thermal insulation on site, as the factory-prefabricated elements already contain these components, and the need for on-site labour can be minimised and transport is cost-effective. With walls insulated on one side and with a near exposed concrete quality finish on the other, the walls only need to be lifted onto the host structure, making construction faster and more efficient.
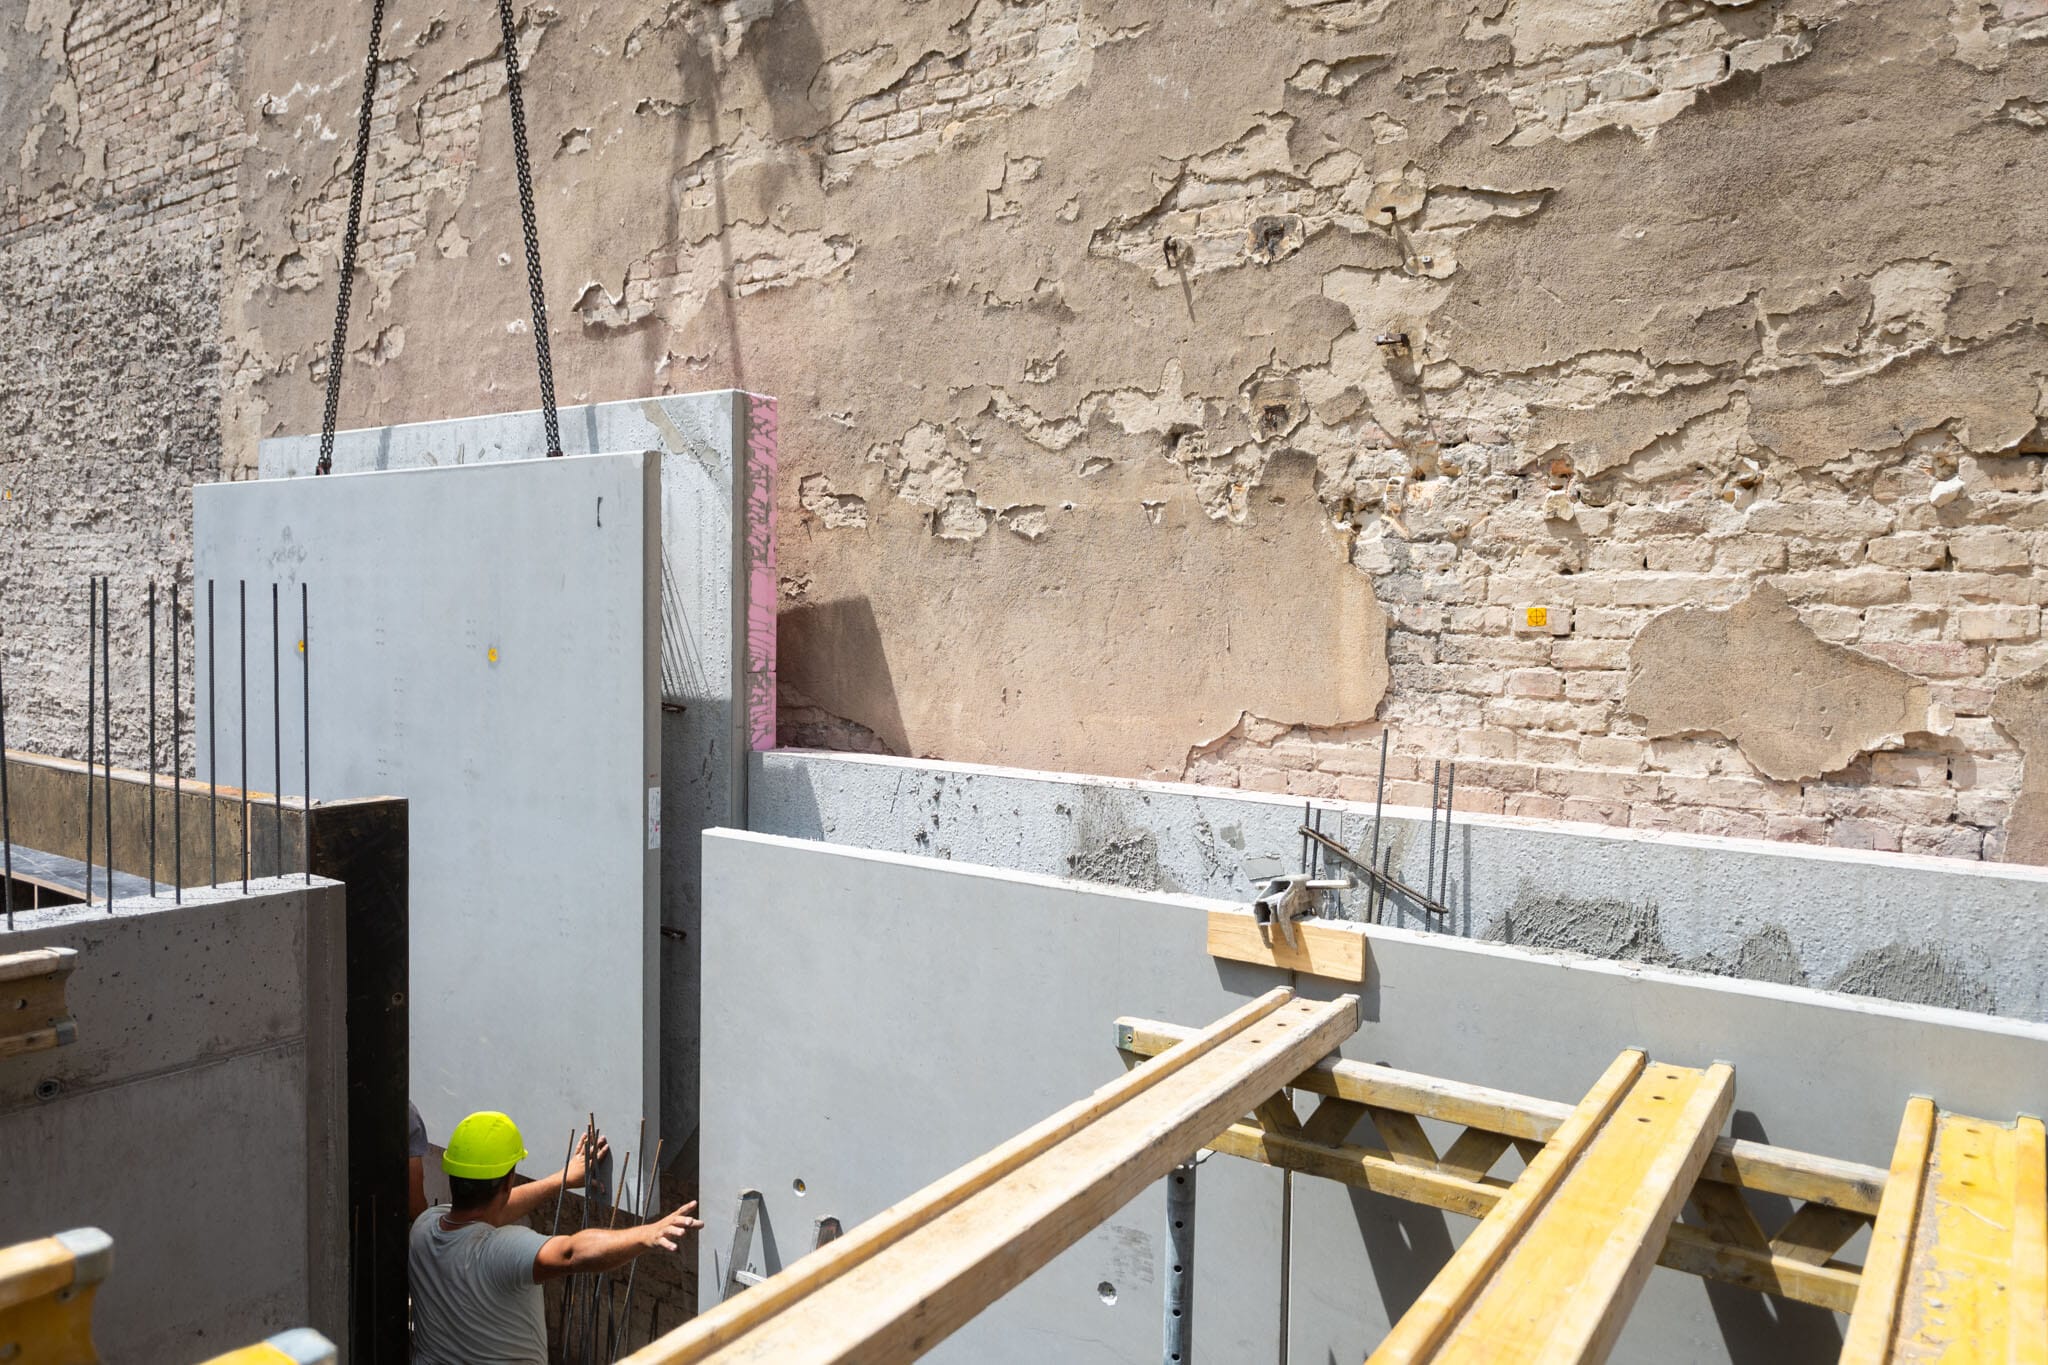
Automated production based on BIM designs
The INETON prefabrication plant uses state-of-the-art robotic manufacturing technology. The production of bark walls is a fully automated process based on detailed BIM-based production plans. These intelligent models contain accurate dimensions and all the necessary information to ensure high production quality.
In the current project, thermal insulation was also applied to the walls as part of the production process, using a mechanised and partly manual method. Because of the firewall function, the thermal insulation of the bark walls is made of non-combustible, water- and frost-resistant XPS rigid foam, which meets strict safety standards.
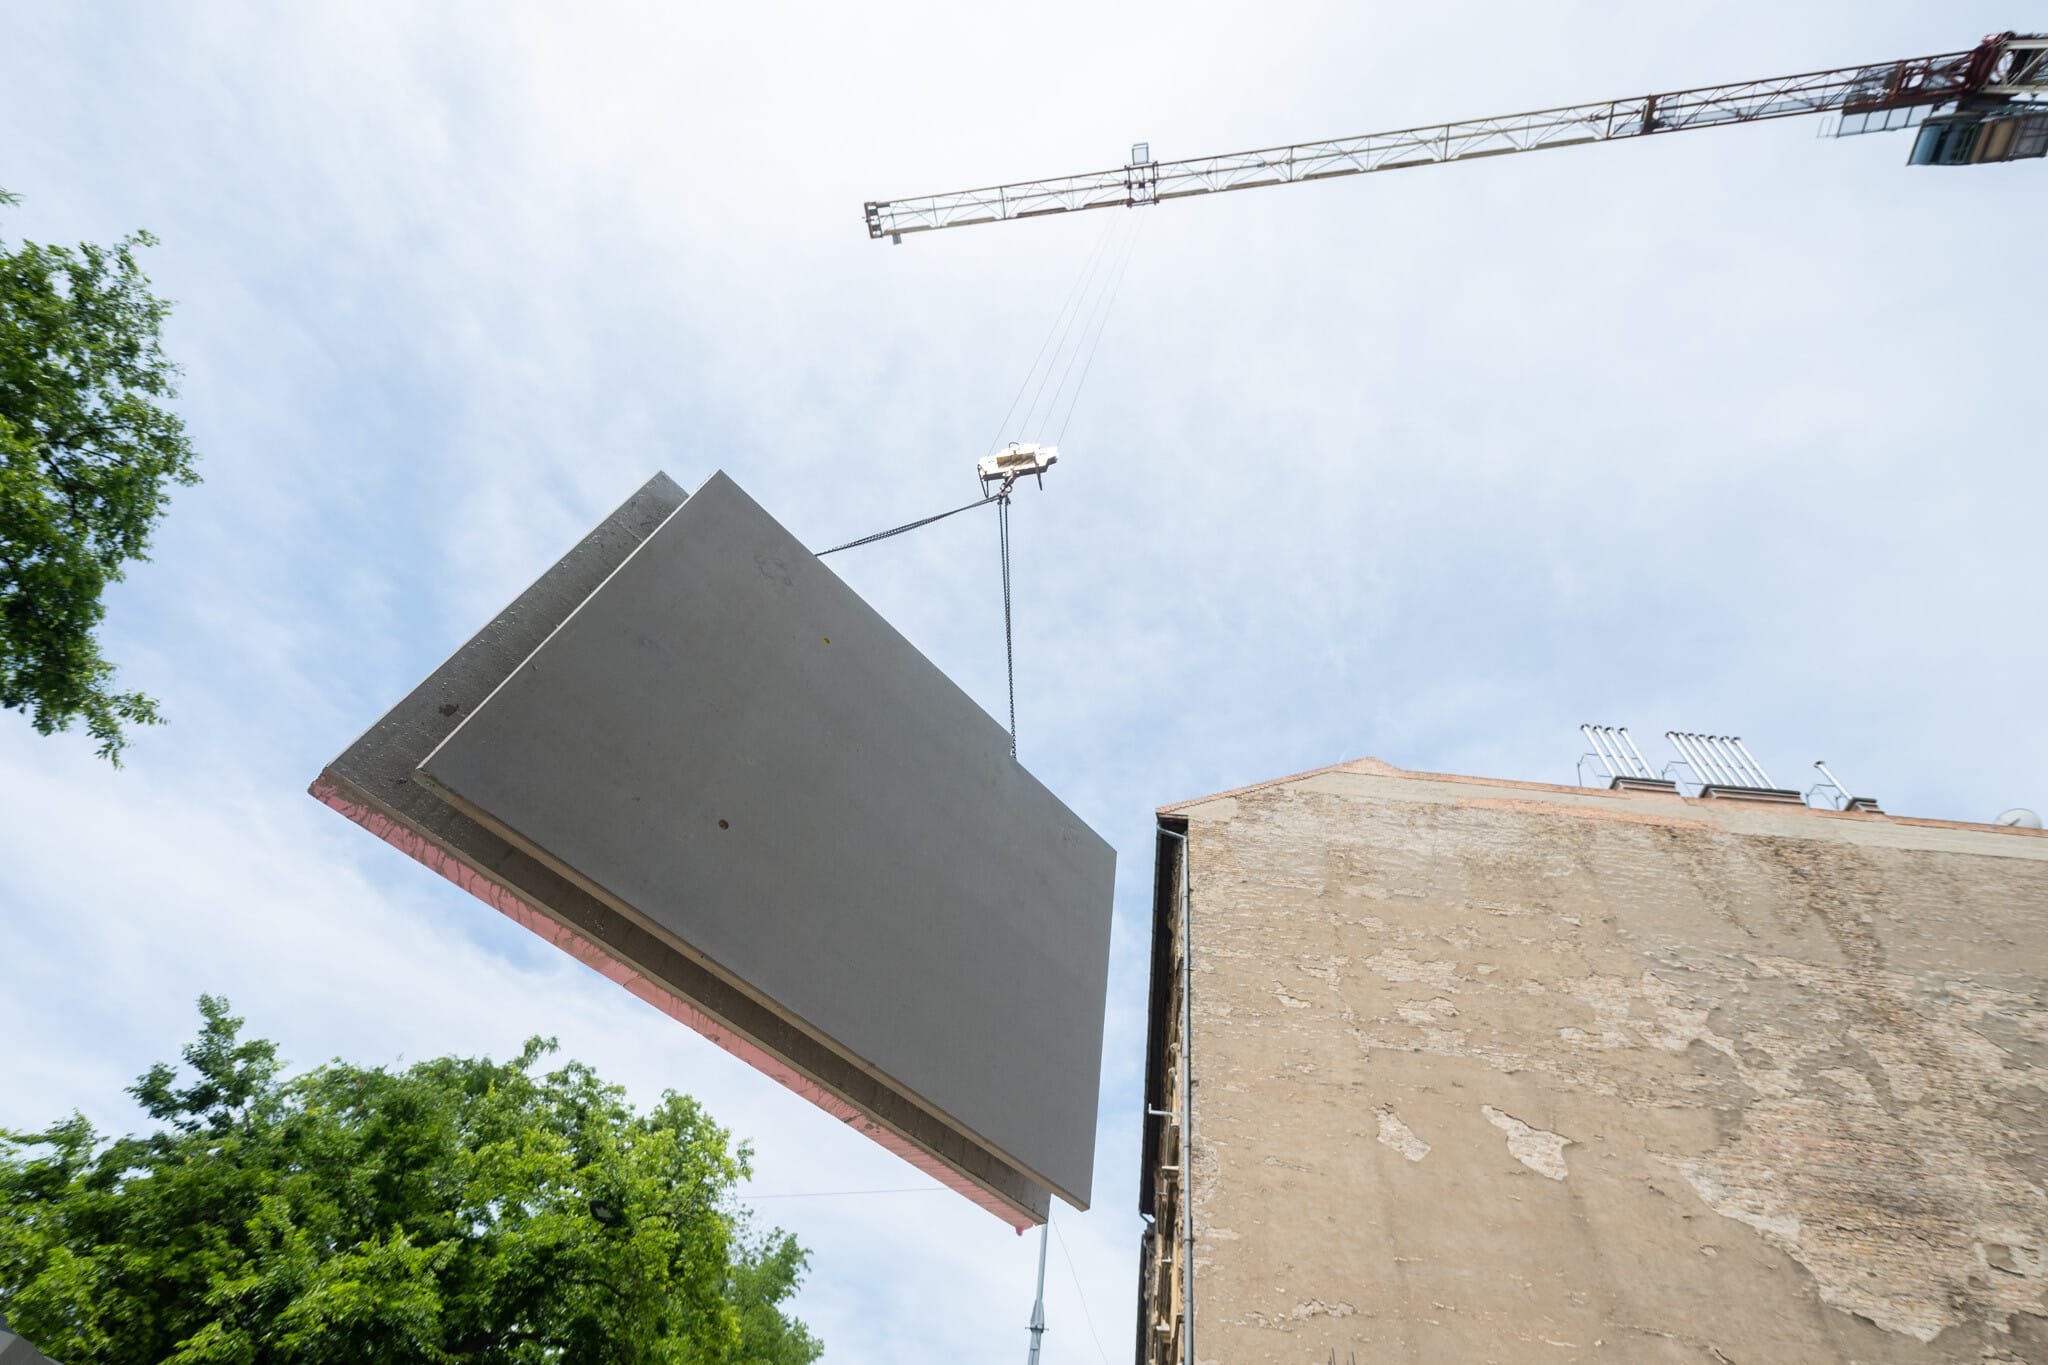
Spectacular insertion, with large elements
The elements delivered to the site include around 1,500 square metres of external thermal insulation bark walls and 18 prefabricated staircases. The installation of these will be one of the most spectacular features of the construction, as the precise fitting of the large elements requires special technology and well-coordinated teamwork.
Source: Link





Plans are already underway for the next phase of the Buda interlinking line, extending it as far as Albertfalva

This is a first: green energy is being generated from a depleted hydrocarbon well in Kiskunhalas

Demolition work is in full swing on the side of the M1 motorway heading towards Győr

A college of circus arts is being built in Pesterzsébet

Rain gardens are coming to Budafok, with over 3,000 square metres of green space set to be developed

Four new bridges to be built in the heart of the former industrial city

Contemporary art deco in Csopakon

Safer driving on the motorways: new digital signs for the MKIF
-

 Bound track 2026. 10. 07.
Aurora beneath the Apennines – Another tunnel is being built on the Naples–Bari railway line
-
Road building 2026. 10. 13.
A consortium comprising STRABAG and Duna Aszfalt has been awarded the contract to build the North Macedonian motorway
-
Current at 2026. 10. 05.
Sofitel Hotel is the only Hungarian project in the running for the Dalux Award 2026 award – Watch the video too!
-
What is being built? 2026. 10. 09.
One of Budapest’s oldest nurseries is being renovated whilst preserving its timber roof structure






