
What is being built?
The disappearing landslide on the Gellért Hill - The command building of the Workers' Guard was demolished

The building complex of the National Command and Officer Training Centre of the Workers" Guard on Gellért Hill was considered a secret facility, not only before the change of regime, but also in the years that followed. The reason is prosaic: after the dissolution of the Workers" Guard in 1989, until the completion of its centre on Teve Street, the National Police Headquarters and the 13th District Police used it as a base. The buildings with a troubled past then housed the BM training centre, then the Balassi Institute, and then MCC became the owner of the building. The decision was made to demolish the outdated buildings that had once served as the headquarters of the workers' militia and replace them with a new, modern campus.

On the corner plot bordered by Somlói Road and Szent Sebestény Street, following the demolition of the dormitory designed by Éva Spiró and the office building designed by Margit Pázmándi, winner of two Ybl Awards, and after the public procurement procedure, the investor commissioned ZÁÉVzaev-epitoipari-zrt" target="_blank" rel="noopener"> ZÁÉV was commissioned by the investor, Gerhardus Talentum Ingatlanfejlesztő Kft..
One building is built on the site of the two
In addition to demolition, the project also included stabilisation work on the site. Once this has been completed, the educational centre designed by Ybl Prize winner Ferenc Marcell and his office, NAPUR Építész Iroda. MCC set the goal of healing the scar on Gellért Hill and creating a sophisticated campus with abundant green spaces.
The two buildings on this site, with a total area of about 6600 sqm, will be replaced by one building with a total area of about 4500 sqm.

Water cannons have been deployed
The demolition of the two buildings was carried out by ZÁÉV Zrt., and the demolition of the 1976 sqm building and the other 4620 sqm building resulted in approximately 25,000 m3 of debris. István Takács, chief project engineer, told our portal that water cannons were installed at several points on the site prior to the demolition, and hand hoses were also used to spray the area continuously to support the installed spray-head demolition machines in minimising dust pollution.
The work area is surrounded by residential buildings, so the spatial organisation plans were
designed to support noise control.
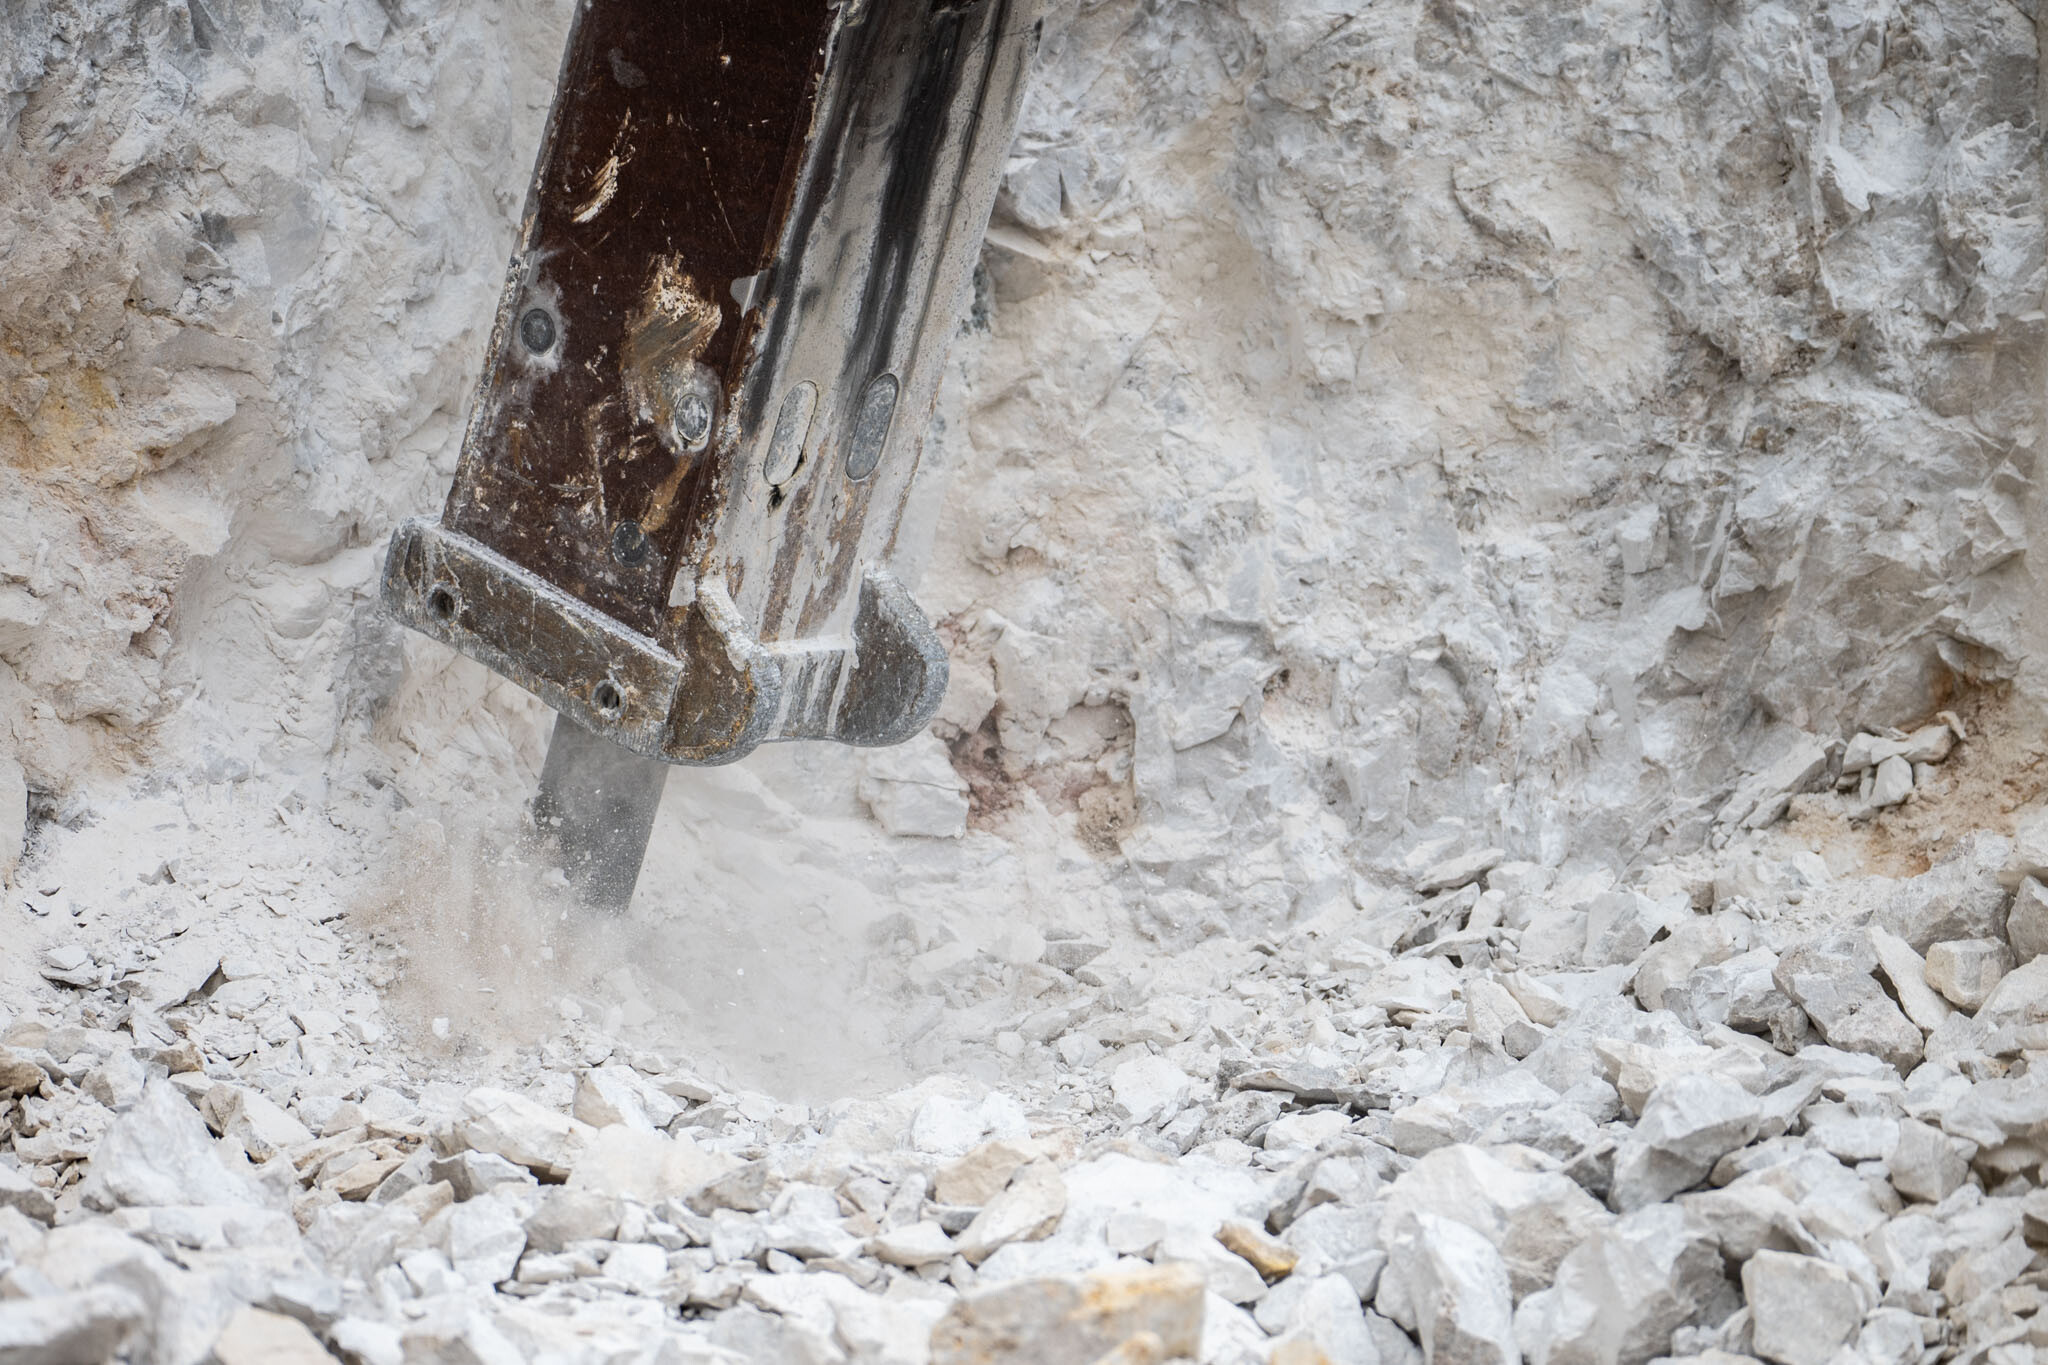
Secrets of the secret building revealed
Asbestos-containing materials were found in the insulation materials used in the clandestinely treated building and on the roof of the building, which was once used as a dormitory, and were decontaminated and demolished in accordance with regulations. This phase of the work, the ZÁÉV specialist told us, was carried out under continuous sealing and the asbestos-containing materials on the roofs of the buildings were removed in a special, completely enclosed, low-pressure space designed for this purpose.

Built from the upper floors down
The base of the Workers' Guard was built in the state-era with Lift-Form, or elevated-form technology. The idea was to build the slabs and the building structure from the highest point downwards, level by level. This was done by erecting steel tube columns and pouring concrete on them. The plastic slab formwork for concreting the slab of each level was placed on a steel slab grid and lifted to the top level by hydraulic lifting, after concreting the top slab, the formwork on the grid was lowered to the level of the slab below. In simple terms, the construction was carried out from top to bottom.

Circular farming solutions were applied
The client had already specified in the tender procedure that the demolition material should be recycled as much as possible.
The ZÁÉV completed the project with an outstanding 98 percent.
We learned from István Takács that the concrete rubble was used in the construction of transport routes and organisational areas, in land reclamation and backfilling next to the retaining wall, and in other construction projects.
The scrap metal was transported to the foundry, while the plastic is recycled as granules for
product manufacturing, among other things. Glass and wood waste were also reused after shredding.

Decade-long risks have been calculated with foam ketones
The stability of the lower section of the Somlói road, the structure of the subsoil and the leaching caused by the water table, has been a problem for decades. In the early 2010s, the road manager restricted traffic due to a blockage in the traffic corridor.
An earlier excavation revealed a cavity of nearly 500 cubic metres, which crosses Somlói Street in its entire cross-section, thus extending from the 1st district under a plot of land in the 11th district.

Before the investment, a condition survey was carried out again, and the results were used to prepare a mitigation plan. The cavity under the road not only posed a permanent risk to traffic in the area, but also made it difficult for construction traffic, machinery and transport equipment to access the work site. The cavity was backfilled with a well-applied 1,000 kg/m3 body density of foamed concrete under the supervision of a mining engineer, after consultation and signing of a cooperation agreement with the municipalities concerned.
The mountainside had to be stabilized statically
In addition to the demolition tasks, ZÁÉV was also responsible for the construction of the work area safety piles. This involved the construction of several levels of pile-driving tracks, connected by traffic routes, to enable the piling machine to move safely from one work area to another.

During the excavations, 30 000 m3 of soil and rock were excavated and removed from the site.
The area is structurally secured by a pile with a working area boundary. This was necessary due to the foundation plane of the planned building and the soil conditions. The area, as revealed by the core sample drilling data, alternates between marly and dolomitic rocks, and the surrounding roads run close to the construction area, so this form of work area delimitation was important from a structural point of view. No associated groundwater levels, but the occurrence of groundwater table water was to be expected in the work area.
Pile walls wedged into the rocks
Reinforced concrete piles with a diameter of 780 mm and a spacing of 2.5 m were installed to provide structural support for the area. According to István Takács, the length of the piles varies between 10 and 15 metres, depending on the rock conditions, and they were prepared on site.

A protection tube drilled hollow pile was made using the Bauer BG 30 pile drilling machine with a rock drilling head. A protection-tube piling wall, used as a guide pipe, is a wall of drilled piles where, during drilling, the direction of the pile is provided by a steel protection pipe driven into the ground in the same stroke as the drilling. The drilling of the borehole was carried out in parallel with the driving of the steel guide pipe to a depth of 5-6 metres. When the planned depth was reached, the drill bit was retracted and the armature was inserted into the hole, which had been previously drill-cleaned by the drill bit and provided by the protective pipe and the stiff soil layer. Concreting of the hole was carried out using the concreting pipe.
A total of 101 piles were constructed, and drainage from the retaining wall was achieved by installing a drainage system.
The ZÁÉV specialist said that the alternation of particularly hard marble and dolomite during pile drilling and rock excavation for anchoring was a challenge.
Good neighbourly relations
Residential properties and educational institutions are located in the vicinity of the work site. The condition of the buildings was recorded before demolition began. In connection with the project, dialogue between the investor and the contractor with the local population played a key role. Prior to the demolition work, the client held a public forum at which the designer, NAPUR Architects, the contractor and technical supervisor FŐBER Zrt. and the contractor ZÁÉV, who provided detailed information about the works.

The managers of the kindergarten and the parents' working group were also given the opportunity to be informed in person about noise, dust, asbestos removal and environmental measures related to the oil storage.
István Takács said about the project:
The proximity of residential buildings and roads was a challenge. We tried to mitigate the dust pollution by continuous, multi-directional watering, and to protect against falling debris by precise, careful and skilled demolition and closed, protective mesh fencing. If the work required it, we also closed half the roadway in consultation with the municipality, so as not to endanger the road users.
Demolition and site stabilisation works have been completed. The ZÁÉV, the investor noted, has exceeded preliminary expectations and has achieved a higher recycling rate of 98 percent during the demolition works compared to the one it was designed for.
Source : Link













The town centre on the banks of the Tisza is being regenerated

The Market has fulfilled its promise: it has delivered the 10,000 tonnes of natural stone offered for the raising of the bottom sill at Paks

The construction industry is both vast and marvellous – the Duna Group Szabadegyetem has been launched

ESG is now a business issue for suppliers in the construction industry too

Rain gardens are coming to Budafok, with over 3,000 square metres of green space set to be developed

Contemporary art deco in Csopakon

Four new bridges to be built in the heart of the former industrial city

Safer driving on the motorways: new digital signs for the MKIF
-

 Industry news 2026. 08. 18.
Students were introduced to the high-tech construction industry at BME’s field camp in Göd
-
Bound track 2026. 08. 17.
New pedestrian crossings and a junction with traffic lights are being built in Angyalföld
-
What is being built? 2026. 08. 18.
Hungary’s new McDonald’s restaurant has moved into a modernist listed building in the centre of Budapest
-
What is being built? 2026. 08. 18.
New paving, a playground and visitor facilities are being planned for the Várkör area in Pannonhalma



