
Industry news
The LATEREX's new Construction Excellence Award copper plaque is now on the wall of the Ráday House to announce the professional recognition

In 2023, it won the Construction Industry Quality Award in the Public Buildings/Sacral Buildings category for the renovation of the Ráday House, the headquarters of the Dunamelléki Reformed Church District, which was generously funded by the LATEREX Építő Zrt.. In January 2019, a memorable and tragic fire broke out in the former building, after which it became necessary to renovate and convert it and build a new dormitory wing. The facility has multiple functions: it houses the Bishop's Office of the church district, the Faculty of Theology and College of Károli Gáspár Reformed University, the Ráday Collection Library and Archives, and the World of the Bible Museum.
In its professional appreciation, the jury of the Construction Excellence Award said: the building as a whole is characterised by transparency and openness, reflecting the basic Reformed ideas of aesthetic and functional clarity.

The cross of light drawn by the sun is a symbol of gratitude
It began with a solemn dedication ceremony organised by the Reformed Church District of Dunamelléki. Bishop Zoltán Balog compared the construction of a building to the inner, spiritual construction. He said that the work done goes beyond the present, as it sends a message to the next generation about what they thought of themselves when they built. In this case, it is a message of gratitude for the renewal of the building.
This is symbolized by the looming cross of light in the top-floor chapel, which is drawn on the floor by the morning sun.
Jenő Kontra, representative of the Master of Architecture Award Foundation, says that the fact that this building could be renewed as a multifunctional building complex is beyond itself. The excellent architectural formulation and design further underlines the quality of the workmanship. He also expressed the view that in today's world, sacred architecture has been relegated to the background. He reminded us that religion, which used to be the creator of European culture, has now ceased to exist.

It's difficult to create perfection in a difficult situation
Attila Stankov, CEO of LATEREX Építő Zrt. said that this is the sixth time that the company has been honoured with this award, in recognition of the quality of its work.
As he said, this is perhaps the most important of all for them, as the construction had to be carried out in very difficult times and under very difficult conditions. The CEO underlined the cooperative attitude of all the participants, in which they looked for solutions even in the most difficult situations.

"The award is primarily a tribute to my colleagues who work here, and their work. I would like to single out one of them in particular:
- Nándor Misányi Production Director,
- Géza Berhidai Chief Engineer,
- Csaba Láng, Balázs Mészáros, Csaba Sövény, architects,
- Brigitta Szabó engineer at work,
- Laura Major is an engineering trainee,
- Foremen Gyula Angyal, Gábor Kopeczky, Róbert Mezősi,
- Electrical project managers Krisztián Géger, Norbert Mozer and
- Szabolcs Verbőczi, Project Manager, Mechanical Engineering."
The new building will join two existing buildings
The building itself is not listed, but its façade is protected by local, district protection. The façade and massing of the former military and later tobacco factory building were renovated by LATEREX Építő Zrt. in 1912, and the interior design preserves its architectural values.
The dormitory wing, which caught fire, had to be completely demolished and rebuilt. The new building's perforated façade shading panels also extend to the courtyard façade of the Köztelek Street wing.

The construction work started in early 2021 with the construction of the reinforced concrete structures of the new building and, at the same time, the complete internal demolition of the existing building and the demolition of the roof structure. The floor levels of the existing part of the building on Köztelek Street did not match the floor levels of the new dormitory building, so the two buildings were connected by means of a level separation. The access was possible on the first and the new third level. Due to the different movement of the two buildings, the creation of structural dilatation not visible from the building was a challenging task for LATEREX.
The general contractor
- renovated the façade,
- remanufactured the tympanum and the façade ornaments,
- renovated the windows and windowsills and installed completely new structures in several places,
- and the entire roof structure of the building has been retrofitted with solar panels and heat pumps.

Emphasis on fire safety system design
Experts have also installed a comprehensive fire protection system in the underground car park. The machine room and the brand new compact storage facility of the Ráday Library are located on the 33 parking space level, which has been equipped with a gas extinguishing system and complete waterproofing for safety reasons.
On the ground floor there is a main entrance, a restaurant, a buffet and a café. The dormitory rooms are on four floors. The chapel on the top floor has a special meaning as a memento of the fire. On the east wall, morning light draws a cross on the floor through the opening in the façade.
In addition, the design of outdoor areas is not negligible. The interior of the complex includes 530 m2 of green space and a 45-space bicycle storage area.
Source : Link

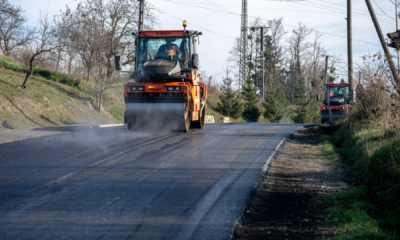




Roadworks are taking place at 15 locations in Balatonfüred

SWIETELSKY is inspecting and repairing the surface defects on Main Road 25

Pécs, Gödöllő and Budapest: four SPAR stores have been refurbished – here’s which ones

They could reshape the historic city centre, transport in the suburbs and even a unique public park in Székesfehérvár

Rain gardens are coming to Budafok, with over 3,000 square metres of green space set to be developed

Four new bridges to be built in the heart of the former industrial city

Contemporary art deco in Csopakon

Safer driving on the motorways: new digital signs for the MKIF
-

 Bound track 2026. 10. 07.
Aurora beneath the Apennines – Another tunnel is being built on the Naples–Bari railway line
-
Road building 2026. 10. 13.
A consortium comprising STRABAG and Duna Aszfalt has been awarded the contract to build the North Macedonian motorway
-
What is being built? 2026. 10. 09.
One of Budapest’s oldest nurseries is being renovated whilst preserving its timber roof structure
-
Current at 2026. 10. 10.
„The focus will not be on Lean’s equipment, but on how we operate” – the ‘Lean in the Construction Industry’ conference in November







