
Water management
Plans may have changed, but the deadline hasn’t – a first-hand look behind the scenes of the rebuilt Hungaroring

At last year’s anniversary Magyar Nagydíjra event, the main grandstand had been completed and the main building was in place (although certain functions were not yet operational); at this year’s F1 race, however, a completely refurbished venue welcomed the World Championship field and the fans. The reconstruction of the Hungaroring buildings took place in three construction phases, timed to coincide with the Grand Prix events, through the work of Market Építő Zrt. and its consortium partners.
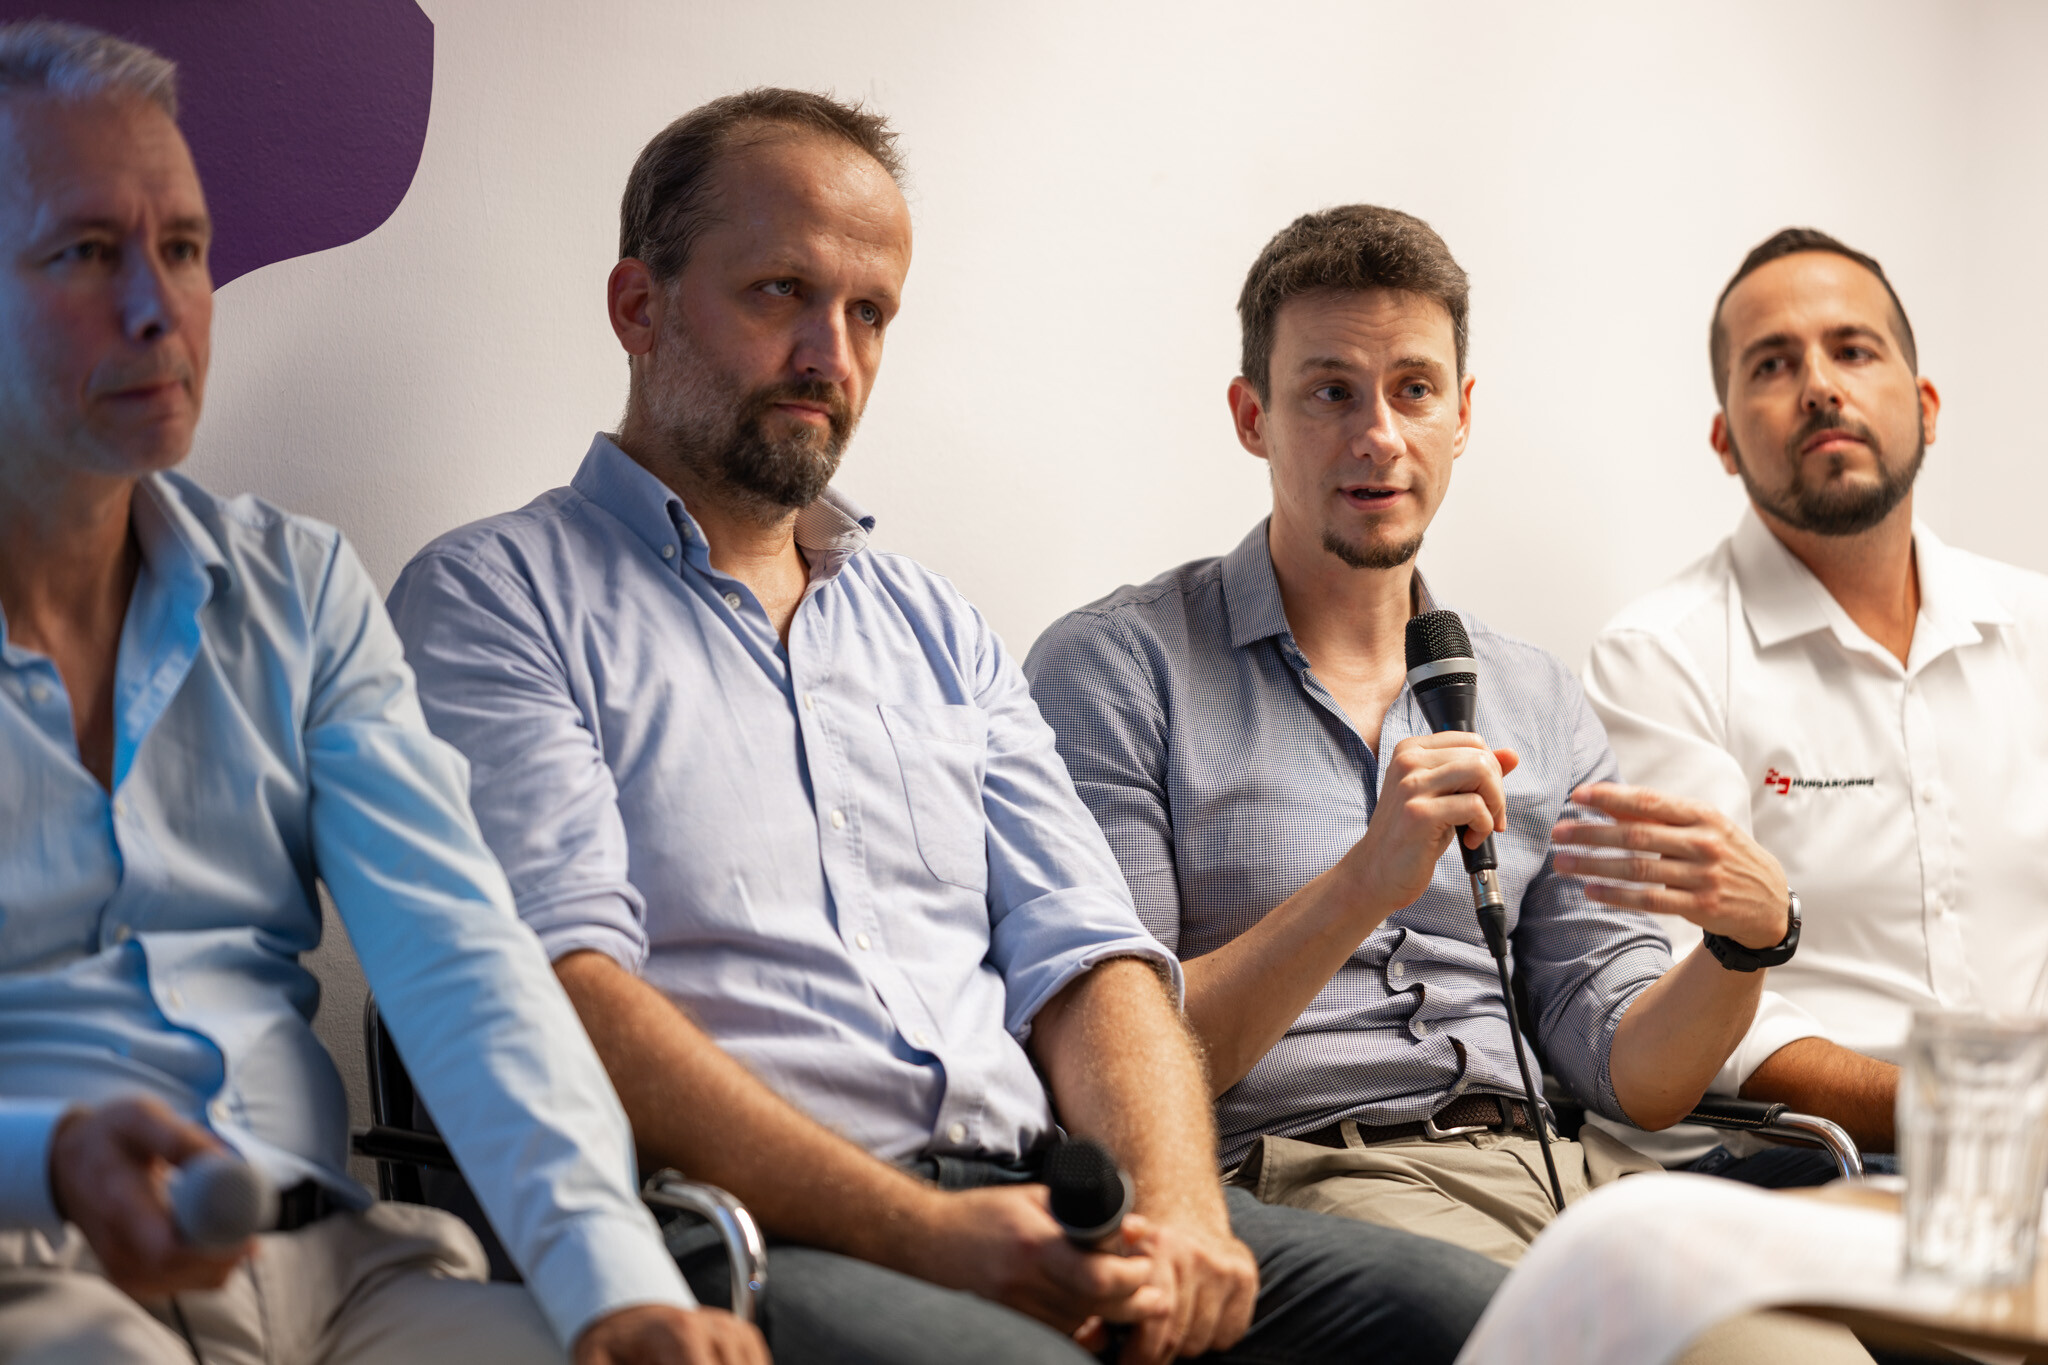
Between 2023 and 2026, the date of the Magyar Nagydíj due in the given year determined every work process for the specialists working on the Hungaroringen project. From the demolition of the old buildings, through structural works, to the commissioning of the systems required to host the race, they had to organise the tasks and the movement of personnel to and from the site in such a way that the venue could welcome the teams and spectators on time for the Formula 1 weekend. How can the key buildings of an international sports venue be refurbished, demolished and rebuilt under such conditions? Which decisions helped and which made the construction process a challenge, and what would the participants do differently? These questions were also raised during the Kortárs Építészeti Központ (KÉK) round-table discussion, where Tamás Tokics, the moderator, posed questions to Dániel Berecz, lead designer of DVM, Oktávián Burits, designer of S.A.M.O. Építésziroda Kft., Zoltán Juhász, technical director of Market Építő Zrt., and Tamás Trabalka, director of investment and operations for Hungaroring Sport Zrt., answered the questions.
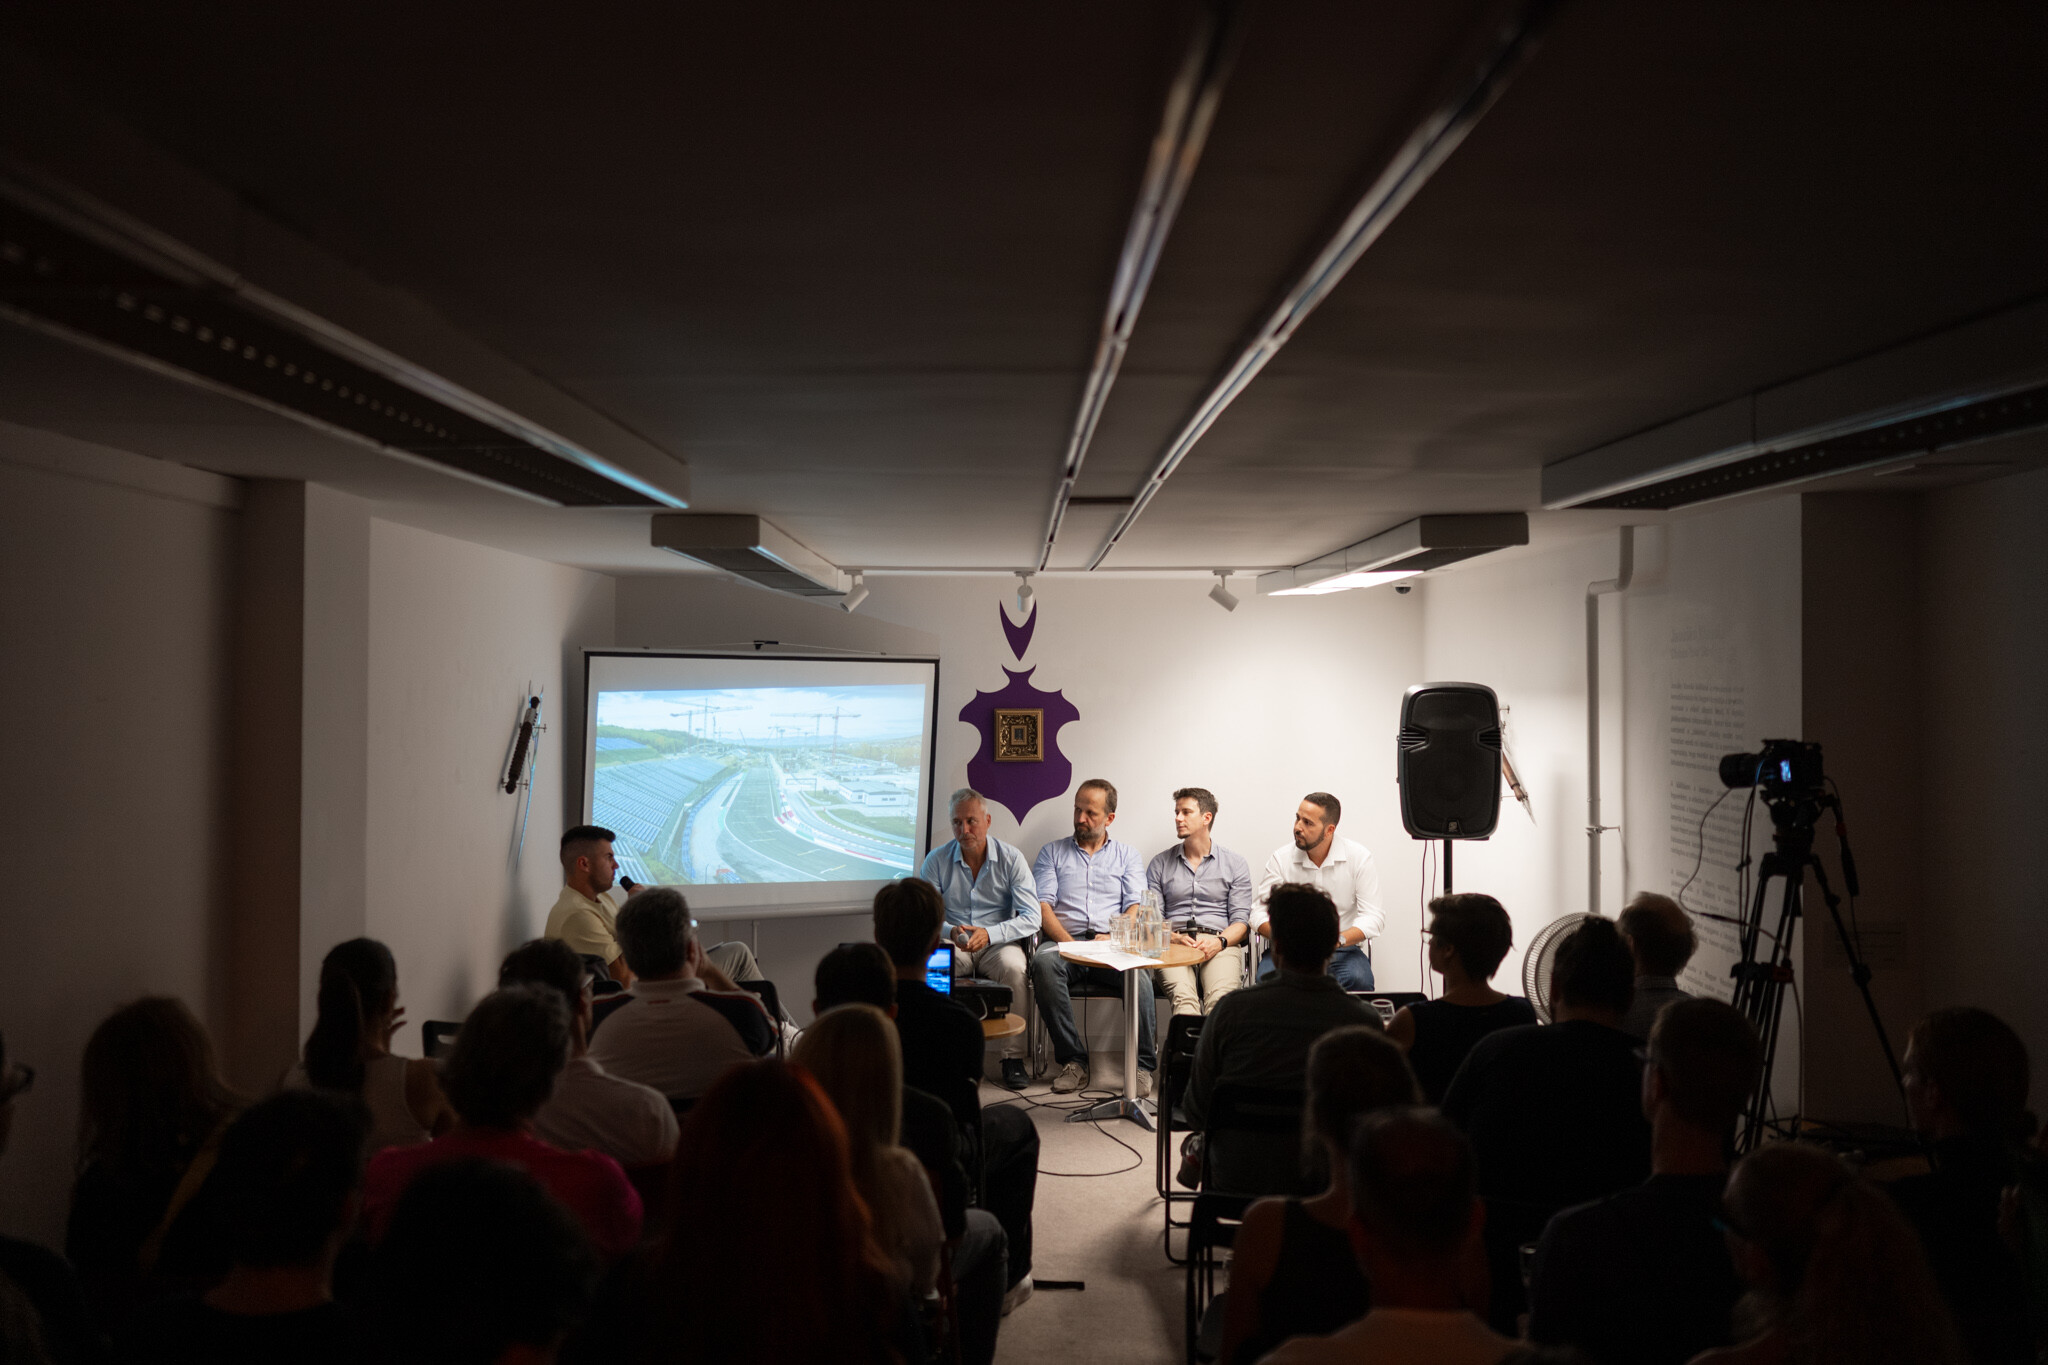
We have run out of spare parts for the old buildings
At the start of the discussion, the participants clarified a key point: the development essentially transformed the built environment and service infrastructure of Hungaroring. The track layout, which defines the character of the circuit, and the hillsides surrounding the tarmac remained unchanged; the construction work affecting the track itself was concentrated on the home straight.
Tamás Trabalka, Operations Director of Hungaroring Sport Zrt., recalled: Built behind the Iron Curtain in 1986, Hungaroring was intended as a temporary facility, as the Hungarian state had a five-year contract to host Formula 1 races at that time. However, the project proved so successful that the Mogyoród race in July–August became a tradition. Over the decades, the circuit and the buildings on it underwent numerous developments, but over time they reached the limits of their expandability. The size of the pits no longer met the requirements of modern racing, and it was not possible to accommodate all the necessary functions within the main building either. A complete rethink was therefore required to move forward.
A step up – the Hungaroring has joined the ranks of the most state-of-the-art venues
Planning preparations began several years before construction started. Joint discussions aimed at renovating the building stock began as early as 2016 through the collaboration between Hungaroring Sport Zrt., DVM Group Kft. and S.A.M.O. Építésziroda Kft., a partnership that has been in place for nearly 10 years. According to Dániel Berecz, two studies on development opportunities were carried out in 2017. The submission of these studies was followed by lengthy decision-making processes; however, once implementation could actually begin, the team had to work to extremely tight deadlines. International requirements, which had changed in the meantime, made the task even more difficult: a plan that had previously been deemed suitable had to be revised again due to the new regulations.
Projects DVM Group and S.A.M.O. Építésziroda worked together on the design of the refurbished buildings. The architectural and interior design plans for the main building were drawn up by DVM, whilst the design of the main grandstand, the storage area and the event space was the responsibility of S.A.M.O.. For the office building at the main entrance, following the concept and design council plans drawn up by DVM, the planning permission and construction drawings were developed by S.A.M.O..
Prior to the refurbishment, Hungaroring was one of the most outdated Formula 1 venues in terms of its built environment; today, however, it has become the most state-of-the-art.
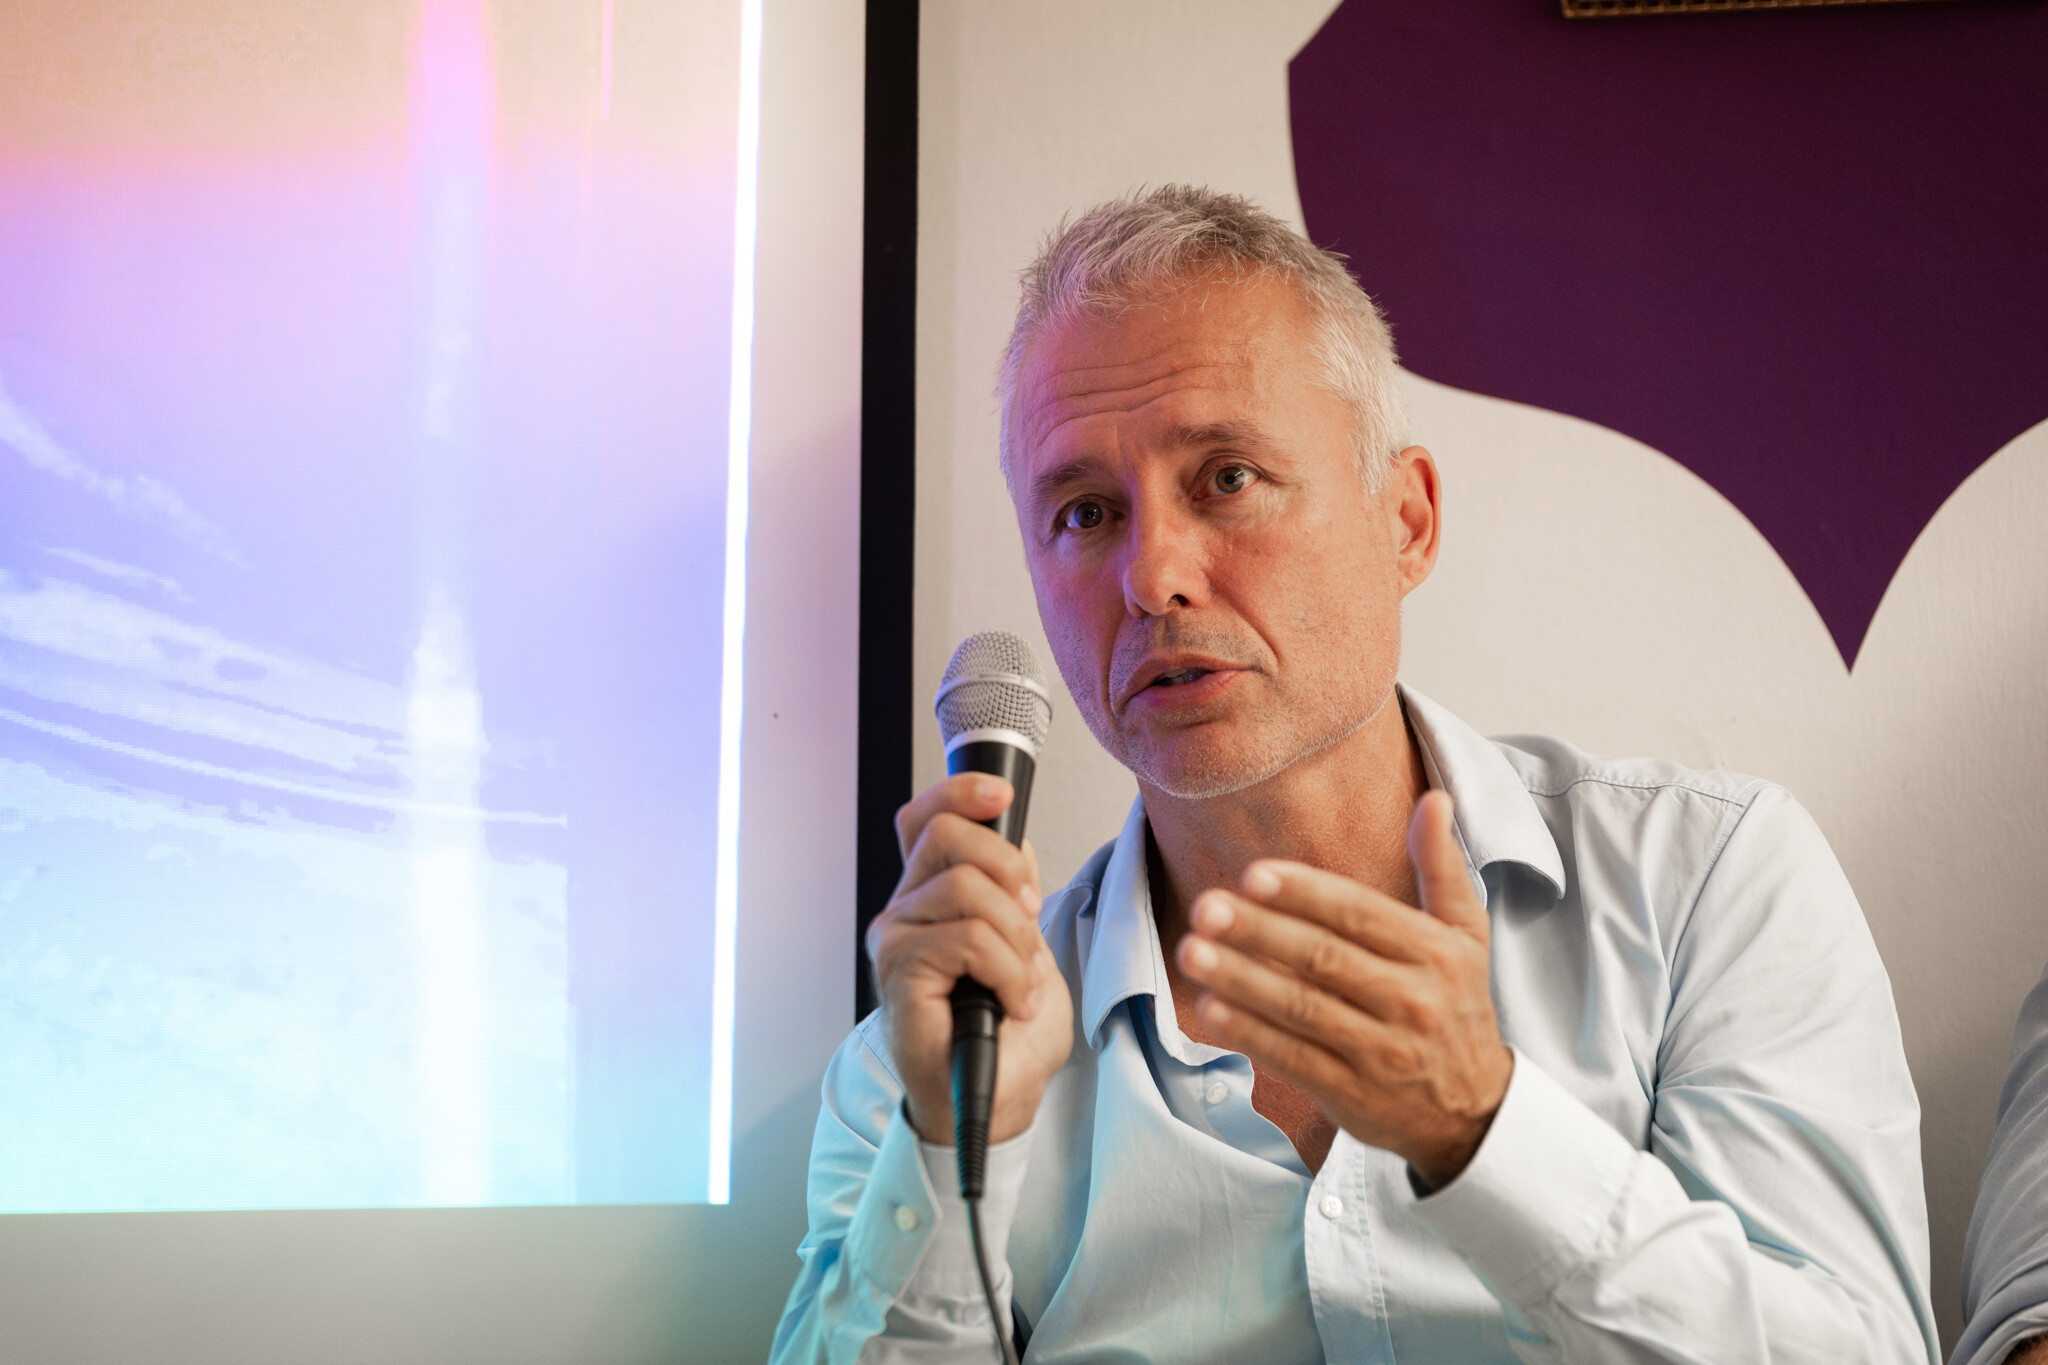
The original construction timetable has been revised
Just like the design phase, the construction phase also required a tight schedule. Zoltán Juhász, Technical Director of Market Építő Zrt., emphasised that one of the key decisions regarding the construction was to revise the original schedule. He recalled that the experts from the construction consortium had deemed the implementation, based on the prescribed phasing, to be risky, so they rethought the sequence of works. The aim was to bring as many tasks forward into the first phase of construction as possible, thereby securing the necessary construction time and organisational space for the subsequent construction tasks.
The client had intended to commence only the utility development and landscaping works during the first phase, which was due to start on 27 November 2023 and end at the end of May 2024. However, the contractor’s specialists decided to bring forward the demolition and construction work on the depot from the second phase, along with the rest of the works in the tender schedule, to ensure access to the main paddock building to be constructed in the second phase and to organise the construction of the buildings. The pit lane is 300 metres long, constructed largely from prefabricated structures, with pile foundations, a waterproof concrete slab and an asphalt surface. The completion of this section of the building was important because it increased the width of the F1 parade area by 19 metres, thereby enabling the F1 teams to parade and access the pits in the old building. The widening of the paddock naturally involved the construction of surrounding roads, sewers, drainage, electrical and retaining wall systems to ensure access to the race support areas. Significant groundworks had to be carried out prior to the piling of the pit building to ensure that foundation work could begin following demolition, as more than 12,000 cubic metres of earth were transported to and compacted on the site to prepare for the start of works. During the first phase of construction, the new depot was handed over before the race, having already been approved by the authorities and declared fit for use. It was during this phase that the public access tunnels and technical tunnels passing beneath the track were constructed, where partial resurfacing of the race track also had to be carried out.

Work was scheduled to coincide with the arrival of the roof structure
The most critical phase of the construction work was the period from the end of August 2024 to June 2025. The tasks to be carried out included the demolition and reconstruction of the main grandstand, the redevelopment of the event area, the complete demolition of the paddock building – that is, the main building of the racecourse – and the handover of the new, structurally complete building, together with the full commissioning of the electrical and mechanical systems. The utilities, water reservoirs, drainage systems, roads and car parks also had to be brought up to a standard that ensured they were fit for purpose. The task was complicated by the fact that, due to emerging new FIA requirements and the need for better utilisation of the building, redesign work was carried out in parallel with the construction of the paddock building, where the plans had to be continuously available for construction with the client’s approval. Each of the two buildings is 300 metres long. A critical part of the main grandstand’s construction was the building of a 15-metre-long section, partly underground, and its 10-metre-long above-ground section, which connects the main building to the main grandstand. This structure, which involved the construction of a building equivalent to nearly eight storeys, had to be built in such a way as not to hinder the installation of the prefabricated roof on site. The construction of the roof was an essential prerequisite for the use of the main grandstand. At the end of the phase, the surface protection was removed from the track. The FIA track engineers stipulated, due to the previous cut-through, that the home straight must be repaired in time for the next race, as only then could the track be granted a licence; consequently, the asphalting of the home straight also had to be completed during this phase.
Structural work was taking place at a height of twenty-five metres on certain sections of the main grandstand, whilst the entire structural construction process had to be coordinated with the installation of the steel roof structure, comprising 21 elements with a total weight of over 1,300 tonnes. According to Zoltán Juhász, one of the greatest organisational challenges was ensuring that the structures required to support the roof were completed precisely on schedule, in line with the structural works taking place in bays 27–32. With the work processes built upon one another, a delay in even a single sub-task could have jeopardised further progress. In parallel with the main grandstand, all work on the event area was also completed, including the necessary retaining walls, VIP staircase, landscaping and service facilities.
Ahead of this year’s Magyar Nagydíj, the remaining interior, specialist trade and mechanical commissioning works on the main building were completed, along with the installation and programming of the race control centre at its final location; the project was then concluded with the development of the media and event facilities.
Closer to the track, a higher vantage point for the race
The Formula 1 audience has changed significantly over the past 40 years. Whilst the races were initially popular amongst men, they have now become a family-friendly event. These changes are reflected in both the plans and their implementation. The area of the event space behind the main grandstand has doubled in size thanks to landscaping, meaning it can host a variety of programmes throughout the year, not just at race weekends. Enhancing the racing experience was also a key priority. Oktávián Burits, the lead architect of the S.A.M.O. Építésziroda Kft. project, touched on these points when presenting the main grandstand. The aim was to provide spectators in the main grandstand, which seats around 10,300, with the best possible view of one of the track’s most exciting sections. The spectator area has been moved four metres closer to the home straight, and the rows of seats have been positioned approximately one and a half metres higher than before. The character of the main grandstand is defined by the striking row of reinforced concrete pillars and the roof structure with a 30-metre span that they support. On the upper level, premium seating, an events terrace and air-conditioned commentary boxes have been created, with a separate access route to the main building.
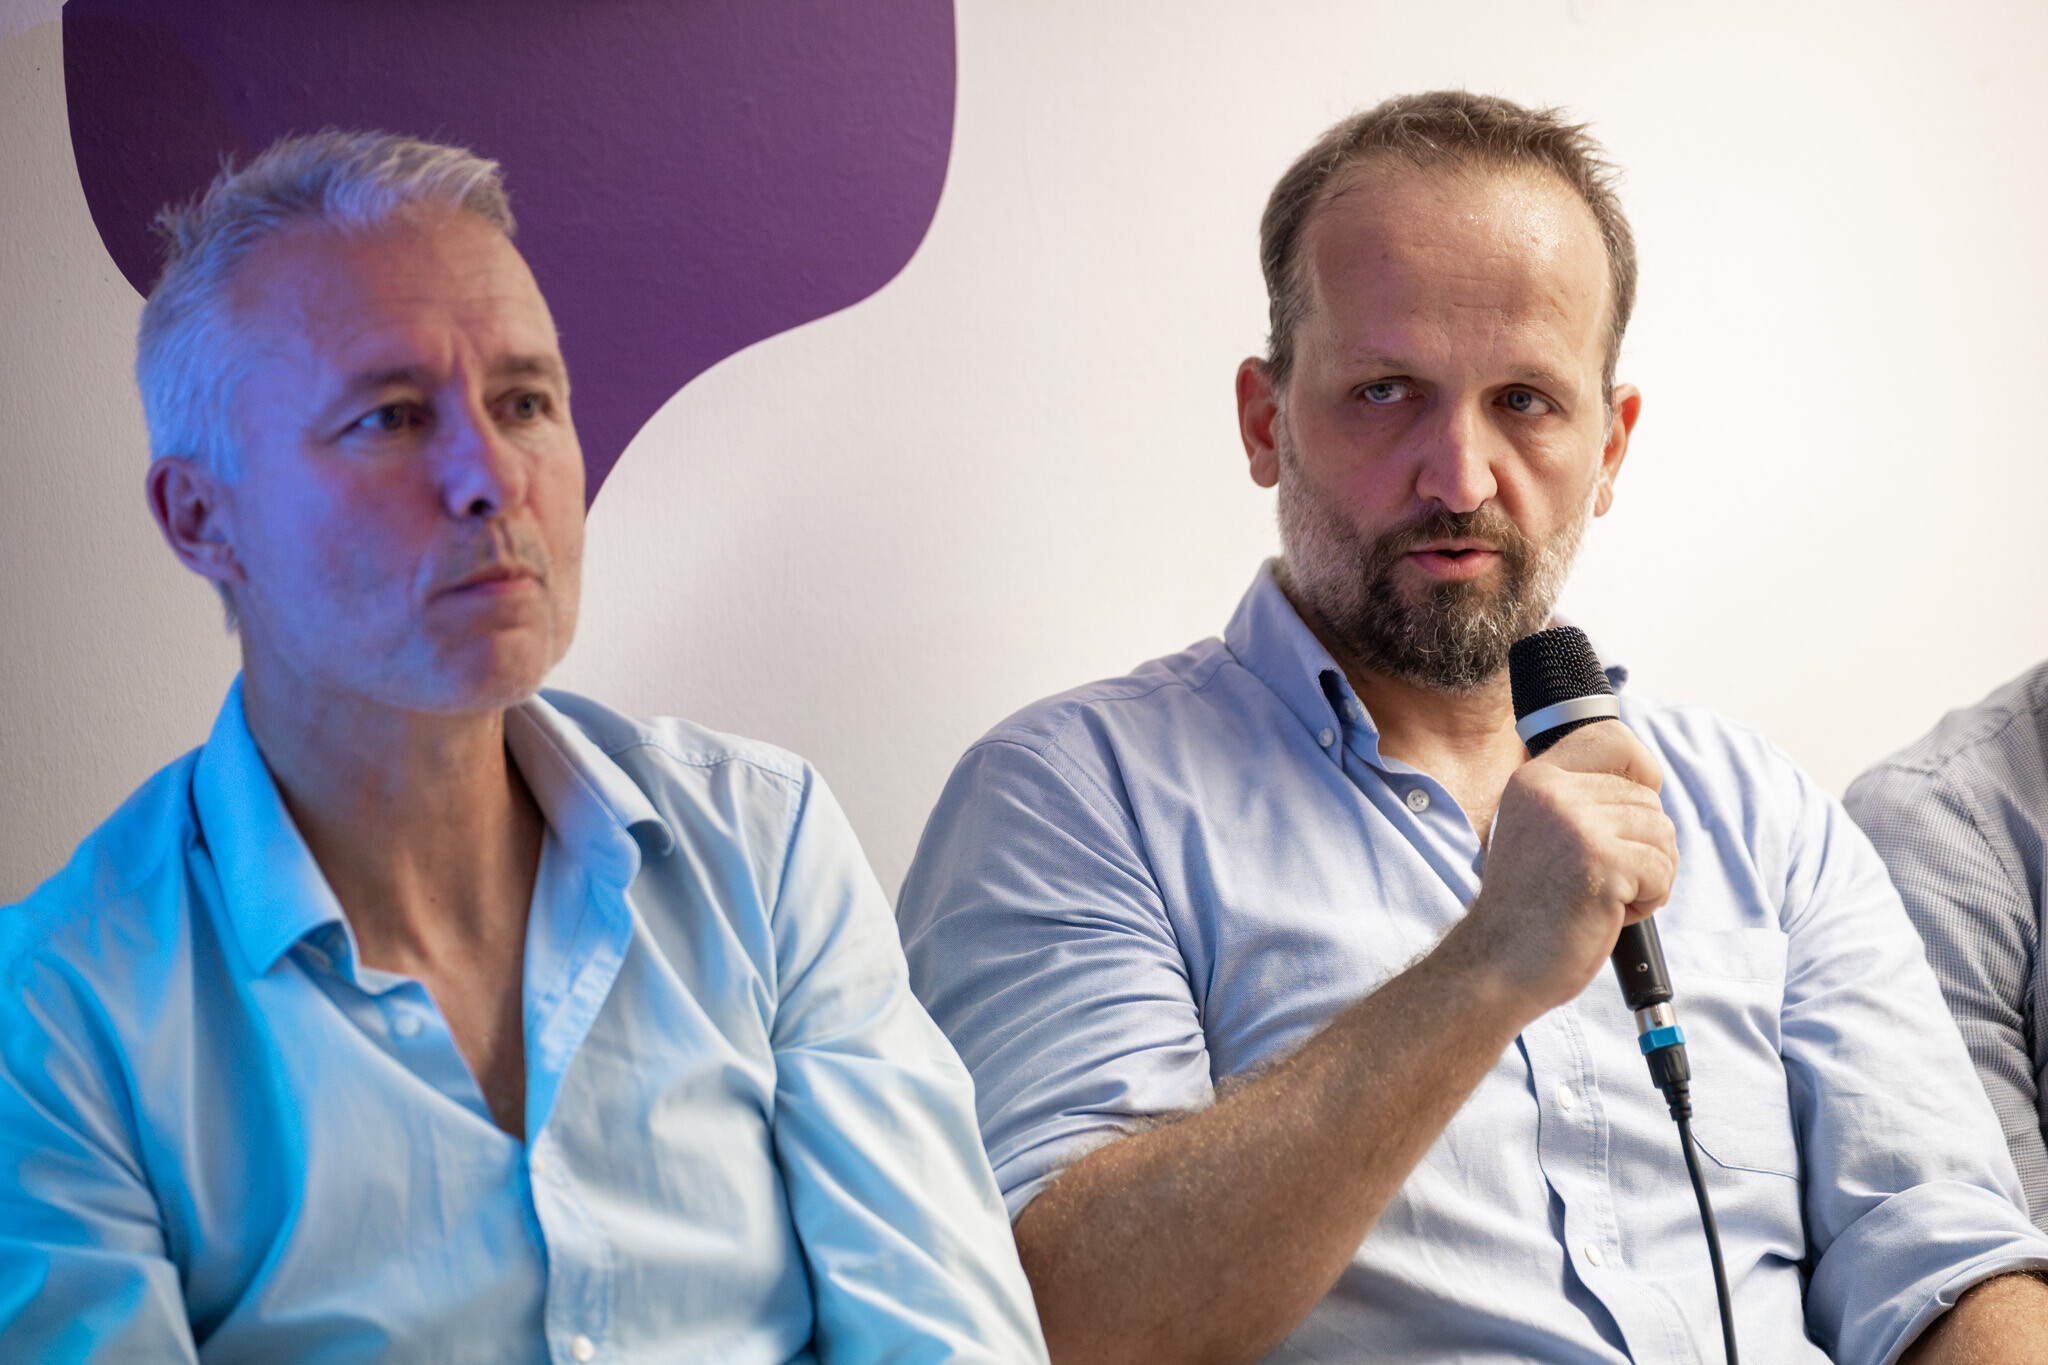
One part of the building was still being demolished, whilst the other had already been built
The new 300-metre-long main building had to accommodate a wide range of functions: from preparing the racing cars to welcoming guests. The building’s streamlined appearance, along with its choice of colours and materials, evoked the world of motorsport. The designers provided significant support for the construction by dividing the building into six expansion units. This allowed separate teams to work on each section under the supervision of independent site management teams. As a result, demolition and construction proceeded in parallel for a time: whilst part of the old main building was still being demolished, the structure of the new building was already taking shape elsewhere. The five-storey building, including the roof level, covers an area of approximately 25,000 square metres and houses 36 racing pits and four technical garages. Above these are the VIP terraces, whilst the interior spaces have been fitted out with divisible event halls accommodating 300 and 2×1,000 people respectively, providing a venue for events beyond the race weekends. Two new tunnels provide a direct link to the main grandstand. Dániel Berecz and Zoltán Juhász recalled that, during the design phase, they had to take into account numerous new requirements for the Formula One Management and Nemzetközi Automobil Szövetség and update the plans accordingly.
During the most intensive phases of the work, coordinating the large number of contractors required daily consultations and regular, comprehensive cooperation. In addition to the schedule, the technical content, access control and available workforce also had to be monitored continuously. According to Zoltán Juhász, this required a team whose members were aware of the common goal and were able to step in to assist with each other’s tasks when necessary.
Organising competitions whilst construction is under way
The success of the schedule was also demonstrated by the fact that, by the time of the next Grand Prix, the pits and the first floor of the main building were already fit for use. However, the completion of the entire facility required further work – recalled a member of the Hungaroring Sport Zrt. team, describing the situation prior to the final major phase. Tamás Trabalka vividly described the transitional state to the audience: from the outside, even the glass walls on the second floor gave the impression of a finished building, but inside, construction work still had to be carried out. Project management was temporarily housed in containers, and temporary accommodation was also provided for the media. This phase also put operations to the test. It was necessary to determine precisely which functions could move into the new building and which still required temporary solutions to ensure their operation.
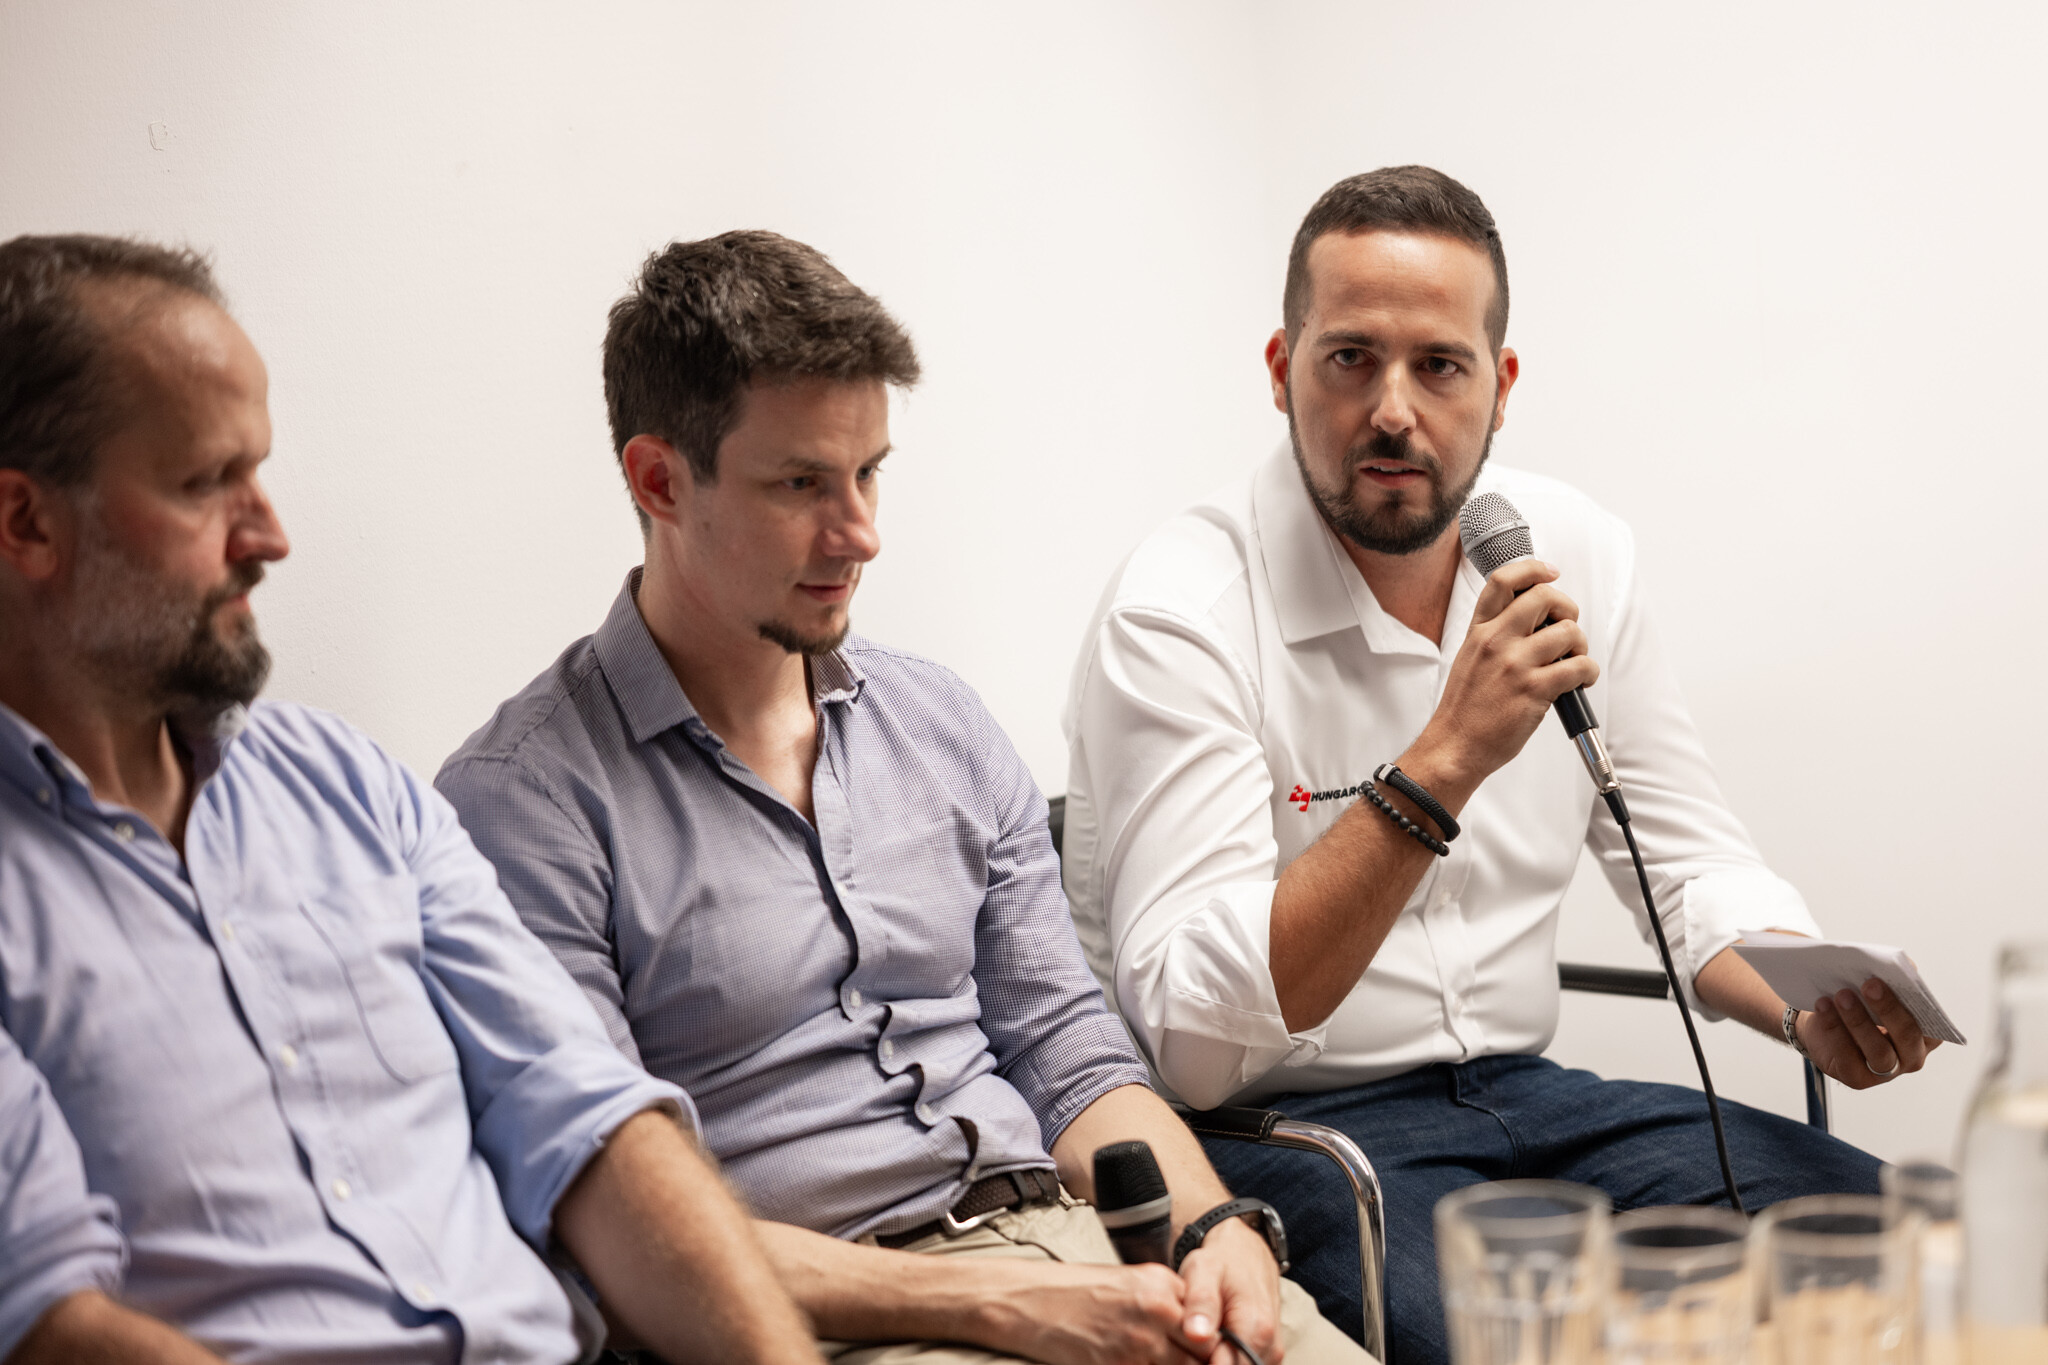
The Hungaroring has also been reorganised beneath the surface
The complexity of the development is particularly evident in the reorganisation of the transport system. During a race weekend, teams, the media, operations staff and guests with various levels of access all move around the same venue, yet their routes must be carefully segregated. Following the demolition of the former Marlboro footbridge above the track, access has been provided via a system of tunnels. One of these provides access for operations and media staff between the main grandstand’s commentary boxes, the event area and the paddock building. The other facilitates movement for Paddock Club guests between the guest areas above the pit lane and the grandstand’s box level. In this way, professionals working behind the scenes and guests can move from one side of the circuit to the other via separate routes, whilst ensuring the race proceeds without disruption.
Oktávián Burits explained that the use of the area changes radically in the days leading up to the race. Lorries arrive, temporary facilities are erected, and preparations take place round the clock. Special lighting has also been designed to facilitate night-time work.
Conference next to the racecourse
One of the most significant changes in the new Hungaroring is the provision for year-round use, which also shaped the rationale behind the development. The previous main building was originally designed for summer use, and the section completed in 1986 did not even have heating; in the new facility, however, conferences, presentations and training courses can also be held. A total of six event halls, some of which can be subdivided, are available. According to Tamás Trabalka, there are already examples of different programmes taking place simultaneously in several halls, whilst the track is also in use.
This presented the designers with a unique acoustic challenge. Dániel Berecz recalled that the need to accommodate both types of use simultaneously had already seemed a major challenge during the design phase, which is why sound insulation was given particular attention. The permanent, multi-purpose spaces are concentrated in the vicinity of the home straight, whilst in the additional areas used during major events, connections for temporary infrastructure have been established.
Aggregators no longer need to operate continuously
The DVM Group and S.A.M.O. have prioritised long-term energy efficiency across the entire building complex – as was mentioned during the discussion. The façade cantilevers act as passive shading to reduce the thermal load, whilst the rooftop solar panel system, comprising 1,290 panels, covers a significant proportion of the energy consumption.
According to Tamás Trabalka, a 500-kilowatt solar panel system has been installed, whilst rainwater is collected in a 600-cubic-metre reservoir. The stored water is used for irrigation, whilst drought-tolerant solutions are favoured when planting vegetation. The development of the electrical infrastructure has also brought about a significant change. Previously, during the Magyar Nagydíj phase, the power supply had to rely heavily on generators. In the new, segmented system, these units are available as a backup and need only be started up when necessary. This also represents progress in reducing fuel consumption and emissions.
The circular economy approach was also applied to the reuse of demolished materials. Zoltán Juhász explained that, following appropriate grading, concrete rubble was reused in the project as bedding and fill material, as well as in road construction works; he also mentioned selective waste collection and dust control measures during the construction period.
Dániel Berecz, however, considered one of the most important conditions for sustainability to be that the buildings are in regular use. Given the significant environmental impact associated with the production of materials and the construction work itself, it is particularly important that the completed spaces serve genuine needs on as many days of the year as possible.
Long-term goals, transferable skills
As well as the project’s results, the participants spoke openly about the lessons that could be taken forward. Zoltán Juhász emphasised the importance of daily communication and a well-coordinated team, as well as the commitment of the people involved to the success of the project. For Oktávián Burits, the close collaboration between the two design practices provided valuable experience: in order to work together, they had to familiarise themselves with each other’s methods and ways of organising work. Dániel Berecz pointed out that, although the designers, contractors and developers were all working towards the same outcome, they had to fulfil their obligations under different contractual terms. In his view, better coordination of these could facilitate similarly complex projects in the future. Tamás Trabalka, meanwhile, saw scope for improvement in maintaining even closer contact with international organisations.
Looking ahead to the coming decades of the buildings’ life, the designers are placing their trust in adaptable spaces, adequate ceiling heights and technical reserves. They have already had to prepare for the future development of mechanical, electrical and IT systems, even if not all the requirements of future competition are apparent today.
The refurbished Hungaroring thus presents the operator with a challenge even after handover: they must bring to life the spaces that the designers and builders worked on between successive Formula 1 races. The next major test will be how the new facility functions on a day-to-day basis.
Source: Link





The SWIETELSKY Magyarország project has modernised the waterworks in four towns in South Transdanubia at the same time

Plans may have changed, but the deadline hasn’t – a first-hand look behind the scenes of the rebuilt Hungaroring

Another block of flats could be extended by two storeys in the Ferencváros regeneration area

The STRABAG project is constructing a road network designed to handle industrial freight traffic in Ajka

Rain gardens are coming to Budafok, with over 3,000 square metres of green space set to be developed

Contemporary art deco in Csopakon

Four new bridges to be built in the heart of the former industrial city

Safer driving on the motorways: new digital signs for the MKIF
-

 Industry news 2026. 08. 18.
Students were introduced to the high-tech construction industry at BME’s field camp in Göd
-
Bound track 2026. 08. 17.
New pedestrian crossings and a junction with traffic lights are being built in Angyalföld
-
What is being built? 2026. 08. 18.
Hungary’s new McDonald’s restaurant has moved into a modernist listed building in the centre of Budapest
-
What is being built? 2026. 08. 18.
New paving, a playground and visitor facilities are being planned for the Várkör area in Pannonhalma



