
What is being built?
Nagykálló gets a conference centre named after dance

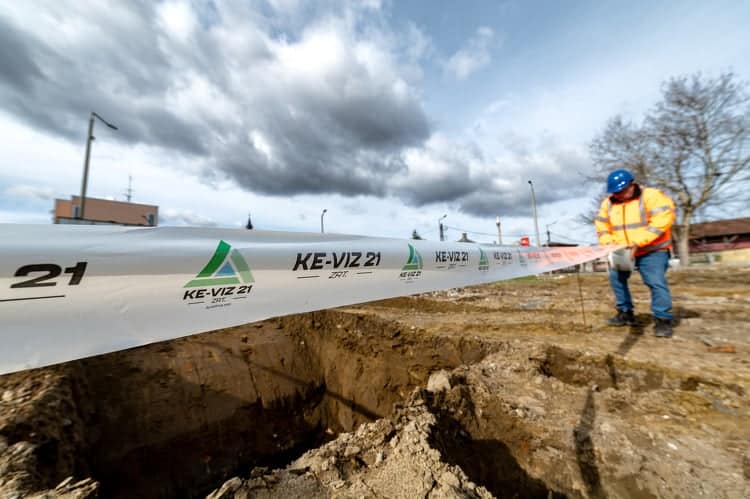
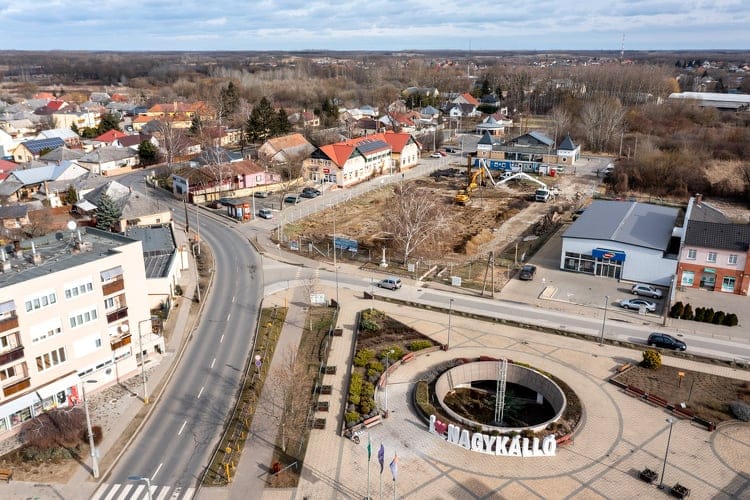
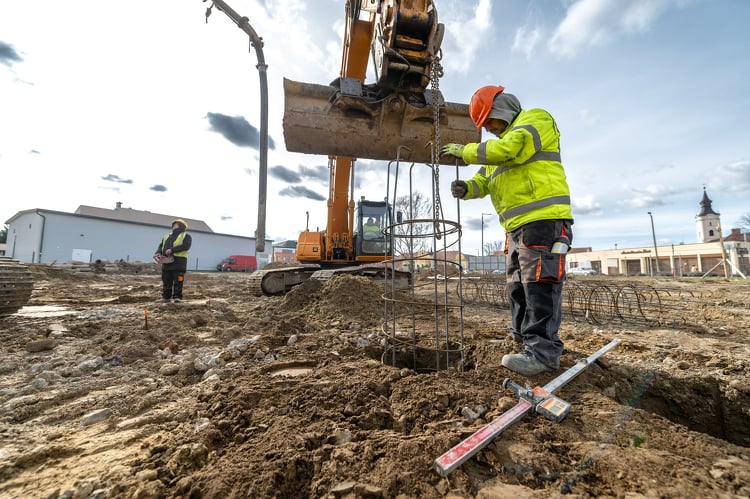
In December 2023, „KE-VÍZ 21” Zrt. took over the work site, which was established on the site of a building that had already been demolished by then: this is where Nagykálló's new cultural centre will be built. Named after a local dance, the Kállai Kettős Event and Conference Centre will be built with funding of approximately HUF 1 billion from the TOP Plusz programme and the town's own resources.
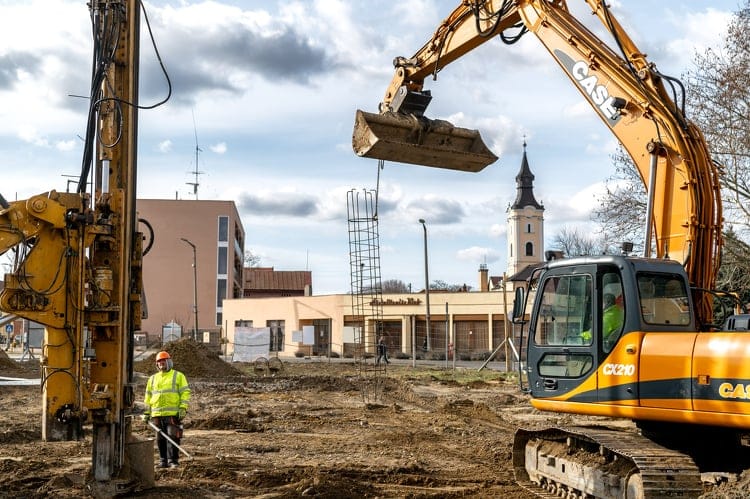
Gábor Héver, the project leader of KE-VÍZ, informed us about the project. He said:
Pile foundation work is currently underway and piling is underway at the site, with structural construction starting in March.
Modern solutions will make events shine
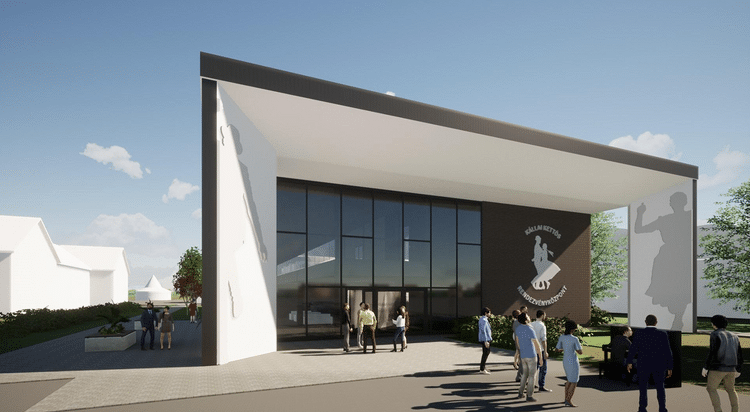
The complex of around 1,500 square metres will be newly built to meet the requirements of the 21st century in every respect, including the installation of an operator's BIM (Building Information Modelling) system. During the construction works, point cloud models of the structures to be built will be continuously recorded in the system.
The project will include a plenary event room for at least 300 people, a conference room for at least 100 people and a dedicated workshop area for 50-60 people. A buffet will be built in the Kállai Kettős, as well as a kitchen to serve it.
Building an energy-efficient conference centre
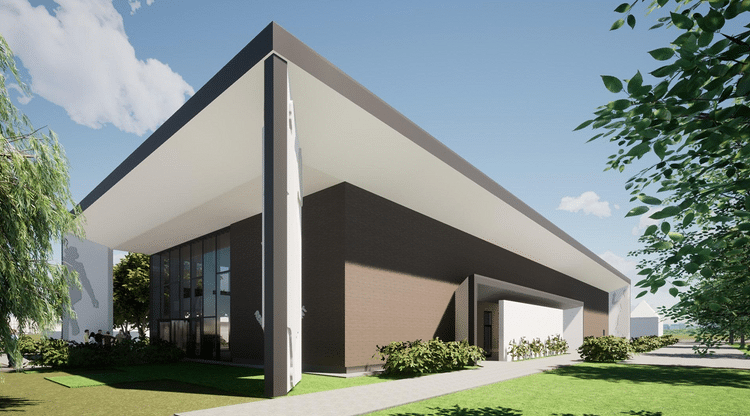
We asked Gábor Héver not only about the functions of the building, but also about the details of its design. We learned that the centre will be a sculptural, partly two-storey, partly single-storey centre with high ceilings. The structure is based on a reinforced concrete pillar frame covered with circular slab panels, which can be easily converted or extended at a later stage.
The state-of-the-art engineering solutions will allow, among other things, an air-to-water heating and cooling system - this, together with solar panels, will allow energy-efficient operation.
The building will also be open to the city
The building will be enclosed by a glass wall on the Kállai Kettős tér side, from which a lobby connected to the square will open onto a long, open canopy. From the high ceilinged gallery lobby will be the reception, cloakroom, bar, toilets, as well as the lobby of the main hall and the lift and stairs to the upper floor.
The café will be located on the side of the building facing the main square, which will also serve the square. The project manager added that the lobby will also be able to host smaller concerts, but can also be used for larger events in conjunction with the large plenary hall.
A mobile stage will be located on the lobby side of the 300-seat venue, with a curtain system covering the sides for stage performances. Behind the stage will be a large storage area for large fixtures and sets, while on the other side of the room will be a smaller storage area and a studio for sound and lighting.
The entire project is expected to be completed in January 2025, the project leader added.
Source : Link







Major Hungarian construction project in the Serbian capital – a specialised world exhibition is on the way

Roadworks are taking place at 15 locations in Balatonfüred

SWIETELSKY is inspecting and repairing the surface defects on Main Road 25

Pécs, Gödöllő and Budapest: four SPAR stores have been refurbished – here’s which ones

Rain gardens are coming to Budafok, with over 3,000 square metres of green space set to be developed

Four new bridges to be built in the heart of the former industrial city

Contemporary art deco in Csopakon

Safer driving on the motorways: new digital signs for the MKIF
-

 Bound track 2026. 10. 07.
Aurora beneath the Apennines – Another tunnel is being built on the Naples–Bari railway line
-
Road building 2026. 10. 13.
A consortium comprising STRABAG and Duna Aszfalt has been awarded the contract to build the North Macedonian motorway
-
What is being built? 2026. 10. 09.
One of Budapest’s oldest nurseries is being renovated whilst preserving its timber roof structure
-
Current at 2026. 10. 10.
„The focus will not be on Lean’s equipment, but on how we operate” – the ‘Lean in the Construction Industry’ conference in November







