
What is being built?
New building complex of the Maglod primary and art school opened for the start of the school year

The new building complex of the Peter Vermesy Péter Maglod Elementary School and Primary Art School has been completed: one of the largest investments of the municipality located in the capital's agglomeration was inaugurated on 2 September, as part of the institution's opening ceremony.
As previously reported in our newspaper, the foundation stone for the school was laid in the summer of 2021 on the property bordered by Aradi vértanúk Street and Kepler János Street. The new primary and art school is part of the Beruházási, Műszaki Fejlesztési, Sportüzemeltetési és Közbeszerzési Zrt. (BMSK) and constructed by ZÁÉV Építőipari Zrt. with more than 4.6 billion forints in state funding. In the project planned by Tectum-Art Építésziroda Kft.
A two-storey, four-storey building with a total area of 4,000 square metres and a capacity of 360 students was opened to students.
The new institution was needed because in the past years more than 900 children had been studying in several locations, and to solve this problem a new school building was needed, for which the Municipality of Maglód provided the necessary land.
Saturday's event was attended by the contractors, guests and of course the future students and teachers of the school, who gave a speech and celebration speech.
- Gergely Gulyás Member of Parliament, Minister of the Prime Minister's Office,
- Zoltán Nyul, Deputy State Secretary for Building Investments Építési és Közlekedési Minisztérium,
- Dr. Lajos Szűcs Member of Parliament for the region,
- Gabriella Hajnal President of the Klebelsberg Centre and
- Pál Tabányi Mayor of Maglód.

In addition to new classrooms, there are also classrooms and group rooms for students
The newly created educational institution, which meets all the requirements of the modern age, consists of four well-articulated parts: three wings with a ridge perpendicular to Aradi Vértanúk Street and the part of the building that connects them, parallel to the street.
The school has 8 classrooms, 4 specialised classrooms and 3 group rooms, as well as a gym with sports floor in two sections, a library, a dance room for folk dance classes, a lobby, a dining and warming kitchen and an 8-passenger lift with a 630-kilogram capacity. A sports courtyard, a play and recreation yard and 28 parking spaces have also been created around the facility.
Greening the project with a natural courtyard and solar panels
Another important objective of the project was to provide a renewable energy source for the institution, by installing a complete solar panel system on the roof of the school, which was built on the site of the demolished buildings.
In terms of outdoor spaces, the new school garden is divided into four larger units, where a total of 83 deciduous trees have been planted. Some of these were planted along the boundaries of the school grounds and in the street, as a tree line.
The event, which took place in the school's courtyard, included speeches and a celebratory show by the school's students, followed by the cutting of the national ribbon, and a tour of the classrooms by the students of the nine classes concerned, accompanied by their teachers, and a tour of the building for guests and parents.
Source : Link

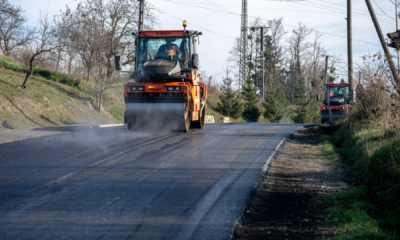




Roadworks are taking place at 15 locations in Balatonfüred

SWIETELSKY is inspecting and repairing the surface defects on Main Road 25

Pécs, Gödöllő and Budapest: four SPAR stores have been refurbished – here’s which ones

They could reshape the historic city centre, transport in the suburbs and even a unique public park in Székesfehérvár

Rain gardens are coming to Budafok, with over 3,000 square metres of green space set to be developed

Four new bridges to be built in the heart of the former industrial city

Contemporary art deco in Csopakon

Safer driving on the motorways: new digital signs for the MKIF
-

 Bound track 2026. 10. 07.
Aurora beneath the Apennines – Another tunnel is being built on the Naples–Bari railway line
-
Road building 2026. 10. 13.
A consortium comprising STRABAG and Duna Aszfalt has been awarded the contract to build the North Macedonian motorway
-
What is being built? 2026. 10. 09.
One of Budapest’s oldest nurseries is being renovated whilst preserving its timber roof structure
-
Current at 2026. 10. 10.
„The focus will not be on Lean’s equipment, but on how we operate” – the ‘Lean in the Construction Industry’ conference in November







