
What is being built?
The kitchen of the Dunakeszi Student Quarter was tested in a trial run

The Dunakeszi Student Quarter, a pilot project at national level, will be handed over in June 2024. In the dynamically developing town of Pest County, a school complex with 46 classrooms, a swimming pool, a gym, its own kitchen and a restaurant is being built at WEST HUNGÁRIA BAU Kft. rel="noopener">WEST HUNGÁRIA BAU Kft. and LATEREX Építő Zrt..
The work is being supervised by Project Director Tibor Gábor Tóth (WHB) and Chief Engineer Zsolt Bálint (LATEREX). Zsolt Bálint previously presented the organisational challenges of the school district in detail in our Engineer of the Month column.
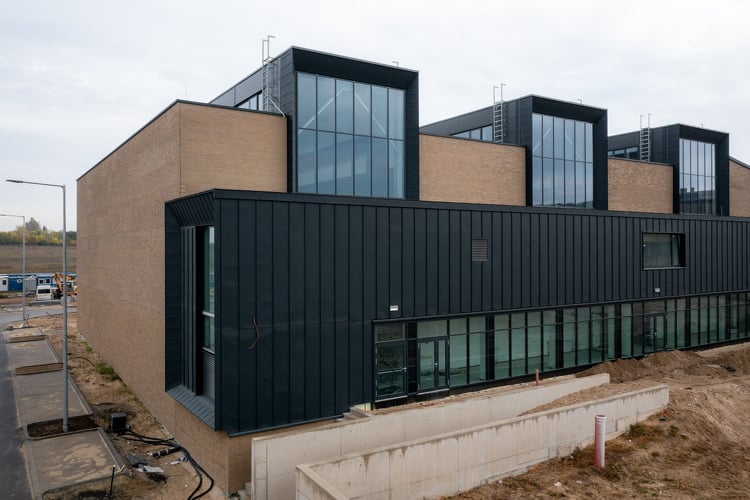
The 123,000 square metre complex will consist of seven buildings:
- Béla IV High School with 20 classrooms;
- VSZC Lányi Ferenc Technical and Vocational School with 26 classrooms;
- a gymnasium attached to each of the high school and technical school wings, with a total floor area of 2,500 square metres, with a multifunctional design;
- the kitchen and dining room between the two wings;
- on the western part of the site, a swimming pool building of almost 5,000 square metres, with facilities for swimming competitions and water polo matches.

The kitchen passed the stress test
The load test of the completed kitchen took place on 5 December 2023. During the event, a test cooking was also carried out. The day before the event, the serving units and the various machines were demonstrated to the prospective operator as a contractual obligation of the consortium partners. The event was also attended by the Mayor of Dunakeszi, Csaba Dióssi.
The restaurant is both an event space and a community space
The restaurant, which seats and serves 450 people, and the kitchen are located on the ground floor between the two main buildings (the high school and the vocational high school). It is thus directly accessible from both school buildings and through the main entrance. The spacious space is multifunctional and will also be suitable for city events. The main design consideration was to let in as much natural light as possible, so that the space is not only spacious but also bright.

The Spanish antibacterial cold tiling is highlighted by white painted walls, which are personalised with joinery design elements.
A special feature of the restaurant is that it has a green roof above it, which is intended to serve as a communal space, giving the impression of a hill.
A modern, high-standard industrial kitchen has been created
The 1784 sqm industrial-sized kitchen of the complex, equipped with modern machinery, can be operated as a separate unit, which will be able to prepare 1500 meals. The service entrance to the kitchen can be accessed by lorry.

The room has been designed in compliance with the legislation in force, and its technical equipment meets the strict requirements, which have been agreed with the future operator during the design phase. This means that the journey of the food - from delivery to preparation, cooking, serving and waste disposal - takes place in separate rooms, in effect a circuit.

In the cooking kitchen, modern kitchen technology equipment and high-performance, energy-saving, multifunctional machines are used to prepare meals from cleaned ingredients. The cooking equipment is installed in central blocks that are easy to move around, making work much easier. In addition to the central cooking blocks, two combi steamers ensure the possibility of preparing high quality, healthy meals. Hot food is served via a serving counter connected to the cooking area.

The kitchen also includes specialised cold rooms, freezer-coolers, storage, warehouses, meat and poultry preparation, vegetable preparation, stainless consumer dishwashing and staff social blocks, changing rooms and wet rooms.
The cooking area is also modern from an energy point of view with the integrated heat recovery ventilation.
Source : Link







Major Hungarian construction project in the Serbian capital – a specialised world exhibition is on the way

Roadworks are taking place at 15 locations in Balatonfüred

SWIETELSKY is inspecting and repairing the surface defects on Main Road 25

Pécs, Gödöllő and Budapest: four SPAR stores have been refurbished – here’s which ones

Rain gardens are coming to Budafok, with over 3,000 square metres of green space set to be developed

Four new bridges to be built in the heart of the former industrial city

Contemporary art deco in Csopakon

Safer driving on the motorways: new digital signs for the MKIF
-

 Bound track 2026. 10. 07.
Aurora beneath the Apennines – Another tunnel is being built on the Naples–Bari railway line
-
Road building 2026. 10. 13.
A consortium comprising STRABAG and Duna Aszfalt has been awarded the contract to build the North Macedonian motorway
-
What is being built? 2026. 10. 09.
One of Budapest’s oldest nurseries is being renovated whilst preserving its timber roof structure
-
Current at 2026. 10. 10.
„The focus will not be on Lean’s equipment, but on how we operate” – the ‘Lean in the Construction Industry’ conference in November







