
What is being built?
An Art Nouveau architectural gem in the Lipótváros can shine in its former glory once again

One of Hungary's most historic engineering groups, Paulinyi & Partners Zrt., is to design the new Art Nouveau office building in the heart of Lipótváros, which is more than a century old, according to a statement sent to this newspaper. In addition to the historic restoration of the former Fabank office building, the interior renovation will create a 21st century working environment. The imposing building was completed around 1912, based on the designs of Sándor Révész and József Kollár. The art nouveau office building is the headquarters of OTP Bank Nyrt..
Impressive use of materials
Paulinyi & Partners Architects considered the preservation of the Art Nouveau style façade and interior decorative elements to be a primary concern in the design. The professional team of architects started the design work in February 2022, which was influenced by the preservation of the building's historical past, in addition to the regulations on monuments. In a statement, the architects pointed out that the OTP headquarters in the city centre was originally built for the largest timber company in the Austro-Hungarian Empire, Ugriai-Fasici Fabank. The Art Nouveau building features one of the most beautiful gates in Budapest. The exterior of the office building is only surpassed by the interior. The prestigious rooms, with their stunning use of materials, will be restored to their former glory once the work is finished.
A youthful working environment within century-old walls
According to Paulinyi & Partners Architects, in addition to the monumental renovation, modern, dynamic spaces will be created to improve the usability and prestige of the building. "The aim of the renovation is to improve the technical condition and quality of the building, to restore it to its historic state and to maximize the usability of the office building", said Gergely Paulinyi DLA, President and CEO of Paulinyi & Partners. He added:"In the interior renovation of the building, we aim to create an agile, youthful and informal working environment while preserving the building's features and its distinctive historic elements."
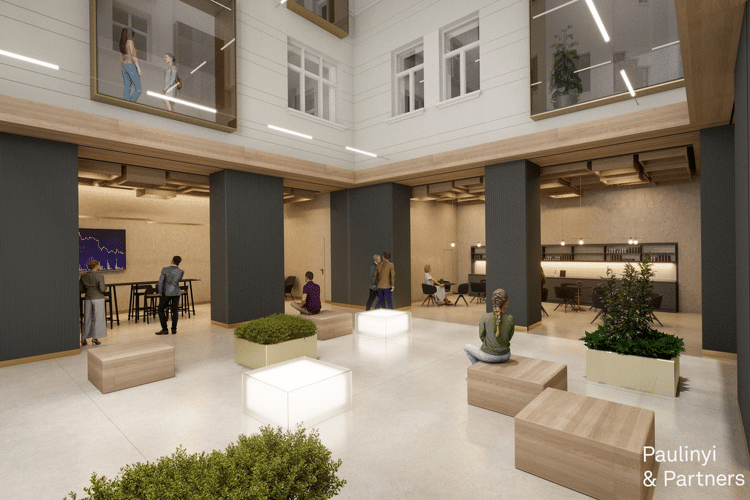
The inner courtyard becomes an event space
The design has identified three separate focus areas, taking care to ensure that they are consistent with each other. The inner courtyard will be transformed into a spacious, modern space, bathed in natural light and suitable for central events. The works will include the demolition of suspended corridors and ground floor extensions, the installation of large glass boxes on the internal façade and the covering of the courtyard with a glass roof.
The central courtyard will be connected to the ground floor by a community space, a bank branch lounge and a central tea and coffee corner. The courtyard and the latter can be used separately, but can also be opened as a single space for events.
Offices for the 21st century
The functional renovation of the general floors and offices of the building will create more airy, permeable spaces for human interaction. The street front will be used for cellular offices, largely with glass walls, while the courtyard side will be used for meeting and relaxation spaces, while preserving the heritage value.

Paulinyi & Partners Architects emphasized in a statement that the interior design was aimed at finding a balance between a youthful, dynamic atmosphere and a design and use of materials that harmoniously fit the spirit and historicity of the building. In several places, wood geometric elements were designed with contemporary tools to pay homage to the building's past and values.
"By renovating the building and covering the inner courtyard, we are creating a central arrivals and lounge space and lobby that has been missing. In addition, the office spaces will also undergo a complete renovation, with new interior design elements to balance contemporary design and heritage values, creating youthful, modern spaces." - said Gergő Burián DLA, project architect at Paulinyi & Partners.
Making the office building energy efficient and accessible
During the renovation of the listed office building, particular attention will also be paid to making the operation cost-effective. "The building is also being technically renewed, with sustainable, energy-efficient engineering and state-of-the-art electrical systems. We have also improved the building's transport system to ensure full, barrier-free access," added E Eszter Márton, project architect at Paulinyi & Partners.
Source : Link











The first municipal thermal power station in Transylvania is under construction

A huge brush was driven through the Sopron tunnel on the M85 – with video

The town centre on the banks of the Tisza is being regenerated

The Market has fulfilled its promise: it has delivered the 10,000 tonnes of natural stone offered for the raising of the bottom sill at Paks

Rain gardens are coming to Budafok, with over 3,000 square metres of green space set to be developed

Contemporary art deco in Csopakon

Four new bridges to be built in the heart of the former industrial city

Safer driving on the motorways: new digital signs for the MKIF
-

 Industry news 2026. 08. 18.
Students were introduced to the high-tech construction industry at BME’s field camp in Göd
-
Bound track 2026. 08. 17.
New pedestrian crossings and a junction with traffic lights are being built in Angyalföld
-
What is being built? 2026. 08. 18.
Hungary’s new McDonald’s restaurant has moved into a modernist listed building in the centre of Budapest
-
What is being built? 2026. 08. 18.
New paving, a playground and visitor facilities are being planned for the Várkör area in Pannonhalma



