
Industry news
Hungarian architects receive European recognition in Slovenia

The Balatonfüred Congress Centre and the Green City of Veszprém also received recognition, according to a statement from Középülettervező Zrt. (KÖZTI), the developer behind the projects. With these two projects, KÖZTI won the BigSEE Architecture 2024 international architecture award in Slovenia. As our newspaper has reported on several occasions, the Balatonfüred Congress Centre was built by Paralelbau Kft. and Szabadics Zrt., while the Veszprem Green City project was implemented by Vemévszer Kft..
Central Europe's most prestigious architectural accolade collected
The BigSEE award will be presented to the best architecture, interior design and design solutions in 21 countries of the South East Europe region in 6 different categories.
The BigSEE award was founded by Zavod Big, a foundation based in Ljubljana: SEE stands for South-East Europe. The aim of the award is to showcase and recognise excellence in architecture, interior design and the creative industries. Over the years, the BigSEE Architecture Award has grown to become the leading architectural award in Central Europe, representing the creative potential of the region.
A stately theatre has been added to the Congress Centre
According to the announcement, the Balatonfüred Congress Centre received the award in the category "Cultural Facility". The modern, transparent building, designed by KÖZTI, is dominated by three main materials: stone, glass and a green roof as the fifth façade. The latter is one of the special features of the building, which allows it to blend in with its surroundings," the report says.
The spectacular building complex hosts large-scale events and serves as a conference centre and exhibition space. The ground floor of the facility covers more than 3,000 square metres and includes the foyer and a flexible 380 square metre exhibition area, which can be connected to the ground floor to accommodate larger events. The exhibition area also has two other rooms with a capacity of 60 and 110 people, which can also be connected. On the upper floor of the building there are four section rooms, which can be separated by mobile walls. On the upper floor is the impressive 670-seat theatre hall with its excellent acoustics, spandrel and recessed orchestra pit.
A unified landscape architecture concept has been applied
At the BigSEE Architecture award ceremony, the Green City of Veszprém project, based on the plans of KÖZTI, was also recognised. As part of the 2023 European Capital of Culture project, Veszprém's historic city centre was renovated with significant green space improvements, as well as its cultural and educational centre. The existing and new public spaces of the art nouveau theatre building are integrally linked to the public spaces above the new underground car park and the green spaces renewed according to a coherent landscape architecture concept within the university campus.
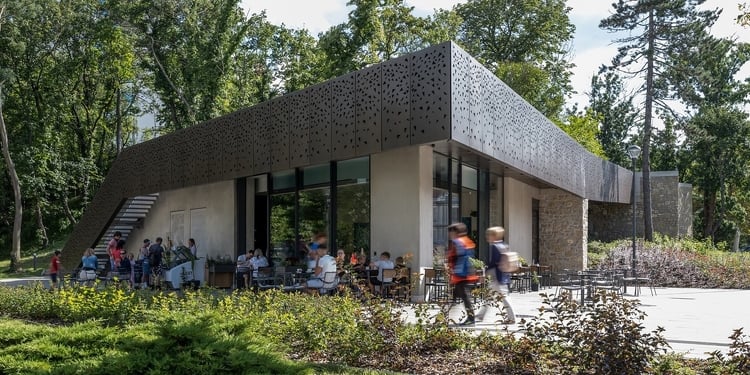
In Veszprém, a new café has been built on Megyeház Square, integrated with the renovated retaining wall system. Along the renovated, rebuilt and supplemented retaining walls, and on the western side, partly cantilevered outside the wall, a wall walkway provides access to the historic church ruins on the hilltop. The main architectural and landscape architectural considerations in defining the alignment of the wall walkway and the design of the associated supporting structures were the preservation of the existing natural and built features (dolomite rock walls and associated stone/brick retaining walls) and the reuse of stone material.
The Green City project also includes an ethnobotanical garden between the museum and the country house, featuring native Hungarian plant species.
Source : Link













The town centre on the banks of the Tisza is being regenerated

The Market has fulfilled its promise: it has delivered the 10,000 tonnes of natural stone offered for the raising of the bottom sill at Paks

The construction industry is both vast and marvellous – the Duna Group Szabadegyetem has been launched

ESG is now a business issue for suppliers in the construction industry too

Rain gardens are coming to Budafok, with over 3,000 square metres of green space set to be developed

Contemporary art deco in Csopakon

Four new bridges to be built in the heart of the former industrial city

Safer driving on the motorways: new digital signs for the MKIF
-

 Industry news 2026. 08. 18.
Students were introduced to the high-tech construction industry at BME’s field camp in Göd
-
Bound track 2026. 08. 17.
New pedestrian crossings and a junction with traffic lights are being built in Angyalföld
-
What is being built? 2026. 08. 18.
Hungary’s new McDonald’s restaurant has moved into a modernist listed building in the centre of Budapest
-
What is being built? 2026. 08. 18.
New paving, a playground and visitor facilities are being planned for the Várkör area in Pannonhalma



