
Industry news
Another huge building competition for the Natural History Museum's move to Debrecen

In spring, the results of the design competition for the Natural History Museum's exhibition building in Nagyerdő Exhibition Building in Nagyerdő, with BIG – BJARKE INGELS GROUP A/S and its Hungarian partner, Vikár és Lukács Építész Stúdió Kft., winning first place with their design for a hill-shaped structure embedded in the terrain.
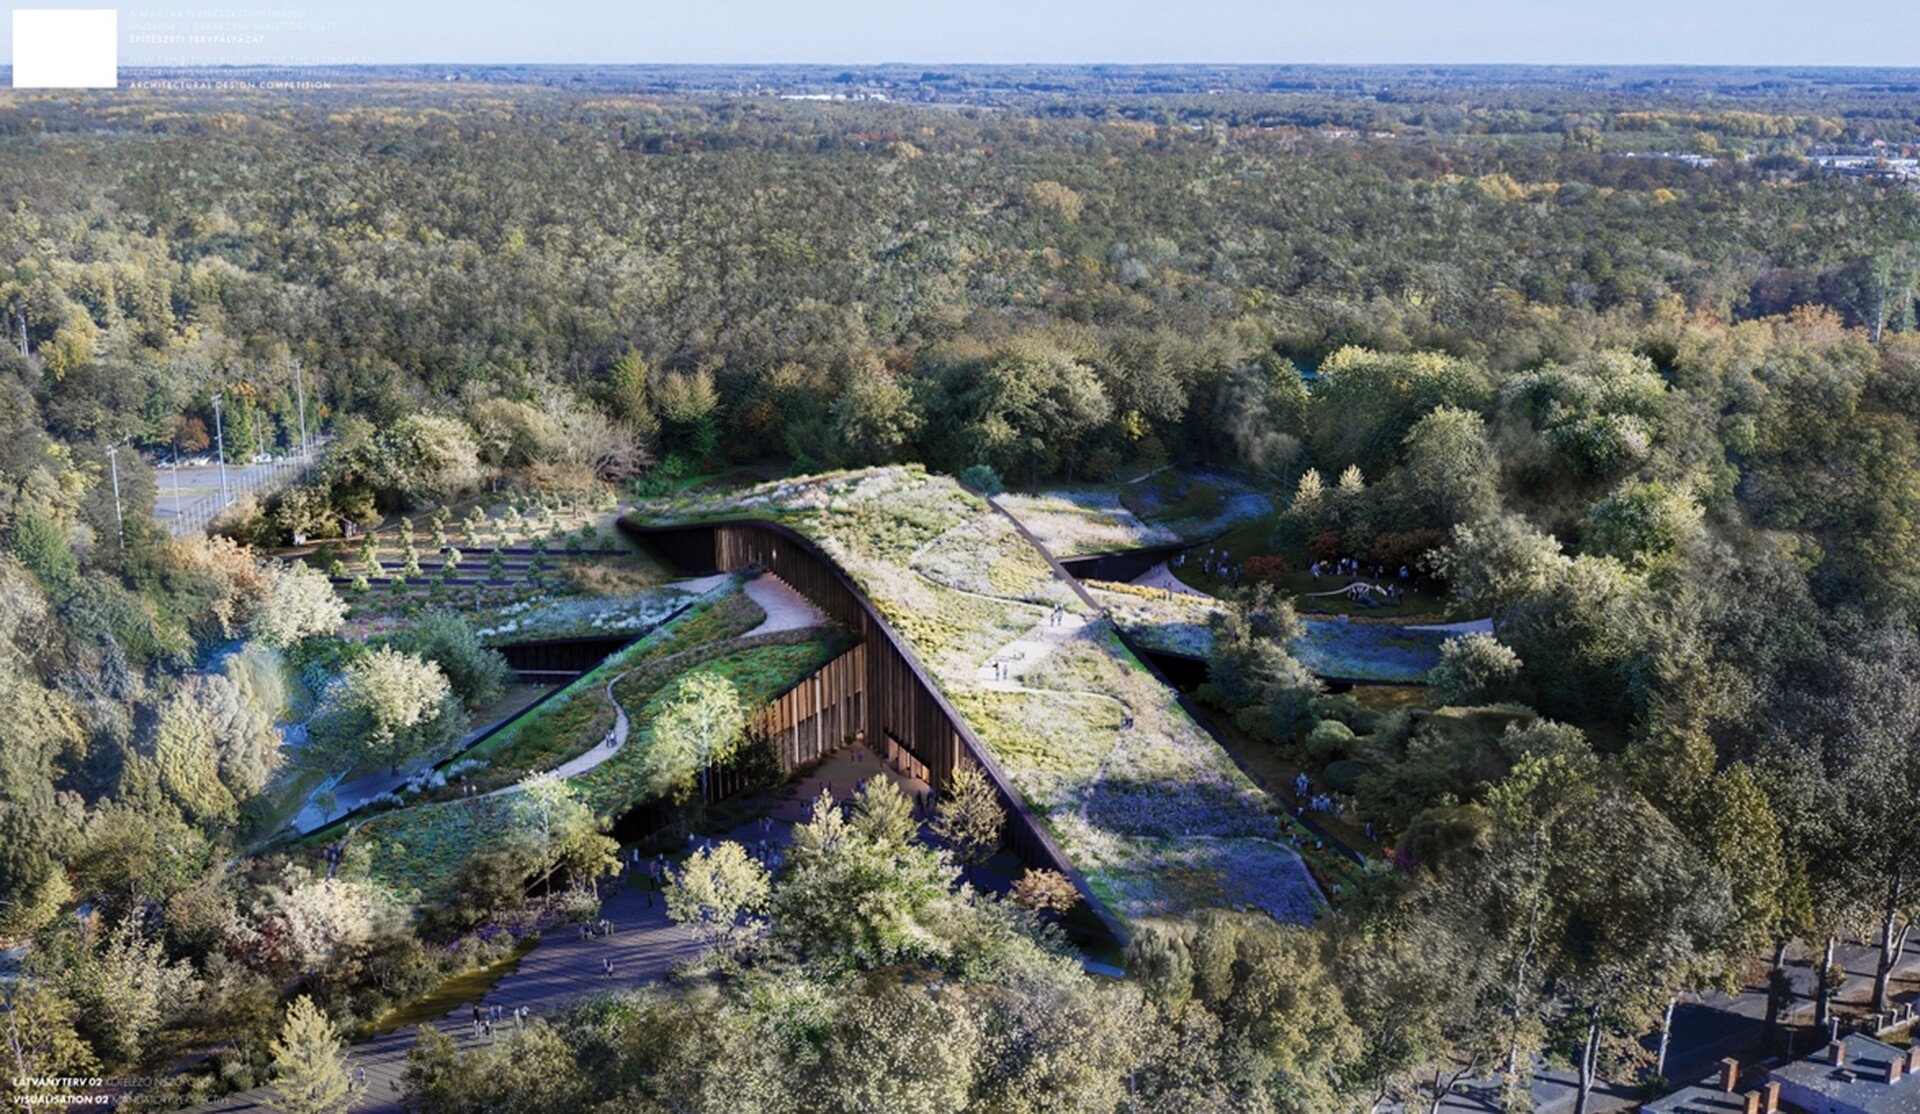
Debrecen Infrastructure Development (DIF) has now issued a new tender, according to the EU public procurement notice . The company, which is also responsible for relocating the state museum to Debrecen, is now seeking to prepare the architectural design documentation necessary for the implementation of the museum's Collection Centre awaiting the preliminary documentation in the first, open phase, and will then select the applicants from whom it will request a proposal based on the materials received.
The Collection Centre will be built in the Science Park of the University of Debrecen, and architects should take this into account. This is where a large part of the museum's collection storage, research, education and digitisation work will take place. As noted in the call for proposals, the exterior appearance and interior design may reference the museum's collection and scientific policies, but should primarily be designed with usability and sustainability in mind.
Collection storage, laboratories, research rooms
Functionally, the Collections Centre building is designed to have a net floor area of 42,839 m², of which 17,097 m² is intended for the various collections, mainly for storage. 8,555 m² of floor space is required for the library and archives functions, and a further 2,030 m² for laboratories, workshops and associated facilities. 2,490 m² of floor space is required for the research rooms and offices, with a further 1,200 m² for meeting rooms and lecture theatres. The planned floor area for social rooms, circulation areas and other premises is 11 467 m².
For the pre-qualification phase, the DIF directly invited
- the CÉH Tervező, Beruházó és Fejlesztő Zrt.
- NARMER Architectural Studio Bt.
- the BORD Építész Stúdió Kft.
- and Gereben Marián Kft.
In the next phase, a total of 14 entries will be invited to compete.
Source : Link













The town centre on the banks of the Tisza is being regenerated

The Market has fulfilled its promise: it has delivered the 10,000 tonnes of natural stone offered for the raising of the bottom sill at Paks

The construction industry is both vast and marvellous – the Duna Group Szabadegyetem has been launched

ESG is now a business issue for suppliers in the construction industry too

Rain gardens are coming to Budafok, with over 3,000 square metres of green space set to be developed

Contemporary art deco in Csopakon

Four new bridges to be built in the heart of the former industrial city

Safer driving on the motorways: new digital signs for the MKIF
-

 Industry news 2026. 08. 18.
Students were introduced to the high-tech construction industry at BME’s field camp in Göd
-
Bound track 2026. 08. 17.
New pedestrian crossings and a junction with traffic lights are being built in Angyalföld
-
What is being built? 2026. 08. 18.
Hungary’s new McDonald’s restaurant has moved into a modernist listed building in the centre of Budapest
-
What is being built? 2026. 08. 18.
New paving, a playground and visitor facilities are being planned for the Várkör area in Pannonhalma



