
Current at
Hungarian engineers at work in Sydney's multi-award winning attraction

How did bim.GROUP get close to an Australian project?
As a general design office, bim.GROUP covers all areas of design, but steel structure design is one of our key areas of expertise. As a strategic partner of KÉSZ Csoport, we have already worked on numerous large-scale and exciting projects, and we also regularly receive commissions from abroad. One of our latest achievements is the multi-award-winning Rozelle Interchange in Australia, a project that is a success for our steel structure design office, and in particular for our product designers.

We are regularly involved in foreign projects as designers of bim.GROUP, as at least a third of the company's work is carried out abroad, and more than half of the projects are from foreign clients. Our office is well known not only in our country, but also more and more widely. Our Business Development Manager, András Balázs Kocsis, has an extraordinary network of contacts through his previous projects and jobs, and it was his personal knowledge that made it possible to discuss the possibility of cooperation. There was a strong rapport with colleagues in the Budapest office of Bollinger & Grohmann, who were responsible for the structural design, from the initial phase and the possibility of collaboration arose.
The fact that we had the opportunity to work on such large-scale and ambitious projects as the Duna Arena, the Groupama Arena or the Puskás Ferenc Stadium was a big factor in this.
Nevertheless, it's no secret that we have stepped into the unknown to a large extent. We've designed small bridge structures and industrial infrastructure elements, of course, but we've never had a project directly related to infrastructure investment before - especially not on the other side of the world.

What happened here?
In Australia, the City of Sydney's leadership has set a goal to take traffic through the city centre underground, freeing up a lot of land for public use - the umbrella project here was the resurfacing of the Victoria Bridge link to Rozelle, with the main aim of converting the former rust belt area of the Rozelle railway station into a useful area. The result is the public recreational park now known as Rozelle Parklands.
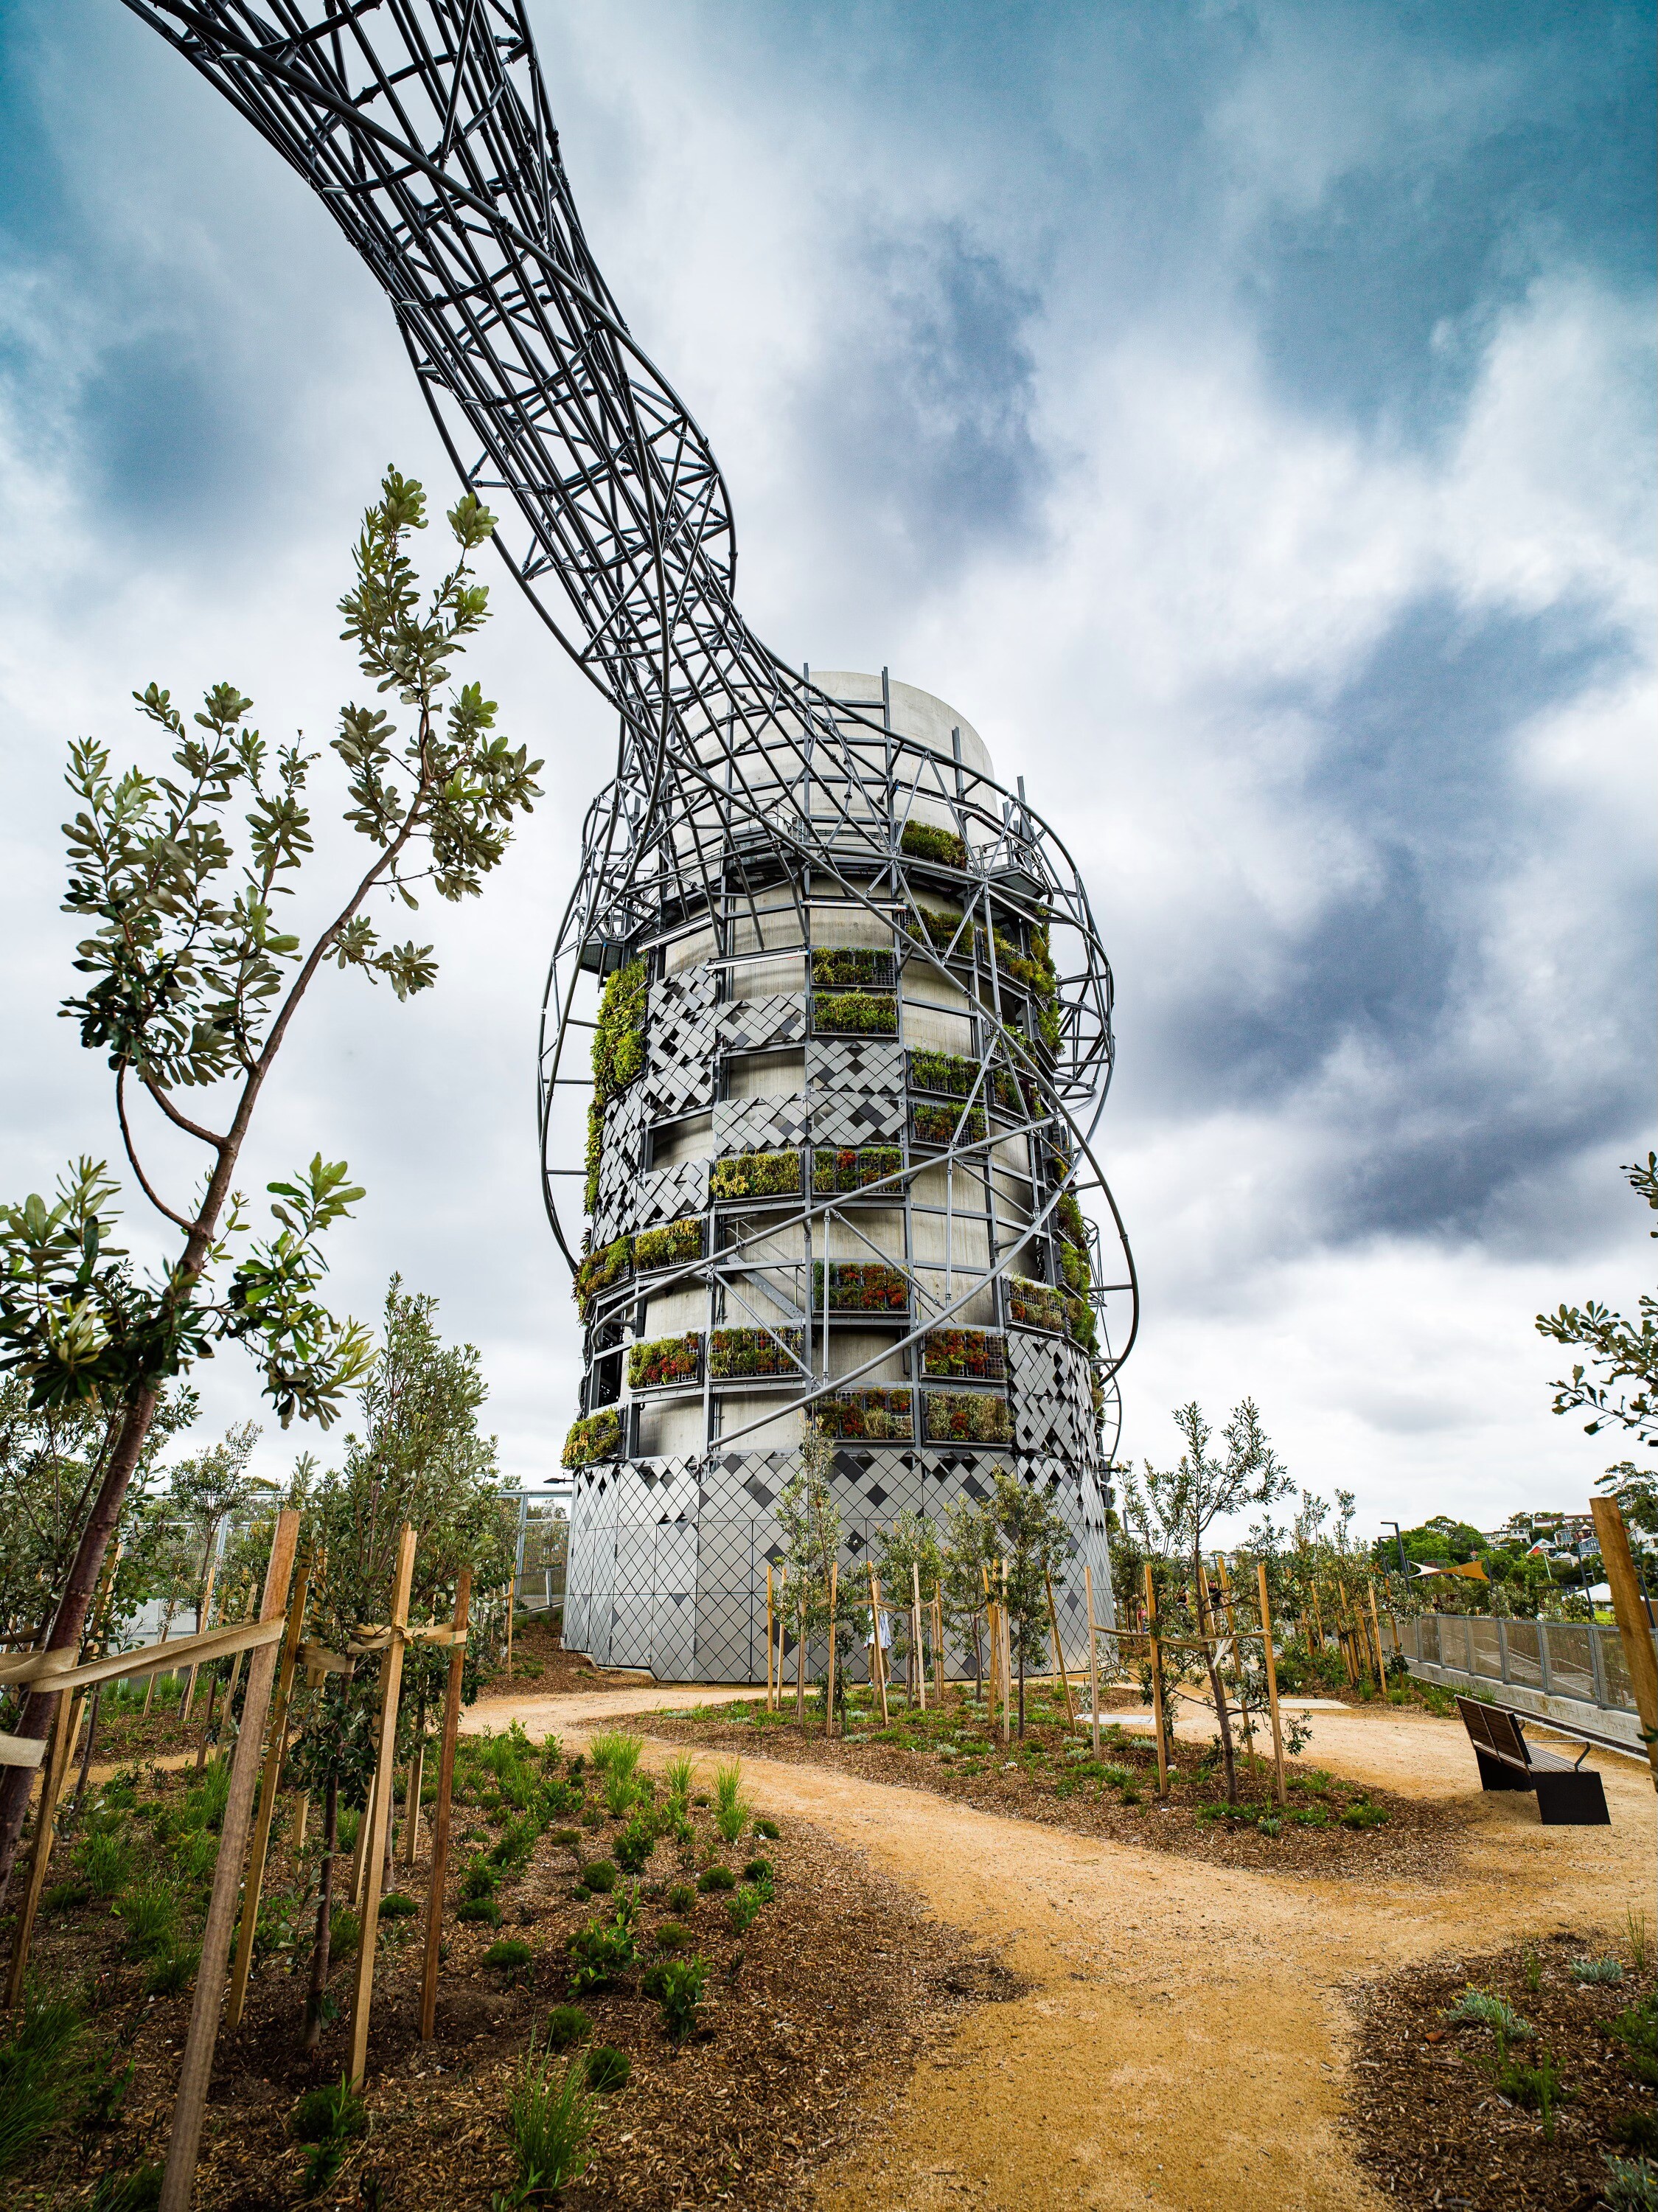
The underground roads must of course be able to discharge the polluting fumes from the motorway; to this end, three chimneys of 39, 40 and 42 metres in height, with diameters of 10, 12 and 14 metres respectively, have been built in the centre of the area. These three outlets formed the basis of the project, which was to be humanised.
They asked design firm Studio Chris Fox to dream up a spectacular steel structure that would refine the rough reinforced concrete forms and blend them into their surroundings. In all this, sustainability was a key consideration: they reinforced this by minimising the use of materials and using green wall elements. Measuring stations have been installed on top of the columns to continuously probe the air quality and intervene if necessary - even by restricting traffic. The result is a steel-framed system of bridges linking the chimneys, with tubular tendon structures running through them. These provide the main visual impact.
Why exactly did bim.GROUP match?
Our task was to produce the fabrication drawings of the steel structures according to the data provided to us. However, our tasks included not only the production of the fabrication drawings, but also the creation of the architectural model fabrication drawings. And if the nodes required it, we adapted the geometry of the structure to them, which was particularly challenging for the indastructures.
It's a technical issue, but it was a great help that what we got could be handled very well in the TEKLA software environment. What came from Rhino could be applied directly through Grasshopper, and the Revit model was used as a reference in the same way as the node models from IDEAStatika.
In Rhino, the Australian architects also parameterised the structure at a level rarely seen: they developed a system of symbols so that you could just look at the plan of an element and know exactly which chimney it would go into, and between which beams. It was a masterclass in BIM utilisation, shown by the Australian designers.

What is the scale of the project?
Eight people from Studio Cris Fox worked on the project on a continuous basis, carrying out architectural design and coordination tasks - including the project's other building, in addition to the chimneys. In addition to my project management, we had two senior editors and three editors working on the structure; the structural analysis was carried out by Bollinger & Grohmann of Germany, and Indian colleagues were involved in the drawing work.
Two years in the making, it was an incredibly meticulous piece of work, with the twisting metal frame of the grape vine motif adding a lot to the stability of the structure. It is also thanks to this that the whole built system weighs less than 300 tonnes. The result is a very delicate structure, as the aim was to make it airy. In order to achieve this, we had to optimise the structure as much as possible, so despite its relatively low weight, it is a huge amount of work.
Just a rough figure: for this structure, we issued more than two thousand production drawings, which does not mean two thousand production drawings: there were drawings that only fit on eight sheets.
What is particularly interesting is that the Australian manufacturer had a clear vision of what it wanted to see in the production designs. Other than the KÉSZ Csoport, this is the first time I have encountered a manufacturer who could be precise about what data and visualisation they needed. We received a defined technical requirement from TSS Engineering, which was a great help to us.
This clearly contributed to the fact that during the entire production of such a complex structure, they had only one issue - by producing it assembled. And I had my fears - particularly about the arched elements of the launch structure, as these were unusually complex fabrications. I told my colleagues that there were three things they were not: straight, parallel and perpendicular. Other than these, anything was possible.
In addition, the tubes did not follow a single arc, but had to be assembled from roughly 3 to 7 segments, each with different arc radii. It was a huge challenge. We spent more time on the launch structure alone (which was no more than 35-40 tonnes) than all the other sections combined. Despite this, the manufacturer asked once and the contractors did not ask a single question. Shocking.

What could have made the difference?
I look back on it with such a good feeling, as much as I look back on our little work - although there were fears and tensions during the planning. Despite this, we never once went to Australia, we didn't have to travel to do it all. I've been in the business since 2003, I've done a lot of different structures, but nothing like this. Moreover, everything had to be done in an international environment, on the other side of the world. This international collaboration was one of the most lasting experiences of the project.
I had an extremely positive experience. The attitude towards the project, the way we weave each other's ideas, the concrete support for each other's work, has been a thread running through the whole project.
I would say that the whole project was imbued with British elegance. We were able to work in a mutually respectful way, which was brilliant.
And we still maintain personal links with our Australian and German colleagues. Whenever we talk, they always say that if they are commissioned for a project of similar size, they would like to work exclusively with us. This is a real recognition for us.
|
Participants |
|---|
|
Source: Link







A new binder and wearing course is to be laid on a 1.3-kilometre stretch of Road 67

Preparations for the refurbishment of the main railway line in Pécs are set to begin

The renovation of Hajnóczy Street in Szeged is focusing on climate-adaptive and sustainable solutions

A section of a street spanning two districts is to be renovated in Budapest

Rain gardens are coming to Budafok, with over 3,000 square metres of green space set to be developed

Four new bridges to be built in the heart of the former industrial city

Contemporary art deco in Csopakon

Safer driving on the motorways: new digital signs for the MKIF
-

 Bound track 2026. 10. 07.
Aurora beneath the Apennines – Another tunnel is being built on the Naples–Bari railway line
-
Road building 2026. 10. 13.
A consortium comprising STRABAG and Duna Aszfalt has been awarded the contract to build the North Macedonian motorway
-
Current at 2026. 10. 05.
Sofitel Hotel is the only Hungarian project in the running for the Dalux Award 2026 award – Watch the video too!
-
What is being built? 2026. 10. 09.
One of Budapest’s oldest nurseries is being renovated whilst preserving its timber roof structure






