
What is being built?
Curved formwork technology also proven in an amoeba-shaped building

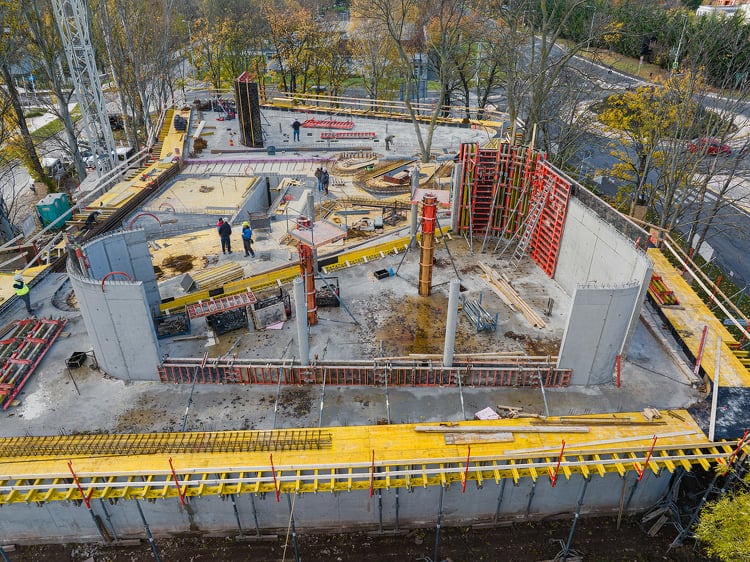
A striking, 1,000-square-metre amoeba-shaped base will be used to construct a two-storey hospitality and retail pavilion in Balatonfüred. The unusual combination of straight and curved walls required unconventional formwork solutions from the contractor, Prosteel Betonacél Kft.. The construction company found the solution in the versatile PERI Kft. formwork and scaffolding systems. After surveying the site, the contractor and PERI experts selected the most efficient formwork systems for the uniquely shaped pavilion.
Cost and time savings
Magyar Építők has reported on numerous occasions about PERI's high-precision stand systems and the cost-effective digital technical innovations. For the construction of the reinforced concrete pavilion building in Balatonfüred, stadiums, reservoir construction used three formwork systems from the proven PERI product range. One of these was the TRIO, whose components can be used in both horizontal and vertical positions and can be connected with a single fastener, significantly reducing formwork time.
For the curved walls of the amoeba-shaped pavilion building and the rounded slab penetrations, the RUNDFLEX was the solution. The system's standard, pre-assembled elements can be adjusted to the required radius without modification, meaning it can be used for variable radius structures.
Compatible shutter systems
The two-storey building in Balatonfüred had to have a ceiling height of 4.20 metres, 20 cm thick walls and circular columns with a diameter of 30 centimetres. The versatile, simultaneous use of RUNDFLEX 360+120 cm high and TRIO 330+120 cm high systems was used to construct the façade side walls and the ground and first floor masonry, the latter in ten concreting cycles.
At the joints of the curved and straight sections, the two types of shuttering can be simply connected by means of identical edge profiles and connecting elements. With the BFD clamp, the elements can be pulled together and aligned in a single operation.

More span with less support
For the slab construction, the PERI MULTIFLEX system was used to cover rooms with sloping walls and curved areas. The structural part of the formwork was composed of 3S formwork sheathing, the branch beams of solid (VT20) and the main beams of lattice (GT24) MULTIFLEX timber beams. The load was transferred from the timber girders to the supporting struts by means of cross and strut heads that could be easily and quickly fixed. The latter also prevents the timber supports placed on them from turning over and tipping over. In addition, tripods were used to set up the supports. Where these were not placed on solid concrete, a solid timber support was placed between the subsoil and the support, thus avoiding concentrated loads on the ground.
With the MULTIFLEX's uniquely designed lattice trusses, much larger spans are now possible than with solid trusses. This meant that fewer supports had to be used and better use was made of the maximum load capacity of the support legs.
Source : Link











The first municipal thermal power station in Transylvania is under construction

A huge brush was driven through the Sopron tunnel on the M85 – with video

The town centre on the banks of the Tisza is being regenerated

The Market has fulfilled its promise: it has delivered the 10,000 tonnes of natural stone offered for the raising of the bottom sill at Paks

Rain gardens are coming to Budafok, with over 3,000 square metres of green space set to be developed

Contemporary art deco in Csopakon

Four new bridges to be built in the heart of the former industrial city

Safer driving on the motorways: new digital signs for the MKIF
-

 Industry news 2026. 08. 18.
Students were introduced to the high-tech construction industry at BME’s field camp in Göd
-
Bound track 2026. 08. 17.
New pedestrian crossings and a junction with traffic lights are being built in Angyalföld
-
What is being built? 2026. 08. 18.
Hungary’s new McDonald’s restaurant has moved into a modernist listed building in the centre of Budapest
-
What is being built? 2026. 08. 18.
New paving, a playground and visitor facilities are being planned for the Várkör area in Pannonhalma



