
What is being built?
900 square metres of new attractions await visitors to the Mezőtúr spa next year
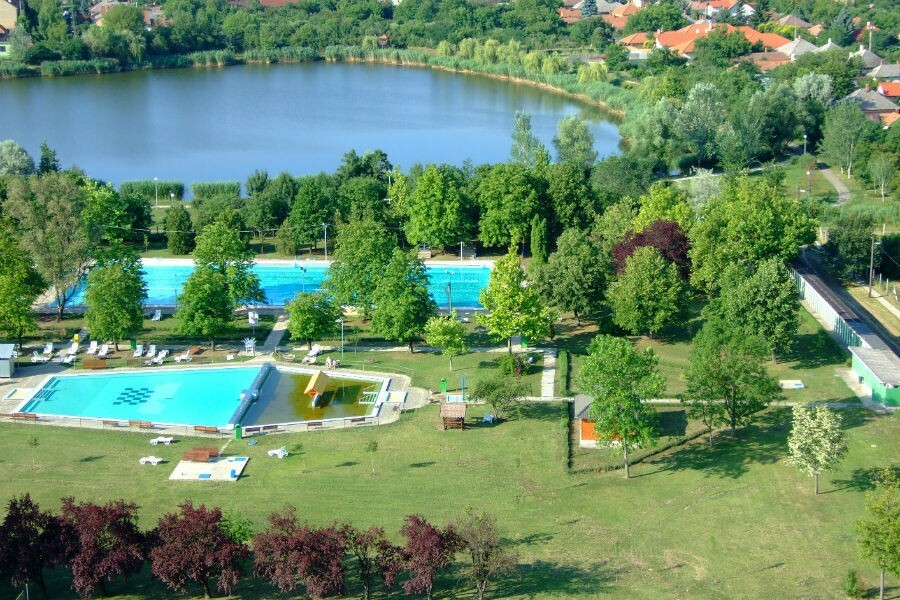
The history of the Mezőtúr spa dates back to the 1920s. However, the boom in popularity of this well-loved open-air spa, situated on the banks of the Holt-Körös, began in the 1960s and 1970s, when sodium bicarbonate-rich thermal water was discovered in the area. This was later officially recognised as therapeutic water for the relief of musculoskeletal, rheumatological and gynaecological conditions.
Over the decades, the beach had become a key leisure destination for the local community, but by the turn of the millennium, the outdoor swimming pools were in need of significant modernisation.
For this reason, the spa has recently undergone a comprehensive refurbishment: the indoor swimming pool and wellness area have been completely renovated, the outdoor therapeutic and leisure pools have been modernised, and energy-efficient mechanical and water circulation systems have been installed. As a result of these investments, the Mezőtúri Városi Strand- és Gyógyfürdő is now open all year round and has become a complex catering to both family leisure and health tourism.

An adventure pool could be created from the outdated reinforced concrete structure
However, there is still a disused concrete pool on the site, and the local authority is currently seeking a contractor to put it to use. The deadline for applications is 22 September.
The successful tenderer is responsible for the refurbishment of the existing swimming pool, the construction of a new plant building, and the development of the associated leisure pool, water slide and sauna complex, together with any related ancillary works.
The structure of the new pool will be built within the disused reinforced concrete pool area. The existing pool was constructed with a 35 cm thick reinforced concrete base slab and 40 cm thick reinforced concrete walls; the planned pool may be constructed using 30 cm thick watertight monolithic reinforced concrete structures.
The planned pool complex consists of two separate blocks: a swimming pool and a leisure pool. A steel-framed structure is to be erected in the space between the two blocks; the contractor is responsible for creating a sun terrace on the ground floor of this structure and a mechanical services room on the basement level below.
The design of the swimming pool:
- swimming pool: 543.54 m2,
- adventure pool: 358.22 m2 and
- Mechanical engineering section: 139.20 m2,
The contractor must also construct a mechanical services room with brick walls and a reinforced concrete floor structure, measuring approximately 8 x 20 metres. The building consists of a single room with a usable floor area of 145.00 m2.
The century-old spa is being enhanced with new features
Two water slides will also add to the excitement of the new pool. These have a platform height of 4.56 mméter, and they lead into the adventure pool. The narrower slide, which is one metre wide, will be more than 37 metres long, whilst the wider one, which is two metres wide, will be almost 16 metres long.
A water play area will be installed in the adventure pool: measuring 9 by 10 metres and featuring three inflatable play elements, it is designed to delight children, whilst the sauna park – comprising two Finnish saunas and one infrared sauna – is intended for adults.
Source: Link













The town centre on the banks of the Tisza is being regenerated

The Market has fulfilled its promise: it has delivered the 10,000 tonnes of natural stone offered for the raising of the bottom sill at Paks

The construction industry is both vast and marvellous – the Duna Group Szabadegyetem has been launched

ESG is now a business issue for suppliers in the construction industry too

Rain gardens are coming to Budafok, with over 3,000 square metres of green space set to be developed

Contemporary art deco in Csopakon

Four new bridges to be built in the heart of the former industrial city

Safer driving on the motorways: new digital signs for the MKIF
-

 Industry news 2026. 08. 18.
Students were introduced to the high-tech construction industry at BME’s field camp in Göd
-
Bound track 2026. 08. 17.
New pedestrian crossings and a junction with traffic lights are being built in Angyalföld
-
What is being built? 2026. 08. 18.
Hungary’s new McDonald’s restaurant has moved into a modernist listed building in the centre of Budapest
-
What is being built? 2026. 08. 18.
New paving, a playground and visitor facilities are being planned for the Várkör area in Pannonhalma



