
Water management
The Tihany and Szántód ferry terminals are being refurbished whilst ferry services continue as normal

As part of the Balatoni Hajózási Zrt. (BAHART) complex investment project, two key locations on the Lake Balaton crossing are being modernised simultaneously: the Szántód and Tihany ferry terminals. The construction work for the development at both locations has been entrusted to SZABADICS Építőipari Zrt..
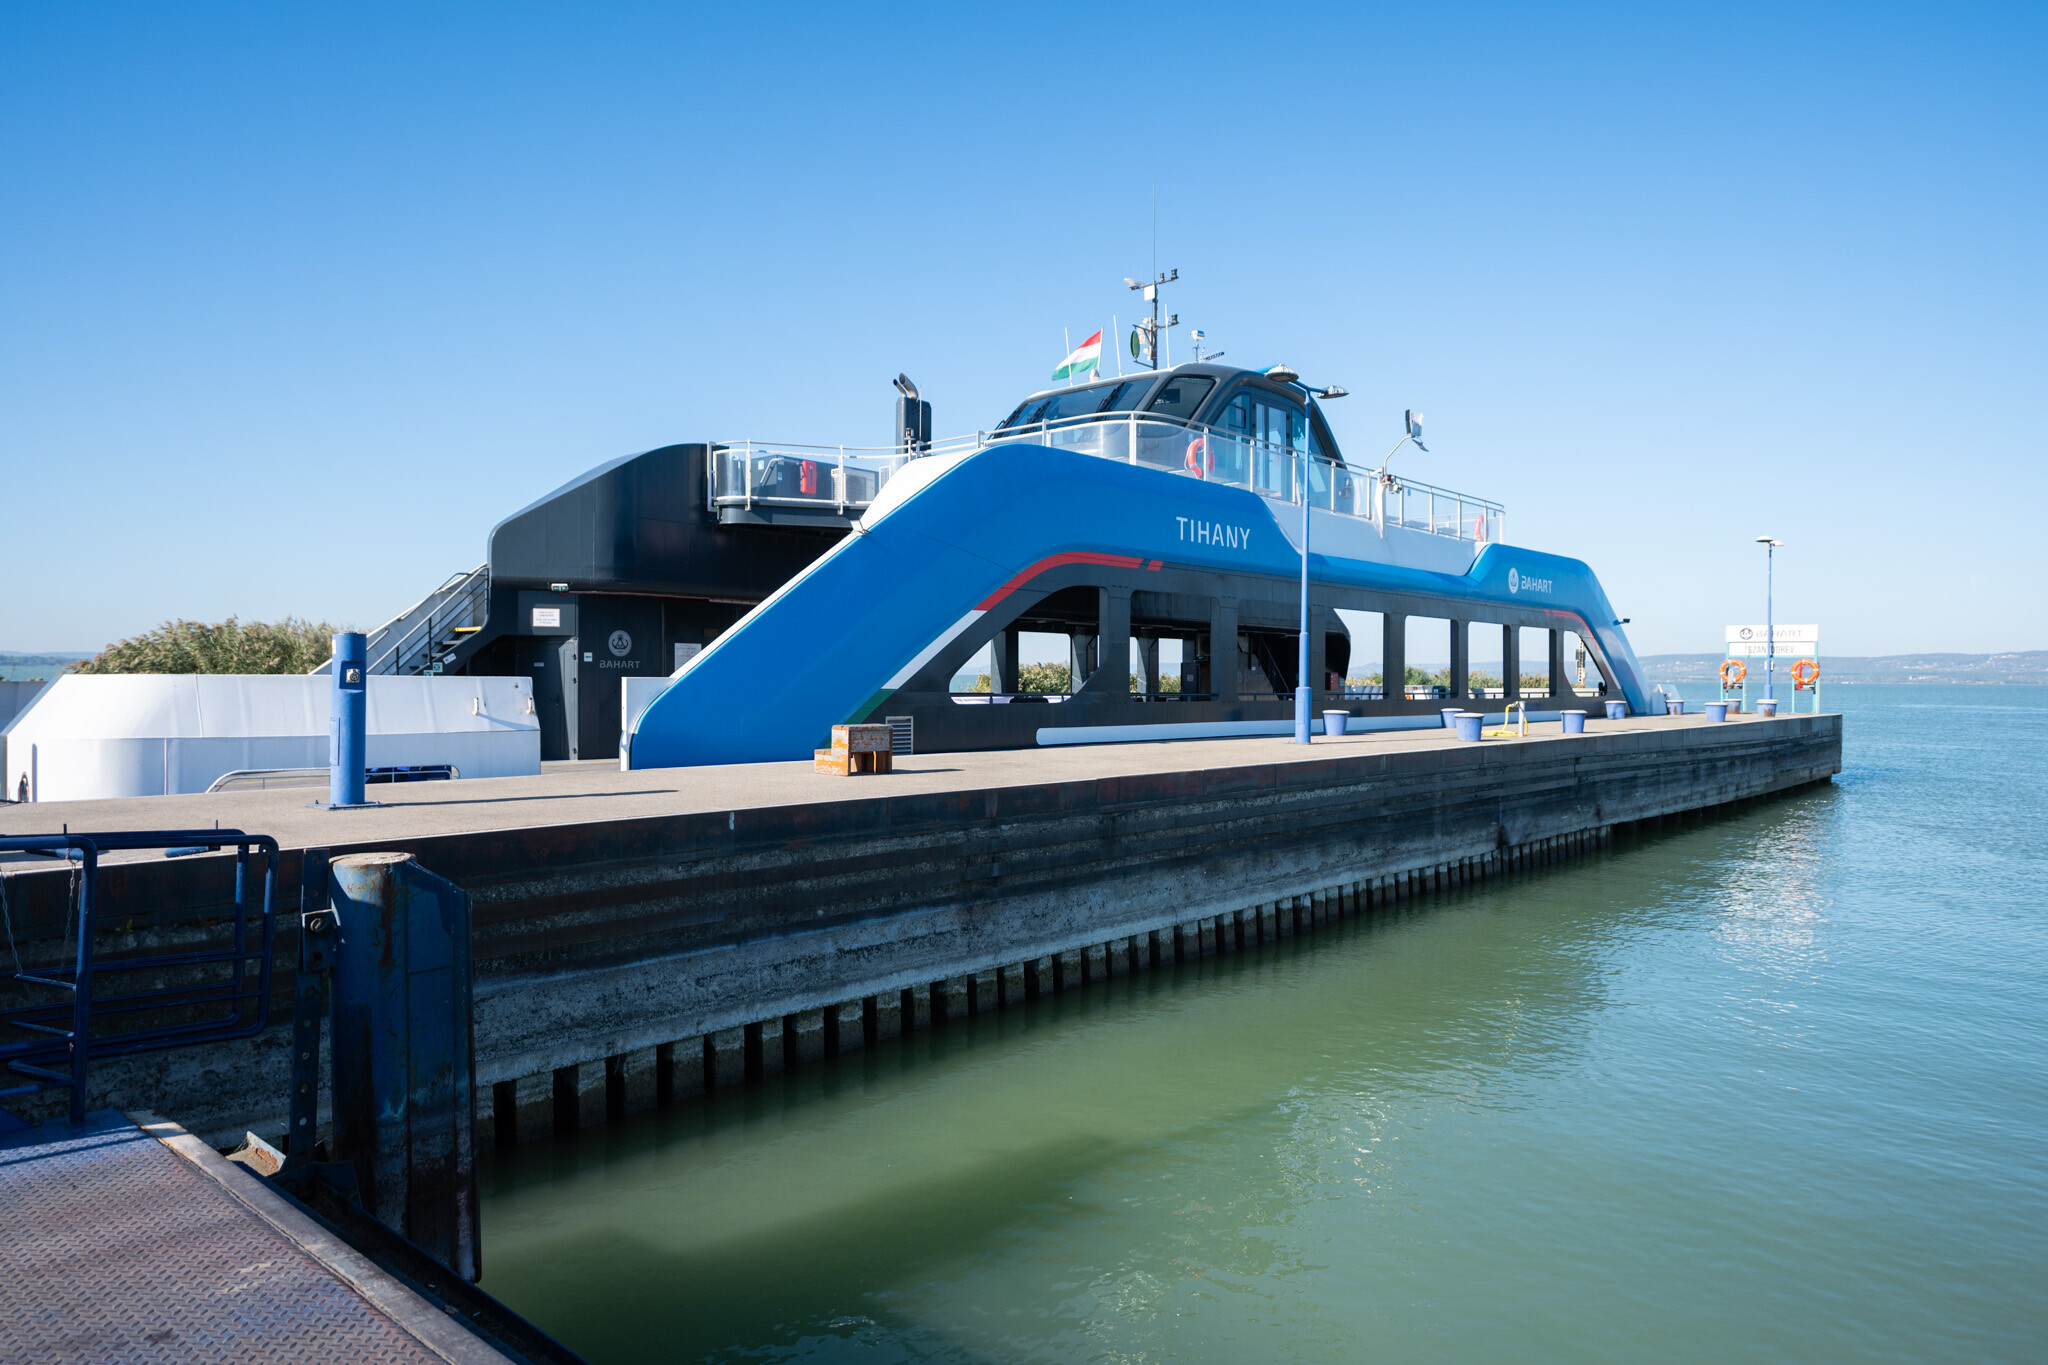
After more than sixty years, the two ferry terminals are set to undergo a comprehensive refurbishment
The two ferry terminals were last refurbished in the mid-1960s. Dániel Tálosi, commenting on the conditions he observed upon taking charge of the site, said that parking facilities were limited, the access road to the ferry and the utility networks were in need of refurbishment, and the IT network also required upgrading. The chief engineer of the SZABADICS Építőipari Zrt. hydraulic engineering department added,
Their remit includes, amongst other things, the refurbishment of surfaces, the installation and reconstruction of utility networks, the demolition and modernisation of parts of buildings, the construction of new service buildings, and hydraulic engineering works relating to the lake bed.
Logistics game – the available workspace changes from time to time
In addition to carrying out this complex project, which encompasses civil engineering, underground works and hydraulic engineering tasks, the contractor faces the challenge of ensuring that ferry services continue to operate as normal whilst the works are in progress. The client’s requirements regarding ferry services are being met by following a schedule divided into periods as specified in BAHART, by implementing temporary traffic management measures and by cordoning off the worksites.
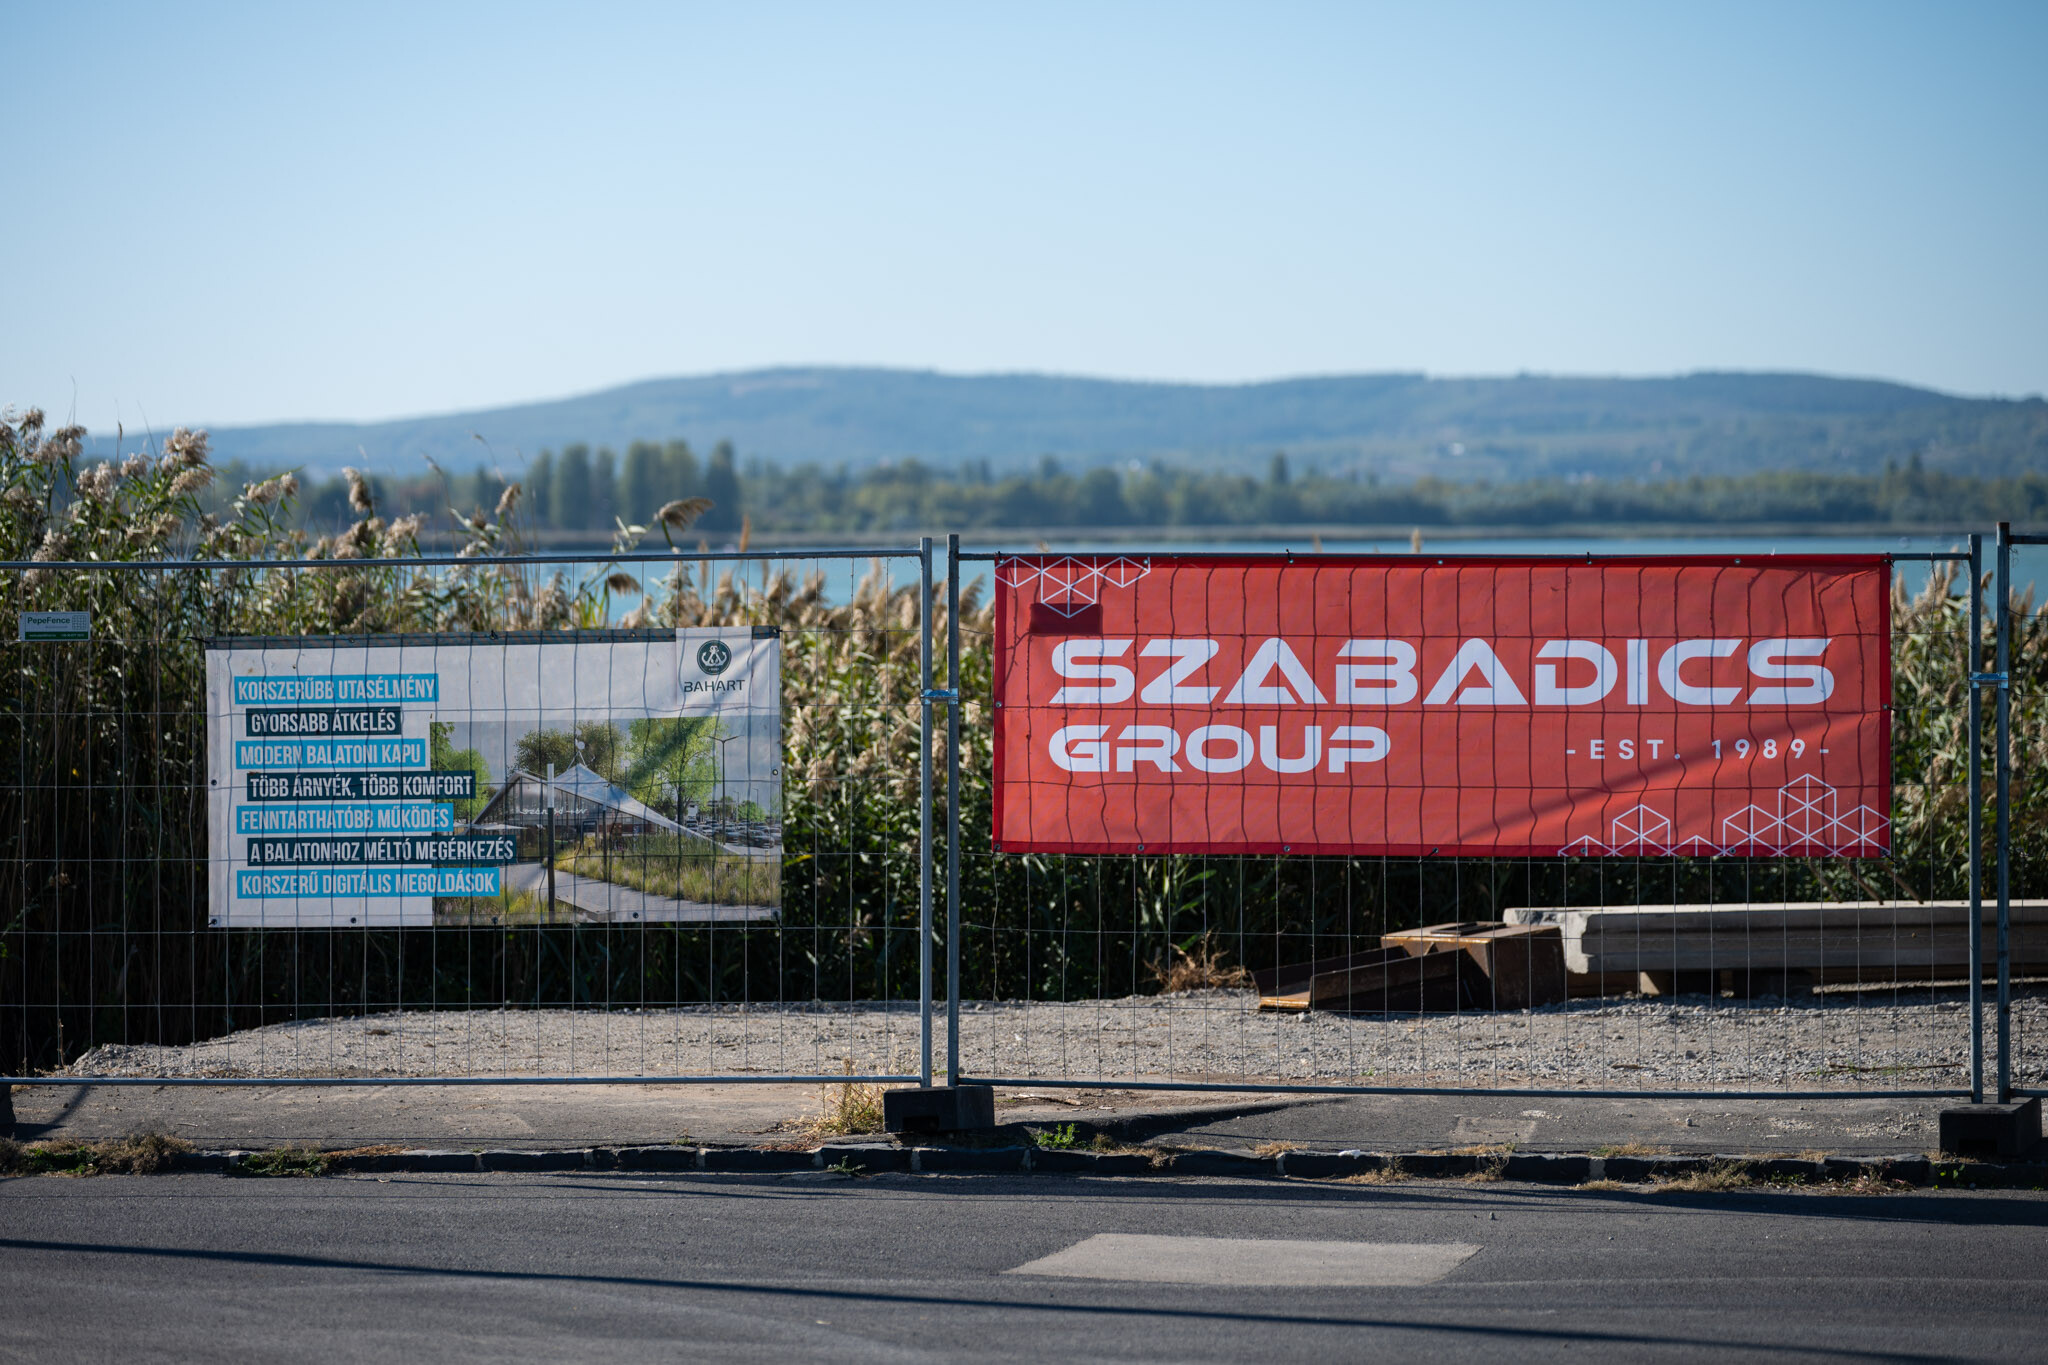
A constraint for the contractor in organising traffic is that, throughout the entire duration of the works, at least one ramp must be kept operational at each port, with access by land and water. On weekends in May and September, and every day between 1 June and 31 August, two ramps per port must be made available for crossings on Lake Balaton.
As with the individual work processes, the delivery of building materials was carefully planned and, where possible, scheduled for the morning. Due to the work being carried out in parallel, coordinating the schedules of the two sites is a key priority.
The project, scheduled to take 18 months, ranges from the construction of utility infrastructure to the refurbishment of buildings and ticket offices, as well as the reconstruction of the harbour basins and the renovation of roads, pavements and cycle paths.
Both pier heads are being modernised
In Szántód, one of the most distinctive stages of the harbour basin reconstruction is the dredging work. Both pier arms are being renovated, and access to them poses a challenge during the works. As part of the harbour basin reconstruction, a new crane site and a ferry landing are being created, whilst promenade, operational and fishing sections are being built on the jetties.
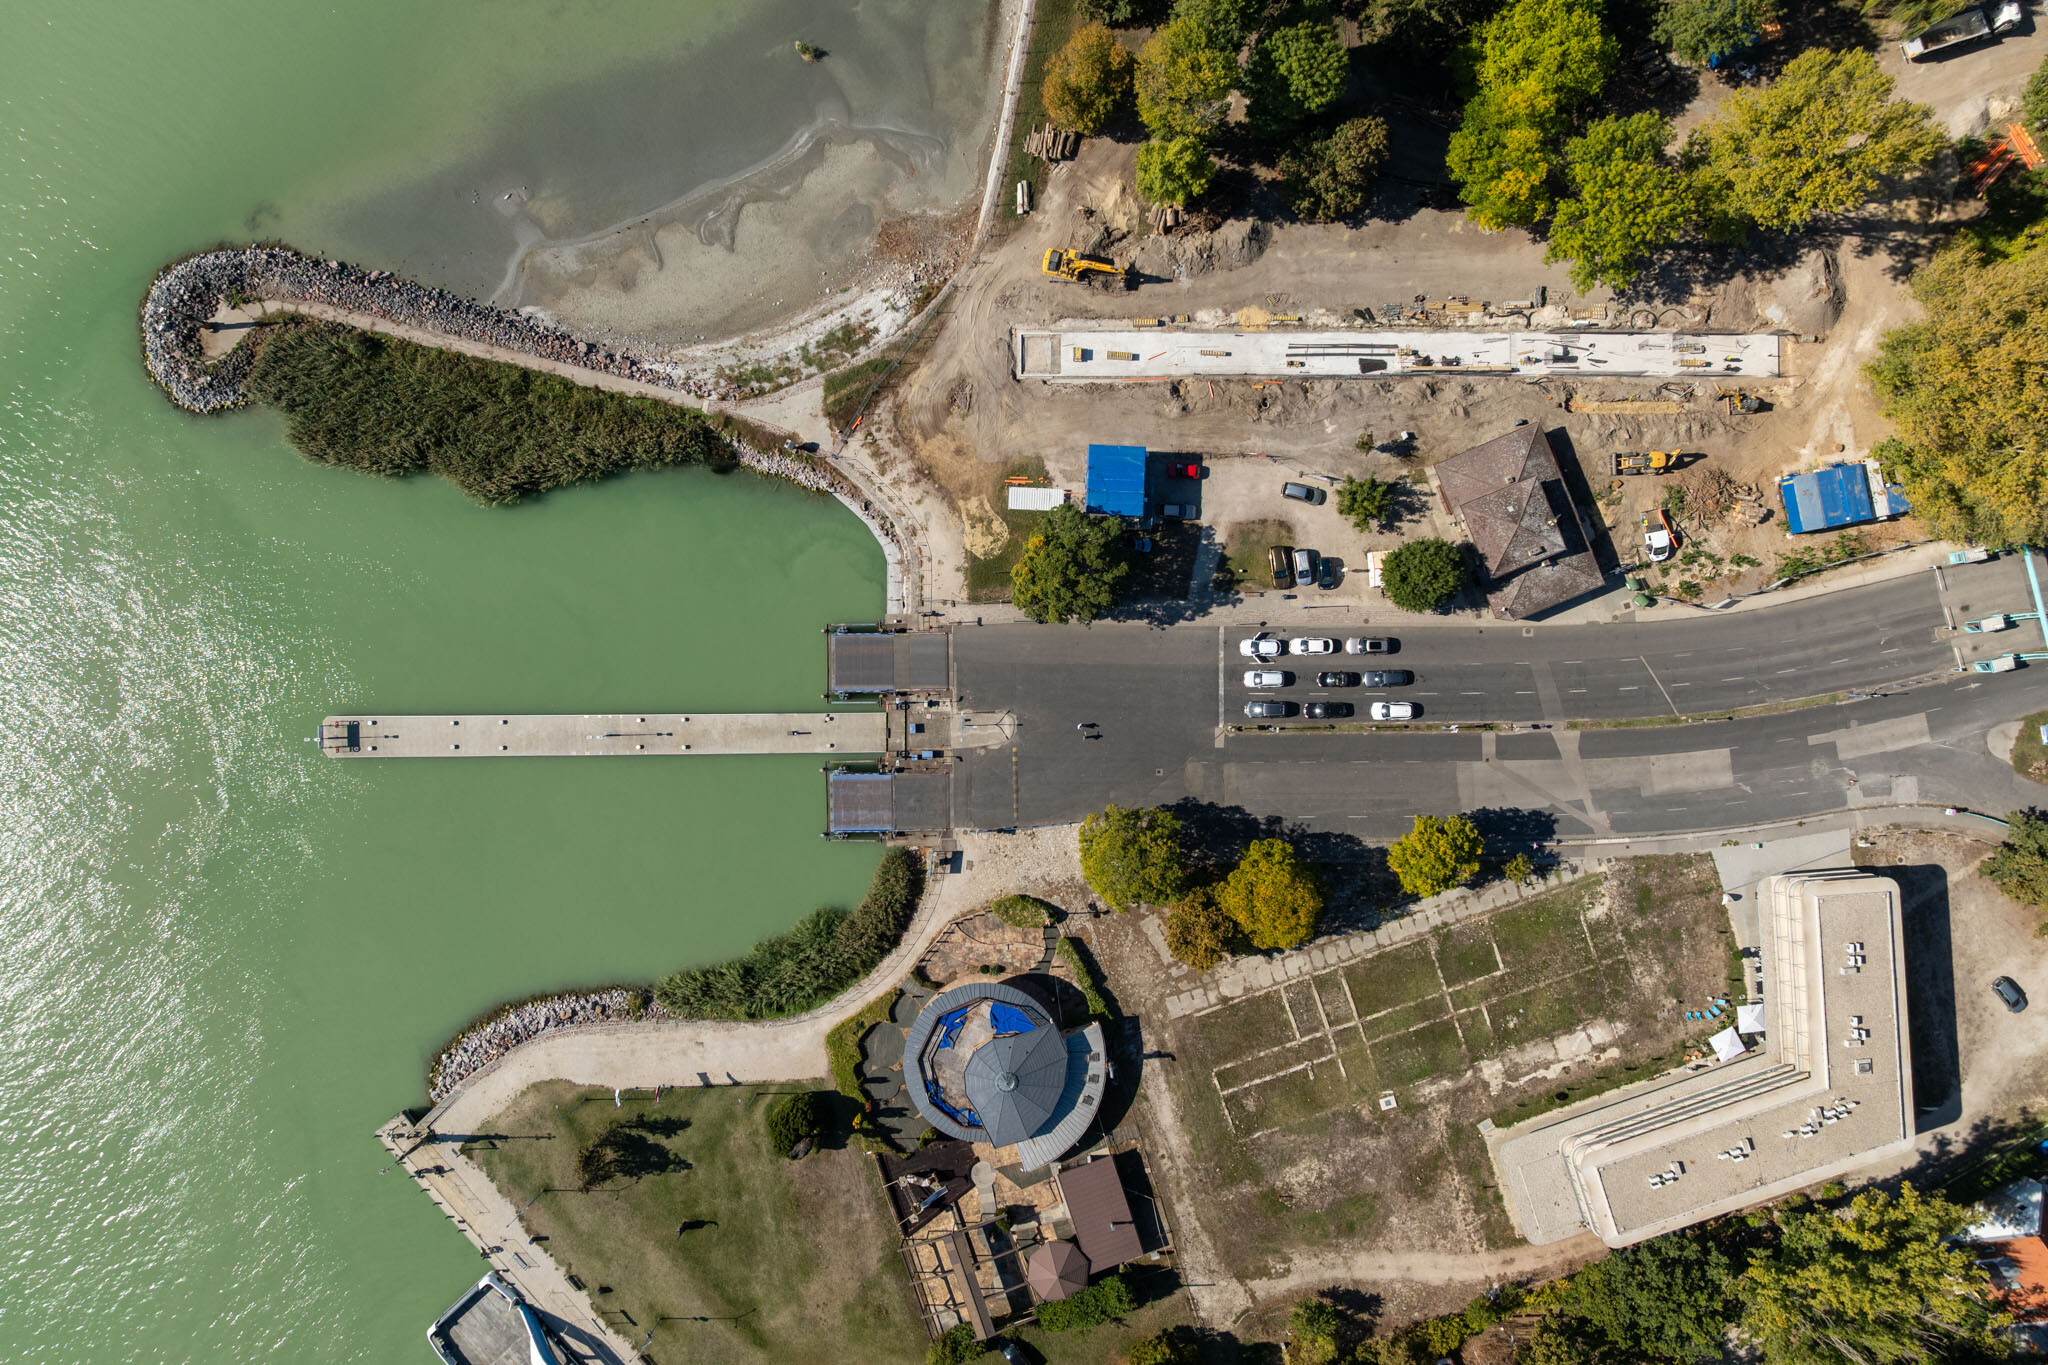
The coastal defences are being reinforced, and new mooring bollards are also being installed. A total of 421 metres of new vertical and sloping coastal protection works are being constructed. Globe Aqua Kft. is also involved in the works as a subcontractor.
A new operations centre and an accessible passenger waiting area are now in service at the Szántód port
In Szántód, the lion’s share of the structural works involves the construction of the new green-roofed operations centre. We learnt from Tamás Becze, the regional chief engineer for Szabadics Építőipari Zrt., that the single-storey building, with a net floor area of 430 square metres, will house offices, cash desks, staff rooms, warehouses and staff accommodation. The building’s distinctive appearance will be provided by the custom-made ceramic façade cladding, which will only be installed once all construction work involving significant dust generation has been completed.
The existing concrete-structured building, with a net floor area of 172.23 square metres, is to undergo a complete refurbishment at the harbour. A distinctive feature of the building is its hyperbolic paraboloid-shaped reinforced concrete shell roof, which will be preserved, whilst later extensions to the building will be demolished. The expert explained that the roof’s thin, double-curved structure effectively transfers the load to the supports, enabling it to span a large distance without intermediate supports, whilst using a relatively small amount of material.
During the works, the façades, windows and doors, and technical systems will be refurbished. The modernised, accessible building will serve as a passenger lounge, where a refreshment area and toilet facilities will also be provided for passengers.
Four holding lanes could speed up traffic
The transport infrastructure around the Szántód harbour is also set to undergo significant development: as part of the project, 6,726 square metres of asphalt surfacing, 3,066 square metres of paving and 1,614 square metres of concrete surfacing will be laid. Tihany Street, which provides access to the harbour, is being modernised, with a cobbled footpath and an asphalt cycle path being constructed on its right-hand side. Cobblestones will be laid around the buildings and on the promenades of the new jetties, whilst the surfacing of the car parks, gateways and bus bay will also be renewed. The section of road between the toll gates and the ferry ramp will be constructed from concrete designed to withstand the expected traffic load.
Passengers will be able to purchase tickets at four vehicle ticket counters, instead of the previous three, each of which will have four waiting lanes. Pedestrians and cyclists will be served by two separate ticket offices. The ticket booths will each measure 2.97 square metres, and steel access gates will be installed above them and above the approach lanes.
Visitors can admire the lake from the new viewing point
A new street lighting network comprising 79 lampposts is also being installed in Szántód, which will illuminate the two jetties, the areas used by vehicles driving onto and off the ferry, the footpaths and cycle paths, and the eastern side of Tihany Street all the way to Szent István Street.
A spectacular new feature of the development will be the 31.71 square metre steel-framed viewing platform, accessible via a flight of stairs, which will offer views of Lake Balaton and the ferry terminal.
The new service building at the Tihany ferry terminal is being built with a unique concrete façade
A significant proportion of the work at Tihany and Szántód is similar; however, a key difference is that no reinforced concrete retaining wall is being built on the northern shore, nor is pile foundation required.
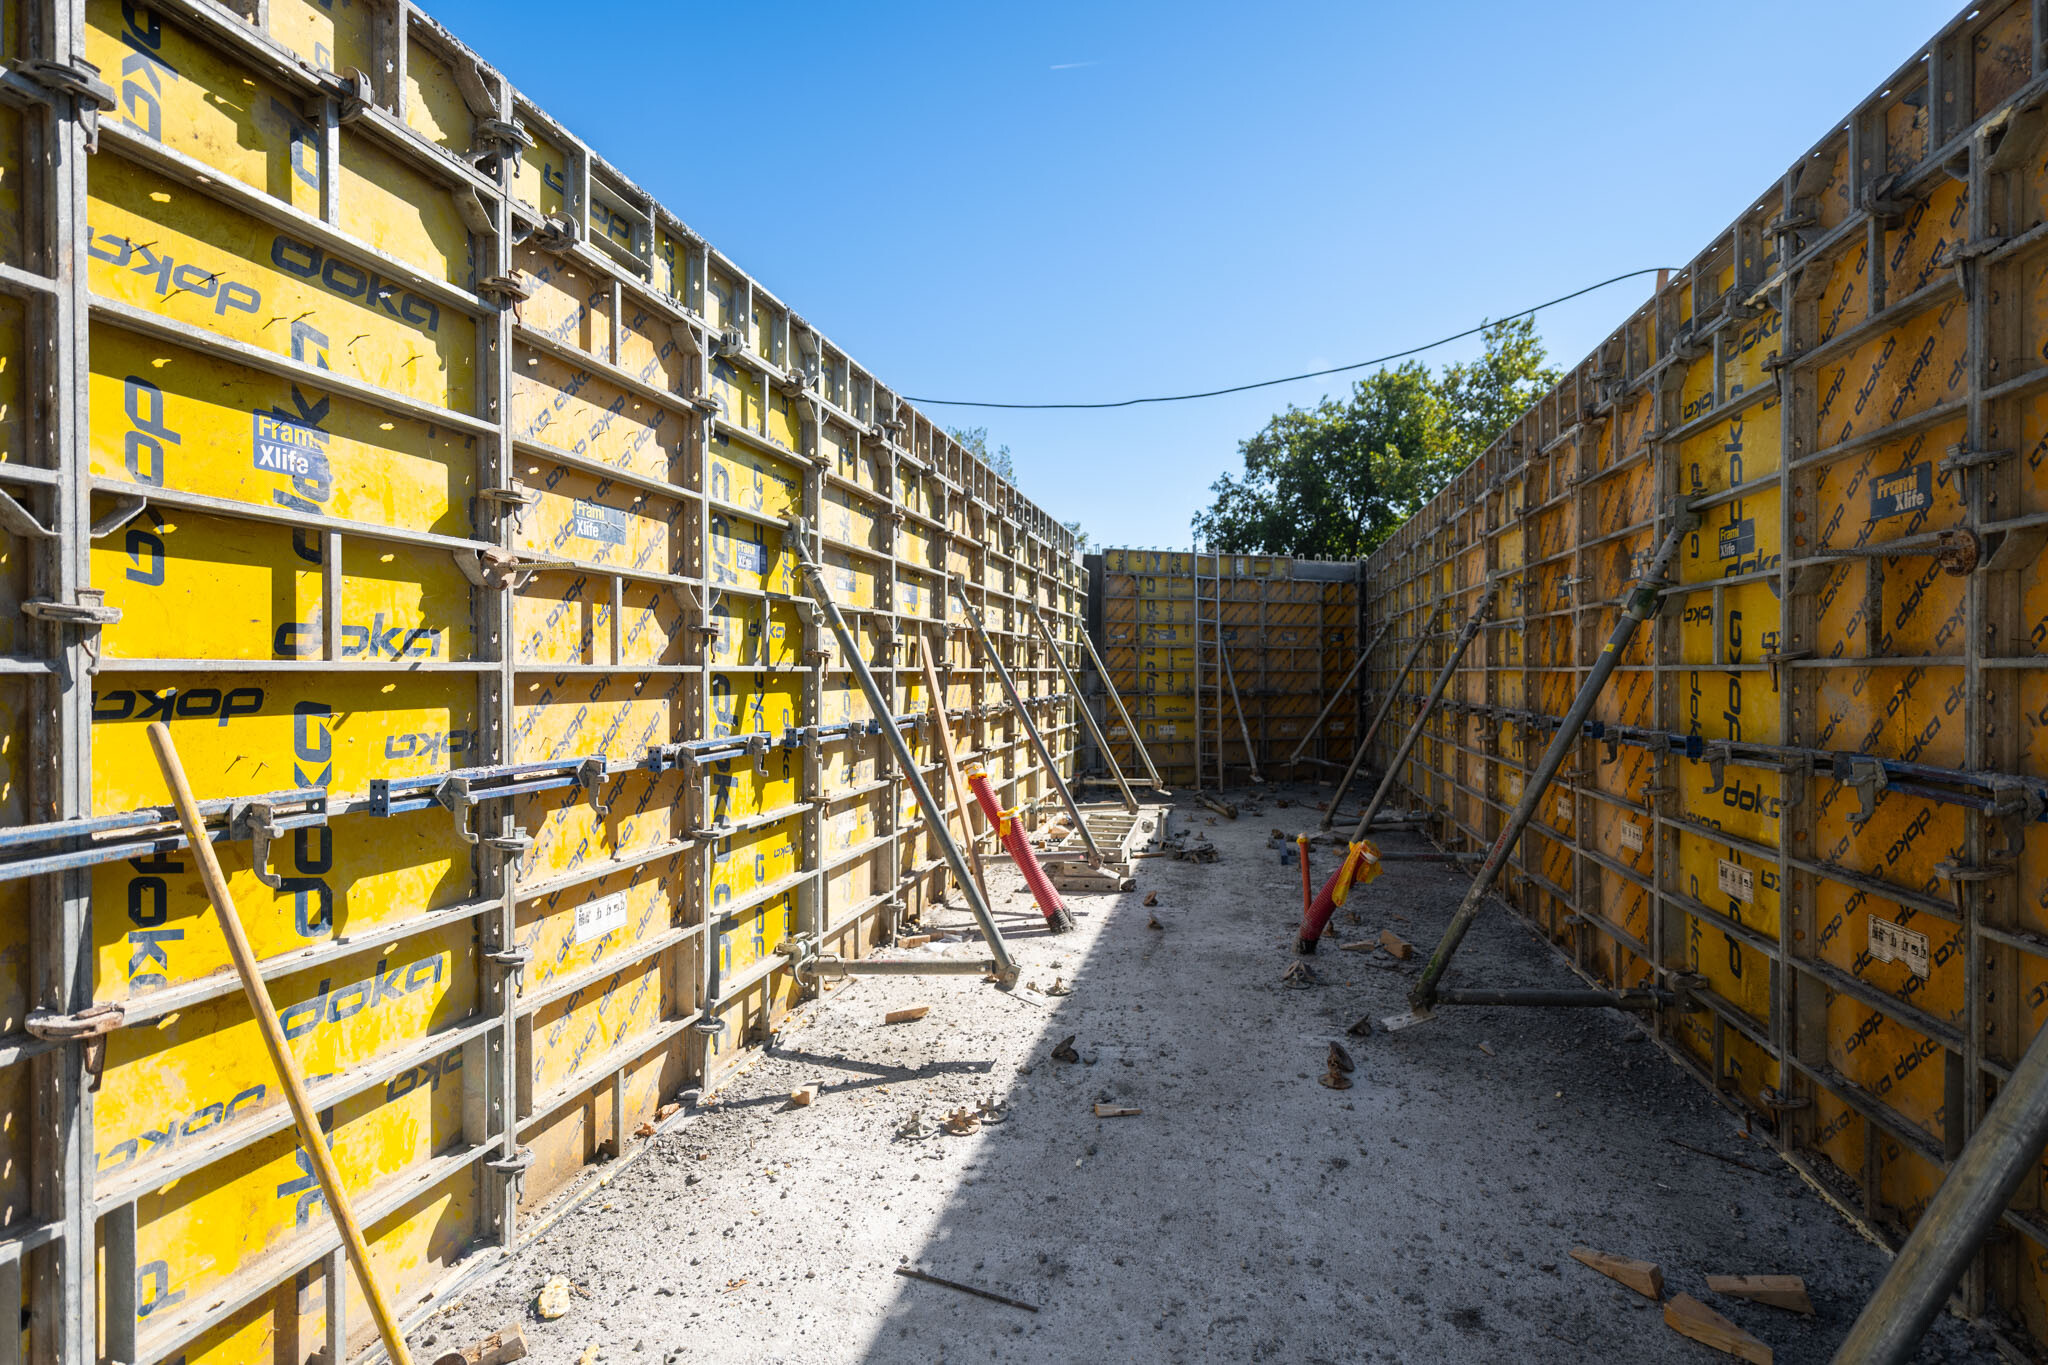
The central element of the Tihany project will be the construction of a single-storey, reinforced concrete service building with a net floor area of 379.22 square metres. The monolithic reinforced concrete coffered slab will be constructed on site; the formwork, reinforcement and concreting all require a high degree of precision. Even minor geometric deviations can affect the flatness of the roof, the drainage of rainwater and the connection of subsequent structures.
The most striking visual feature of the new Tihany waiting hall will be its fine-textured concrete façade, formed using custom formwork and decorated with a graphic motif. Before work begins, a test section will be constructed to serve as a reference for the entire project. The approved sample will define the required concrete quality and colour, the surface texture, the pore pattern, the level of detail in the graphic pattern, and the appearance of the formwork joints.
The old stone building in Tihany is also being renovated
The old ferry terminal, which is listed as a local heritage site and has a net floor area of 160.81 square metres, is also to be fully modernised. During the works, its external character, stone façade and historic atmosphere must be preserved, as these form the basis of its local heritage status. The most significant alterations will therefore take place primarily inside the building.
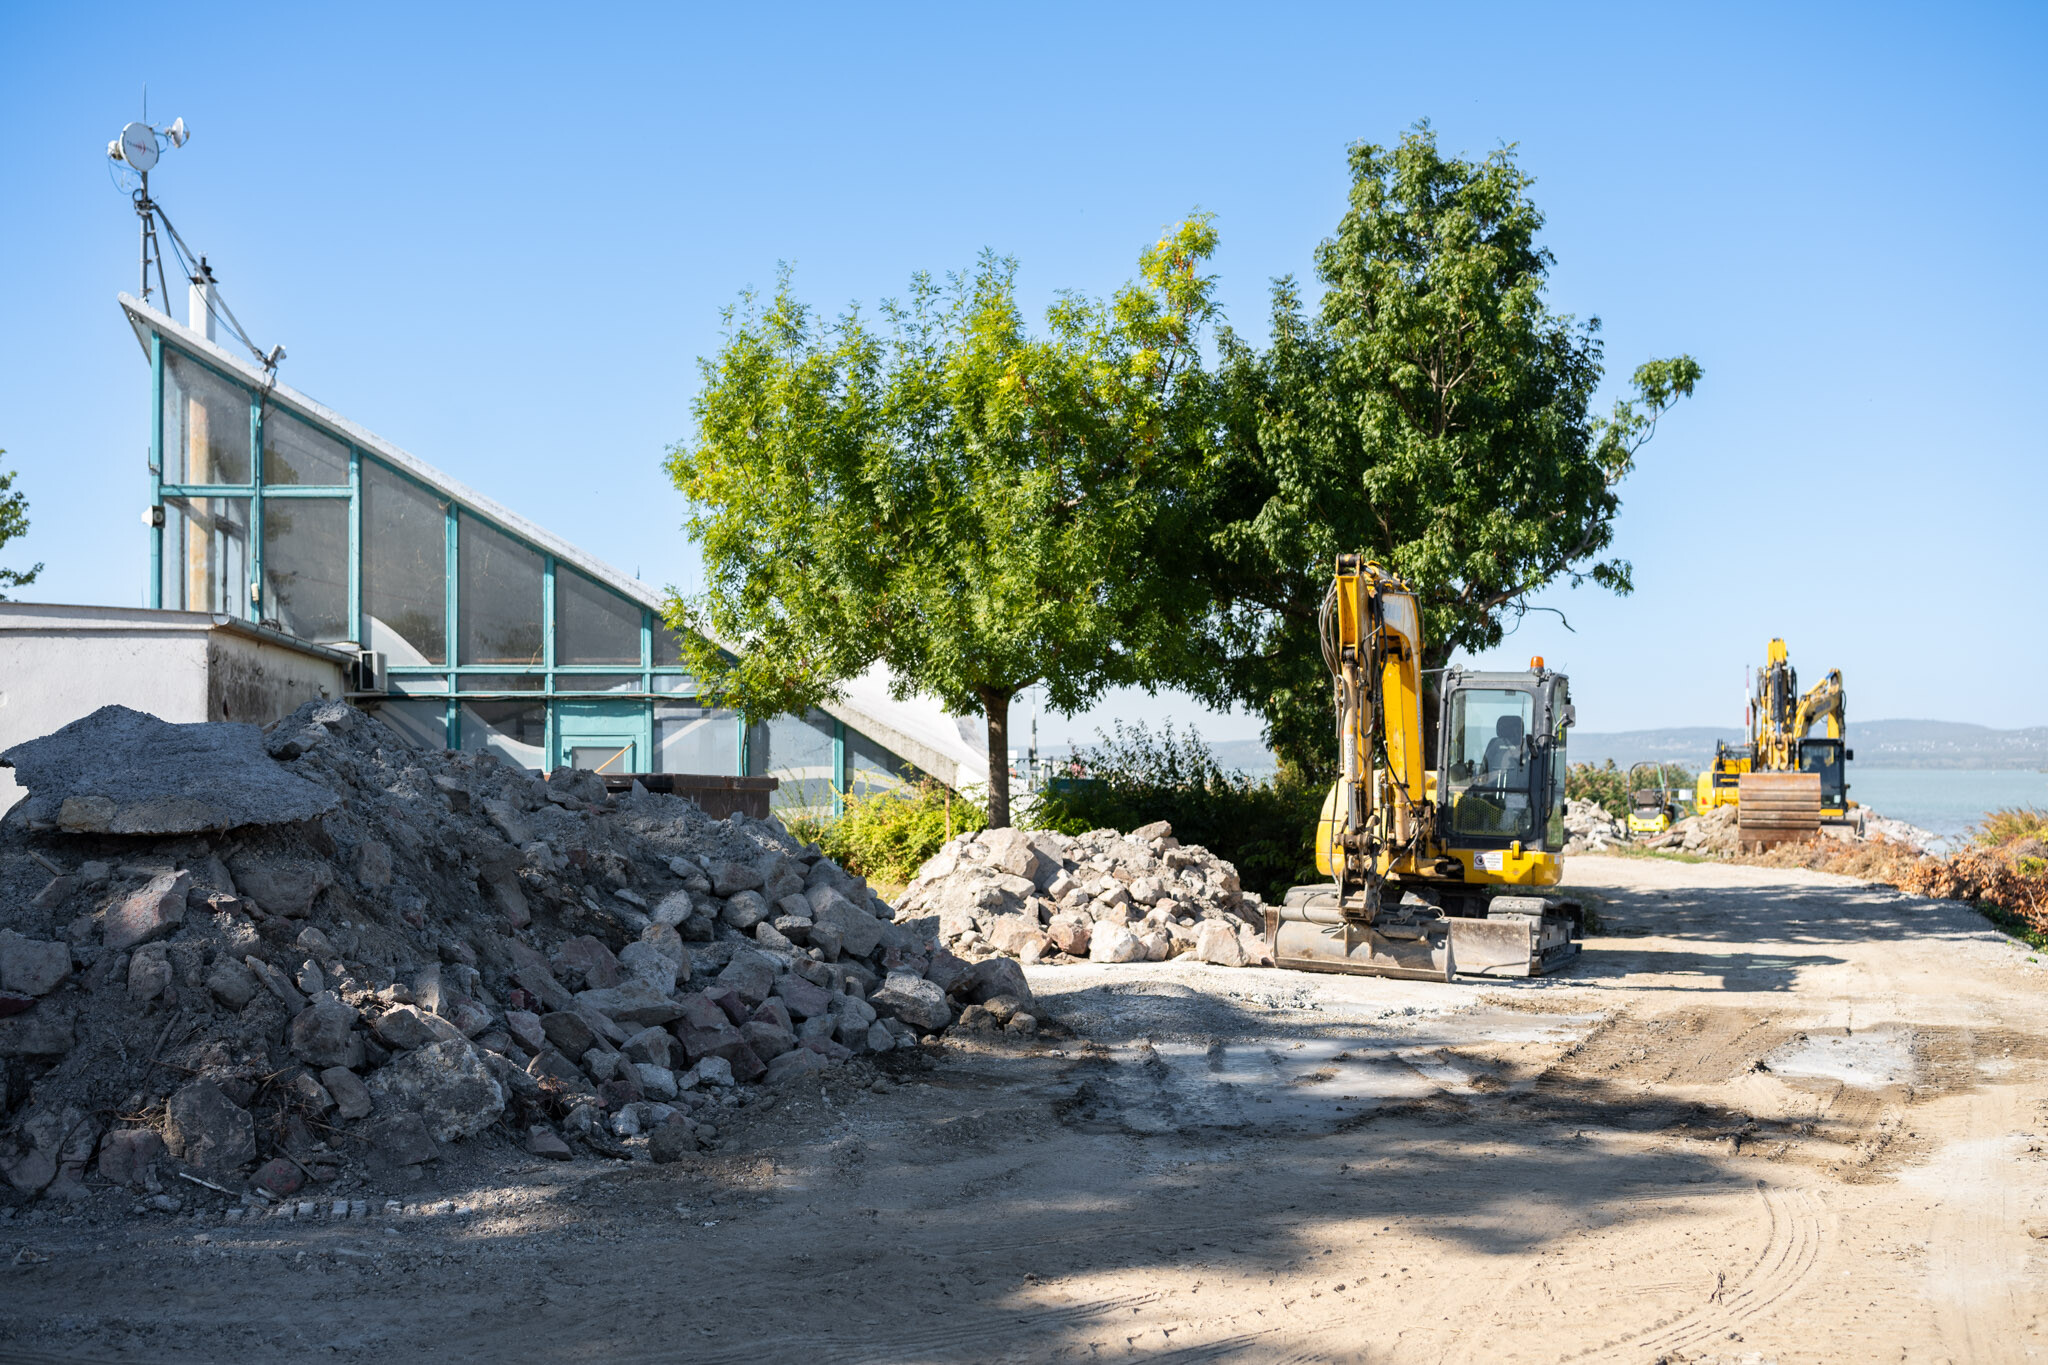
New facilities and state-of-the-art service areas are being created, the mechanical systems are being modernised, the floor slabs are being replaced, and prestressed beams and cross-bracing are being installed. The aim is to ensure that, from the outside, the building retains the appearance of the old, familiar stone structure, whilst inside, an environment is created that meets today’s passenger and operational requirements.
A road network is being built to accommodate the new traffic system
In Tihany, a total of 4,755 square metres of paving is being laid using precast concrete and bespoke high-quality concrete elements. In addition, 2,090 square metres of asphalt surfacing and 2,080 square metres of concrete road surfacing are being laid. The aim is to separate pedestrian and vehicular traffic, ensuring more orderly and safer movement of buses, private cars and service vehicles.
Here too, steel-framed access gates are being constructed above the ticket booths and the vehicle lanes.
A green space covering 1,020 square metres is to be created within the harbour area, and street furniture and outdoor lighting will be installed. The Tihany development will be connected to a public lighting network comprising 52 lampposts.
The coastal defences are being reinforced over a length of 163 metres
In Tihany, the hydraulic engineering works will not alter the fundamental parameters of the existing bank protection structure. The sloping bank wall had not suffered serious damage, but in order to ensure its long-term stability and a uniform technical design, it became necessary to replenish the riprap and modernise the structure. The sloping embankment is being renovated over a 163-metre section through the installation of prefabricated reinforced concrete embankment elements. Work began in mid-September 2026 on the eastern pier and will be completed in the first quarter of 2027 with the renovation of the western pier.
Two shores, one shared history – the foundation stone for the Lake Balaton ferry terminal development has been laid
The millions of memories associated with the crossings and the shared responsibility for their restoration – these were the central themes of the speeches delivered at the foundation-laying ceremony held in Szántód on 29 September, in connection with the restoration of the Tihany and Szántód ferries.
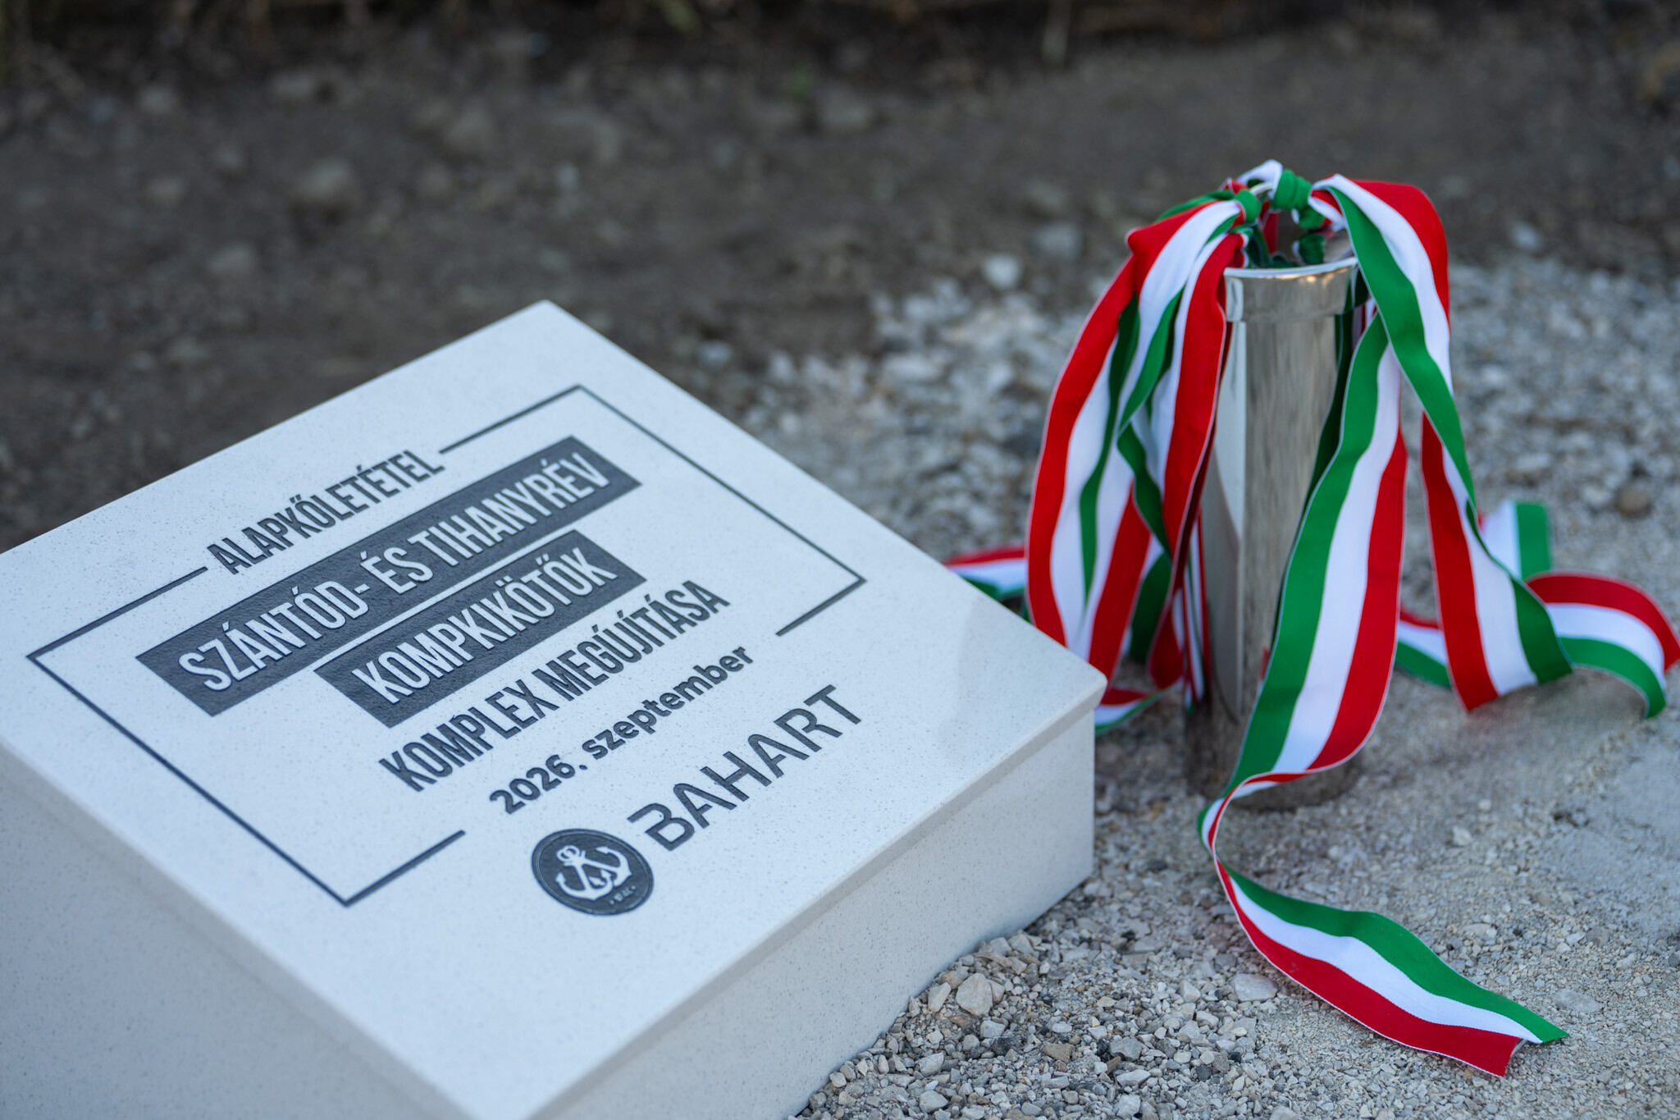
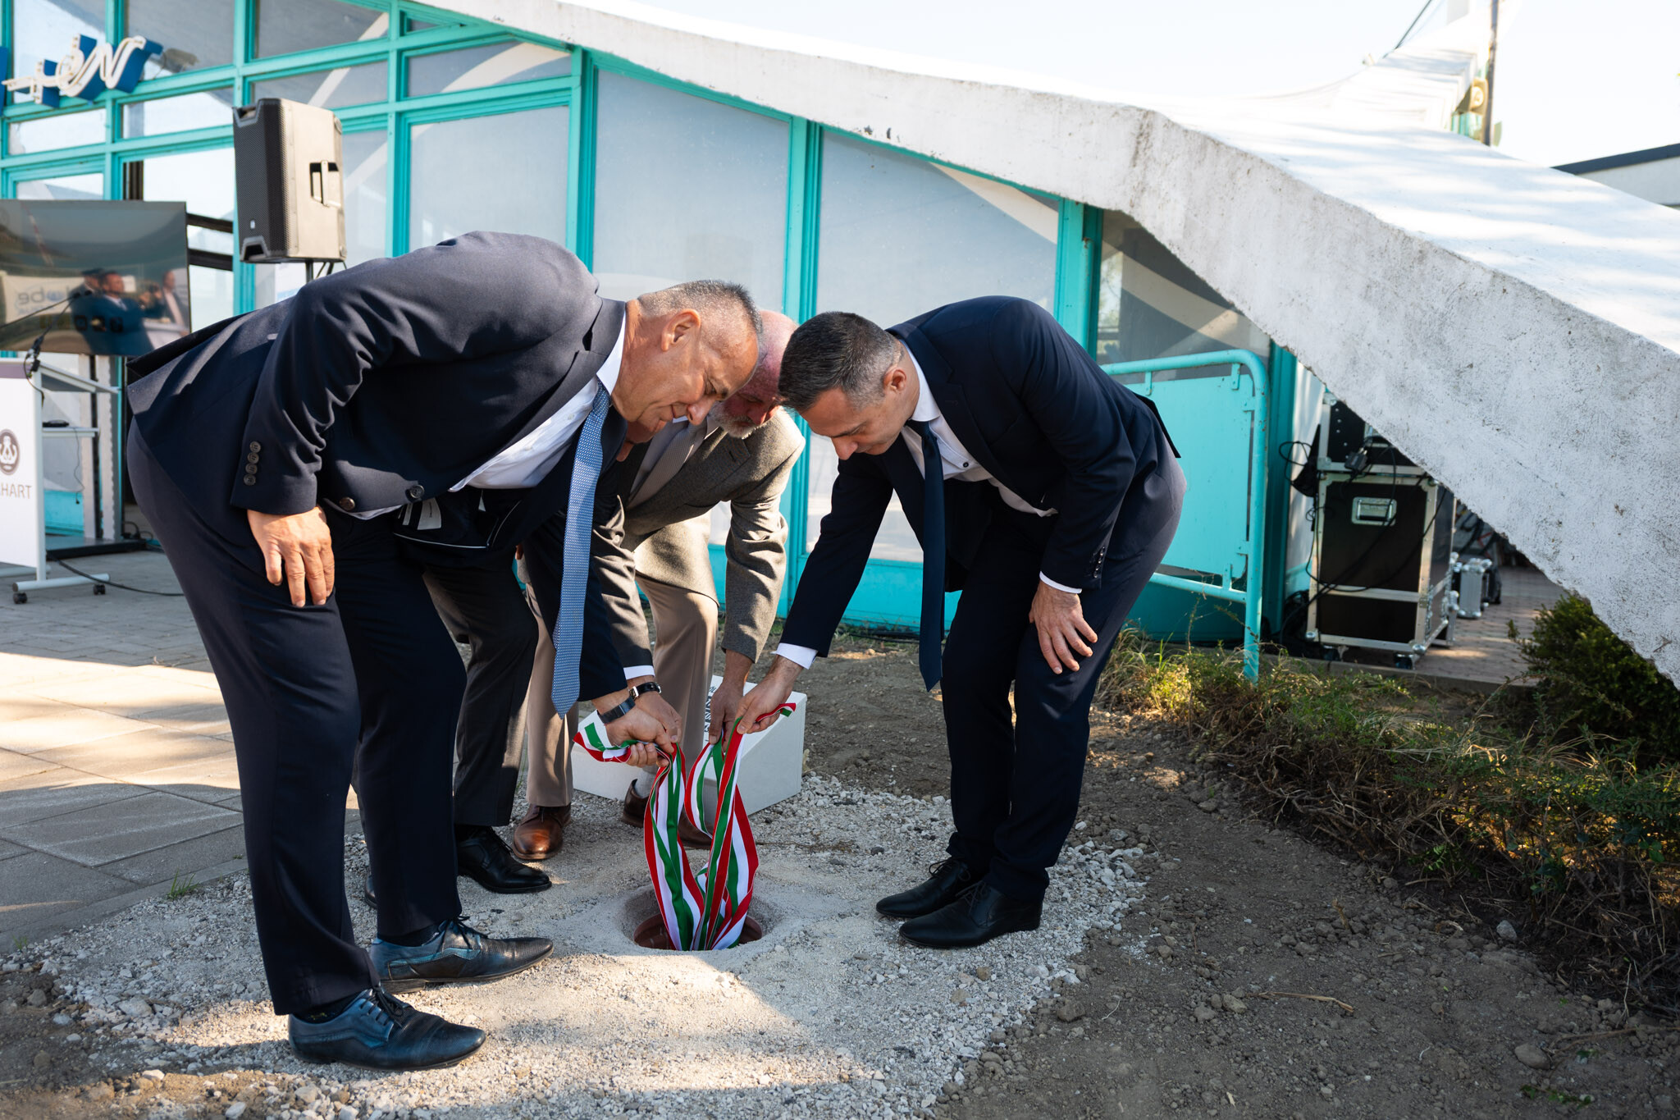
Work has been underway since May, and the start of the most intensive phase of construction was marked at the end of September with a foundation-laying ceremony. Gábor Veigl, Chief Executive Officer of Balatoni Hajózási Zrt., linked the celebratory occasion to the 180th anniversary of shipping on Lake Balaton. However, the history of ferry transport goes back much further than that: as he recalled, this means of crossing was already in use in Roman times, as mentioned in the Tihany Charter of Foundation.
The real boom, however, came in the 1960s: it was during this period that the characteristic ferry buildings were constructed.
He highlighted the need for modernisation, citing growing demand, outdated technical conditions and trends in passenger numbers: last year, passenger numbers were already approaching one and a half million.
Digitalisation is also being utilised during the development work to make crossing the bridge simpler and quicker.
Gábor Veigl explained that preparations for the project began in 2020. The project was launched in May 2026 and is scheduled for completion by the end of 2027. Of its budget of approximately six billion forints net, three billion forints is covered by state funding provided under the Kisfaludy2030 scheme, whilst the other half is provided from the company’s own resources under the BAHART scheme.
The truly intensive phase begins in October; the laying of the foundation stone has also been timed to coincide with this turning point. „I could say that everything is being turned upside down,” said the chief executive, describing the acceleration of the most spectacular phases of the works. He emphasised, however, that in the meantime they must continue to ensure ferry services and the unique experience, at any time of year, of crossing at the narrowest point of Lake Balaton.
The gateway to Somogy County and the setting for family photographs
„Anyone who boards a boat here isn’t simply travelling from one shore to the other; they’re stepping, in a sense, from one world of Lake Balaton into another,” said Attila Vizvári, mayor of Szántód. He described Szántód as the „northern gateway to Somogy”, highlighting that the ferry has provided a link between Somogy and the northern shore of Lake Balaton for centuries. He emphasised that, for them, the crossing is not only a means of transport but also part of their history.
Balázs Kötél, Mayor of Tihany, recalled that people were once drawn here by work and economic ties, and that tourism subsequently gave a new boost to visitor numbers. The encounters between East and West German tourists at Lake Balaton also played a part in this. He illustrated the ferry’s national fame with family photographs: in his view, many people still have pictures of themselves taken on the Tihany promenade and whilst waiting for the ferry.
An exceptional panorama, a shared responsibility
Tamás Kovács, Chairman of the Board of SZABADICS Group, being a keen sailor, began his speech with a personal anecdote. He recalled that whenever he held meetings with the CEO of BAHART in their office overlooking Siófok harbour, the view always made him regret that they were there for a meeting rather than a sailing trip. Upon arriving at the ferry terminal, however, he found himself envying even his own colleagues for being able to work in such surroundings. He remarked jokingly:
If there were a competition for the most impressive construction site, this one would certainly be a worthy winner.
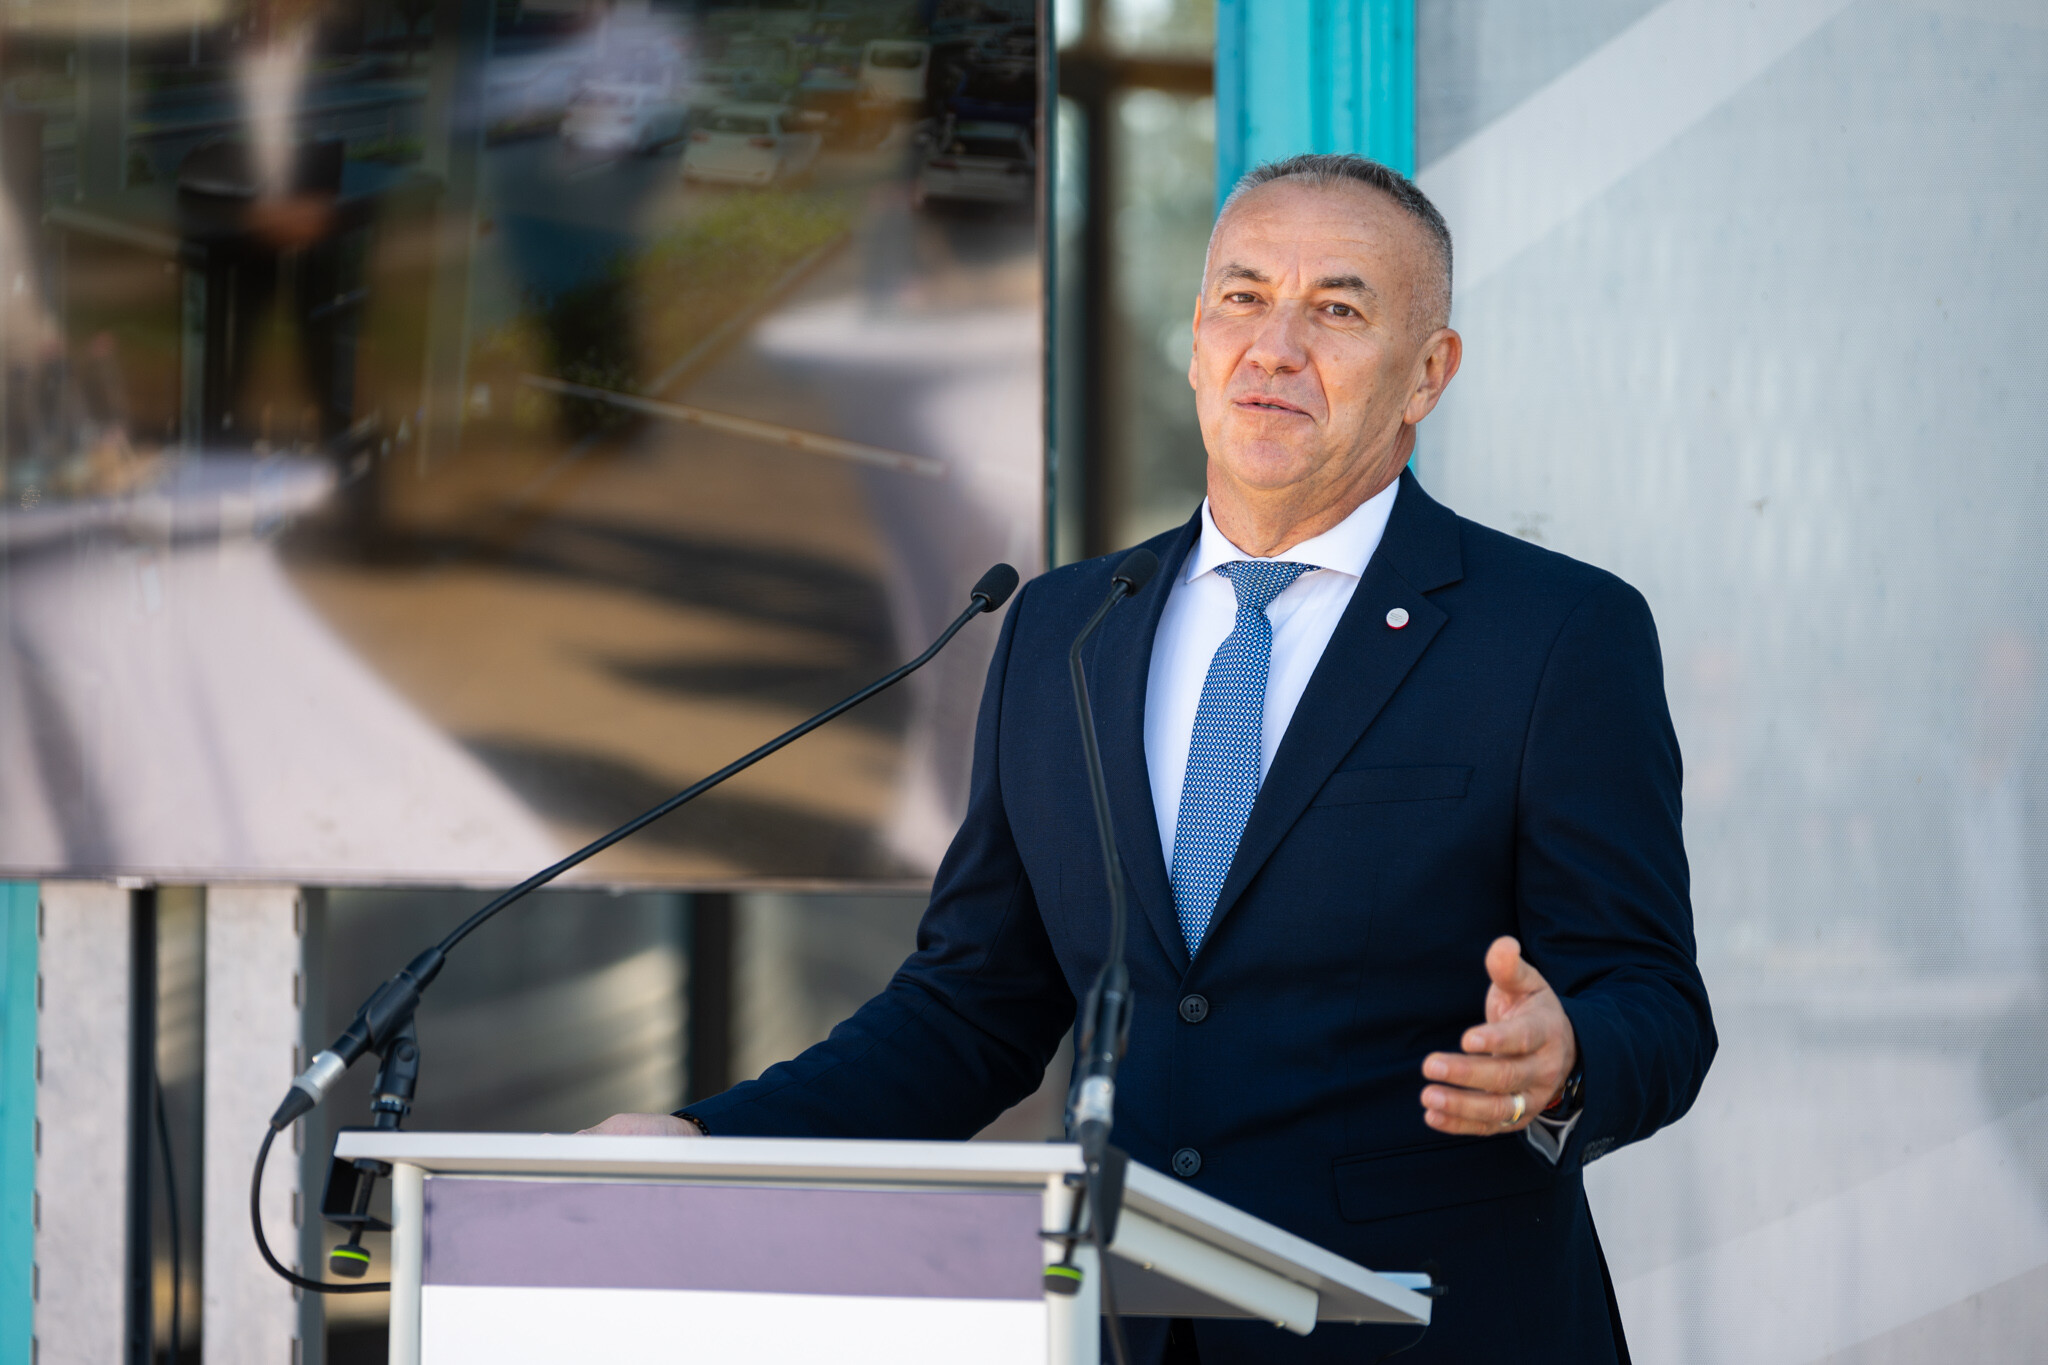
Whilst expressing pride and honour, he also emphasised the responsibility involved. The significant volume of tourist traffic therefore requires particularly careful organisation of work, for which the 37 years of experience of the SZABADICS team provides the professional expertise.
The natural environment also plays a major role in determining the conditions under which the work is carried out. They work alongside flowing water, where – as he put it – „nature reigns supreme”.
Tamás Kovács emphasised that converting and renovating existing facilities is always more difficult and involves more unforeseen circumstances than building new ones on undeveloped land.
„Together we can succeed” – he quoted this phrase, which is often used within the group, emphasising that, on this project too, success can only be achieved through the joint efforts of the client, the contractor, the designer, the technical supervisor and the experts.
Source: Link



The Tihany and Szántód ferry terminals are being refurbished whilst ferry services continue as normal

It’s being built at full speed and could be the saviour of our domestic energy security – what is it?

The railway line leading to the Hungarian border is also set to be upgraded as part of Croatia’s large-scale development programme

A joint professional development day for the team: they can gain hands-on experience of the latest developments in the construction industry on the ÉMW course

Rain gardens are coming to Budafok, with over 3,000 square metres of green space set to be developed

Contemporary art deco in Csopakon

Four new bridges to be built in the heart of the former industrial city

Safer driving on the motorways: new digital signs for the MKIF
-

 Industry news 2026. 08. 18.
Students were introduced to the high-tech construction industry at BME’s field camp in Göd
-

 What is being built? 2026. 08. 18.
Hungary’s new McDonald’s restaurant has moved into a modernist listed building in the centre of Budapest
-

 Bound track 2026. 08. 17.
New pedestrian crossings and a junction with traffic lights are being built in Angyalföld
-

 What is being built? 2026. 08. 18.
New paving, a playground and visitor facilities are being planned for the Várkör area in Pannonhalma


