Water management
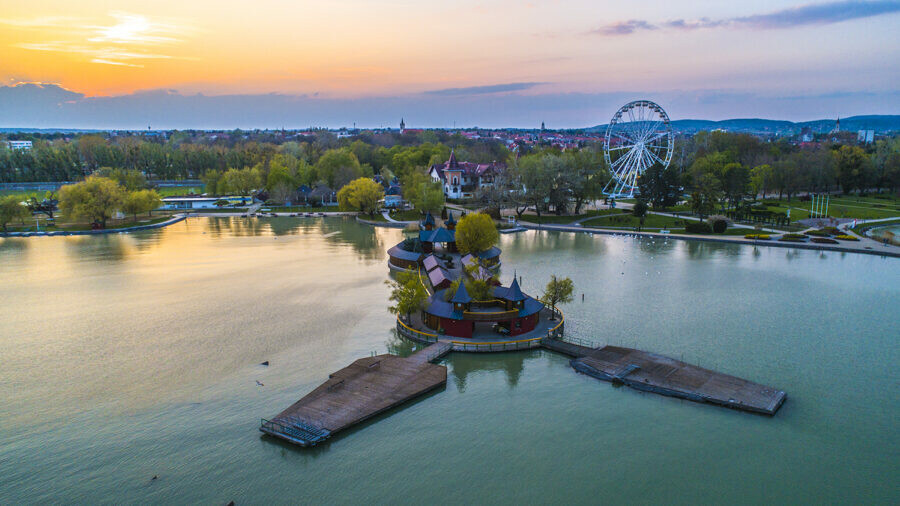
Keszthely’s beach could be extended to include part of the neighbouring football pitch

Kulcsár Építészstúdió Kft. has been awarded the architectural and technical design contract for the extension and modernisation of the Városi Strand in Keszthely – as revealed in the results notice of the EU public procurement bulletin.
Their aim was to create spaces that would provide recreation all year round
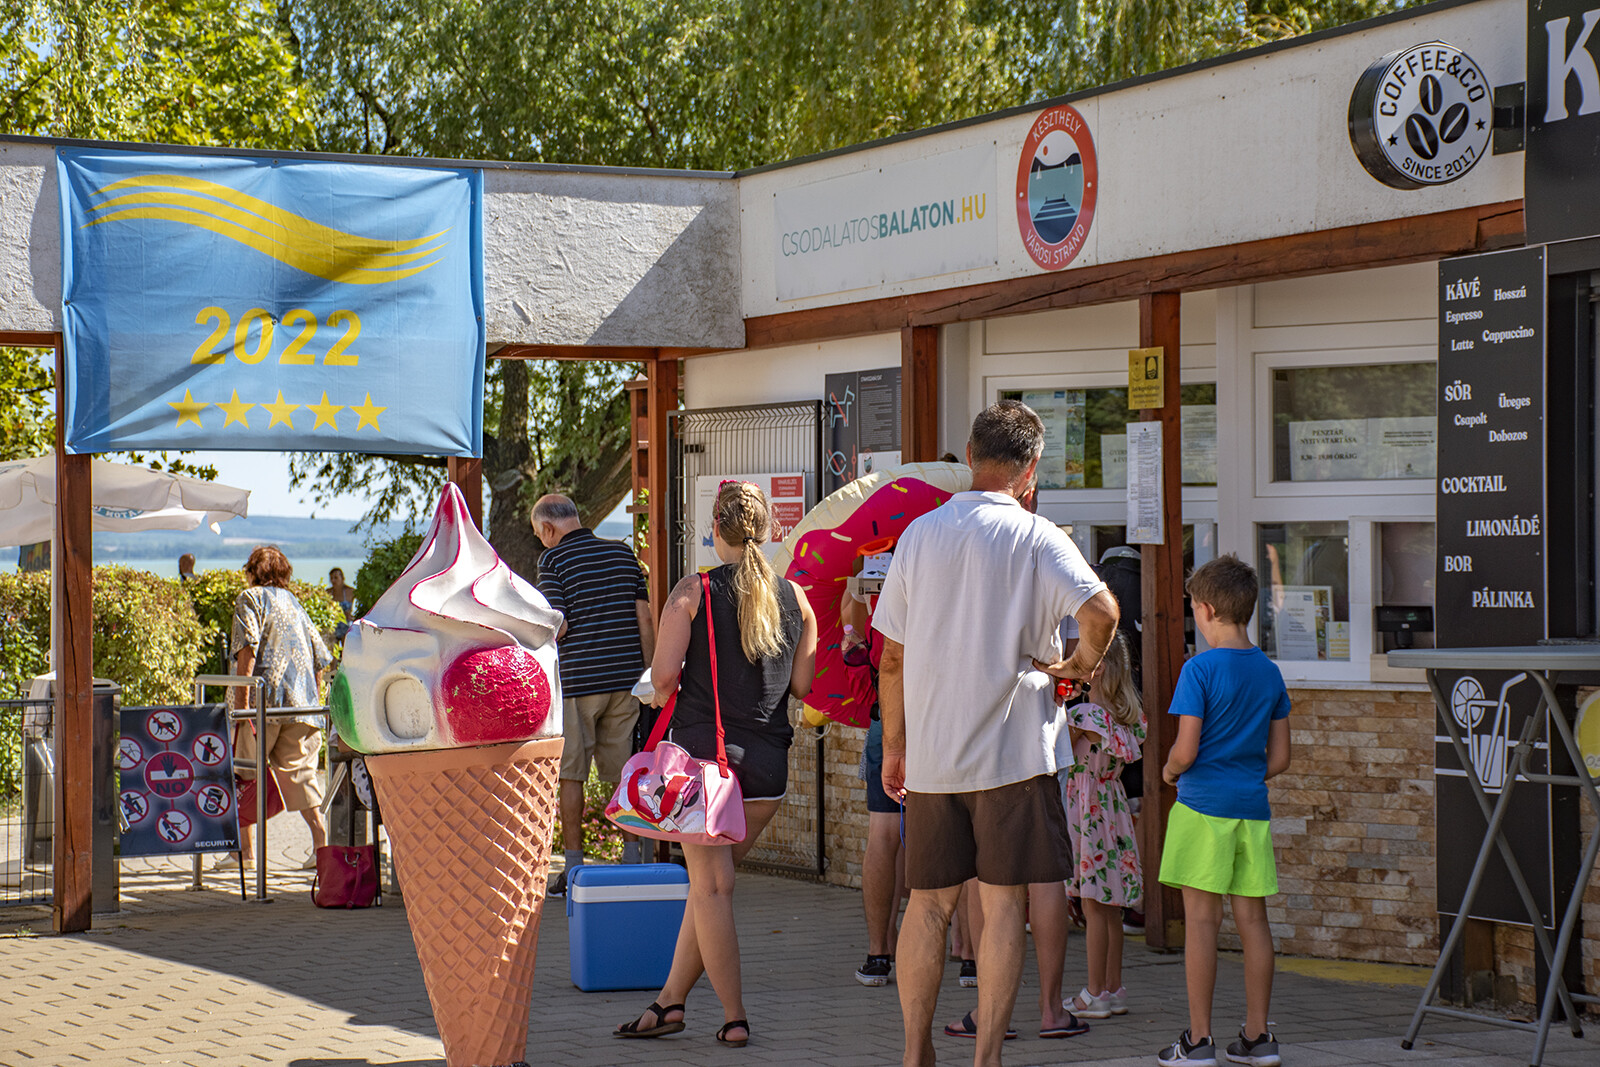
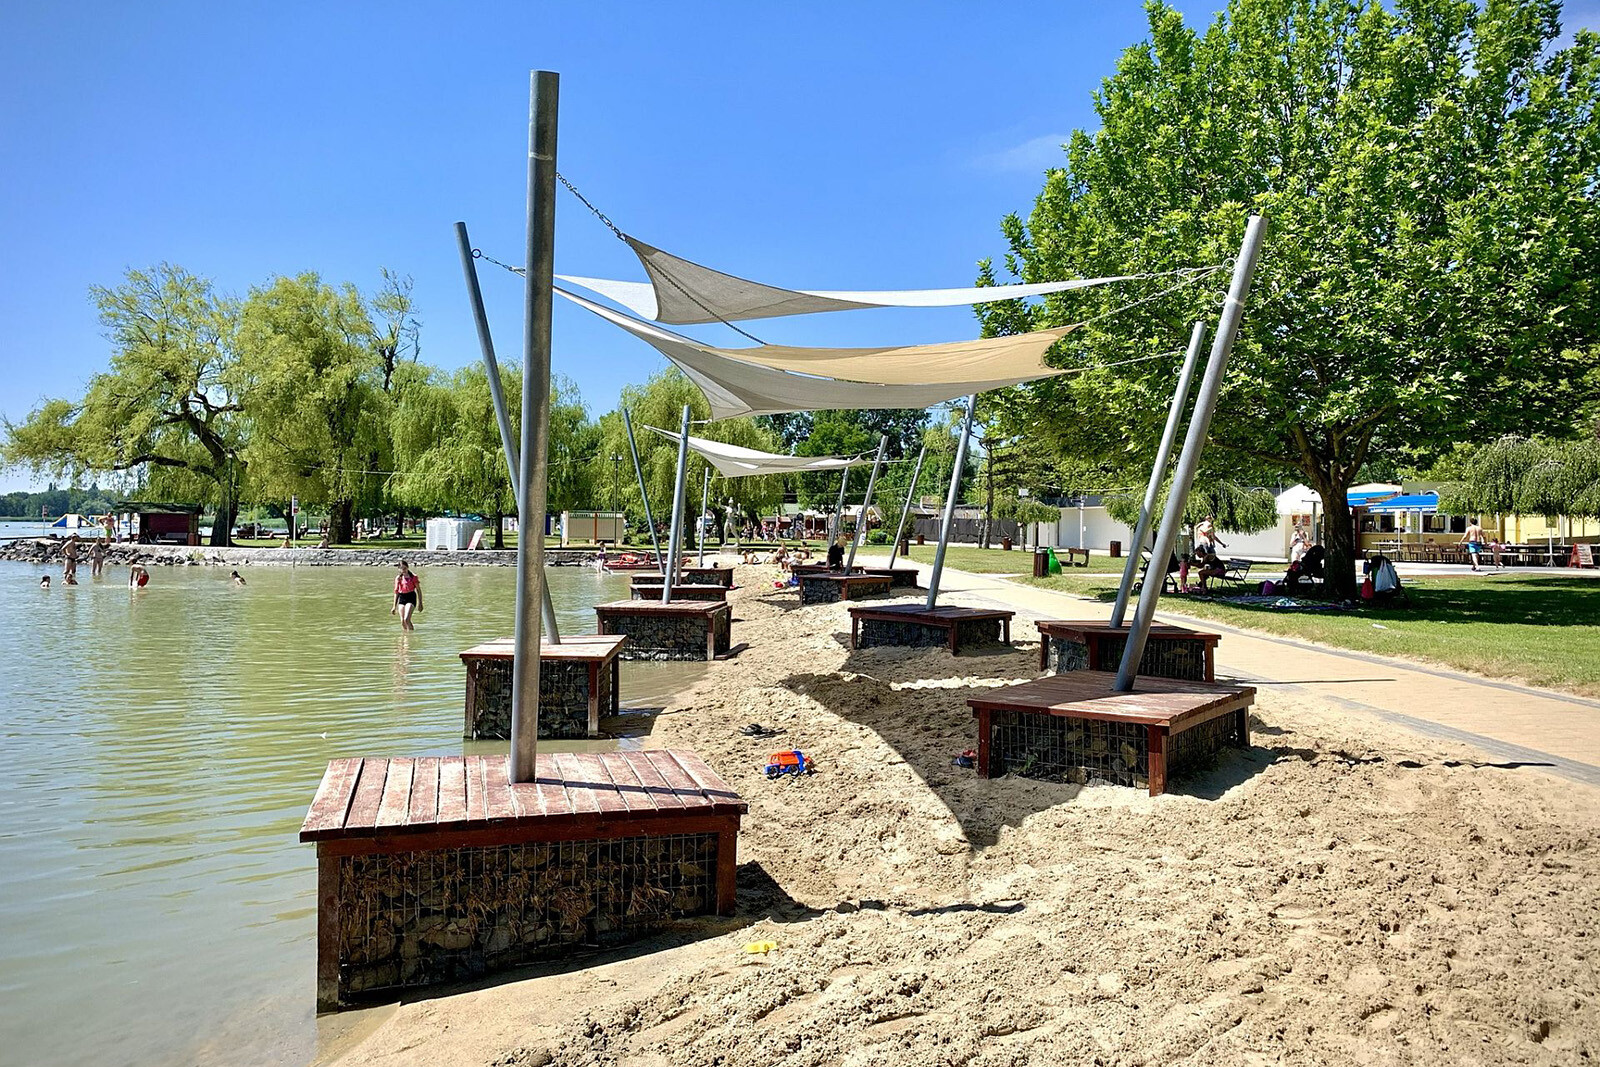
Keszthely has embarked on the development of the town’s lido with ambitious objectives. By drawing on EU and domestic funding, the town aims to improve visitor facilities and increase the bathing area’s capacity; their plans also include transforming the beach and its surroundings into a community and recreational destination offering year-round leisure activities.
Based on preliminary public forums and the so-called World Café consultations—which drew on ideas gathered in small groups—expanding the beach’s functions has also become a priority: alongside strengthening its role as a public park and promenade, there has been a call for the creation of an open-air stage and spaces capable of hosting a variety of events.
According to the information sheet, the designers will review the technical solutions for the development, drawing on the previously prepared planning permission documentation, and will then draw up the amended planning permission, demolition and construction plans. They must also coordinate this work with the multi-phase development of the Balaton lakeside promenade.
The expansion is also necessary because of the full house during the summer
A number of factors make this development urgent: the beach reaches the limits of its capacity during the peak summer season. The facility lacks a main entrance of a size appropriate for the volume of visitors, and the site contains dilapidated buildings awaiting demolition.
The results briefing revealed that the area covered by the previous planning application was 39,845 square metres, of which the current project covers 5,000 square metres. The planned total floor area of the new buildings and structures is 600–750 square metres.
The southern stand at the football ground is to be demolished
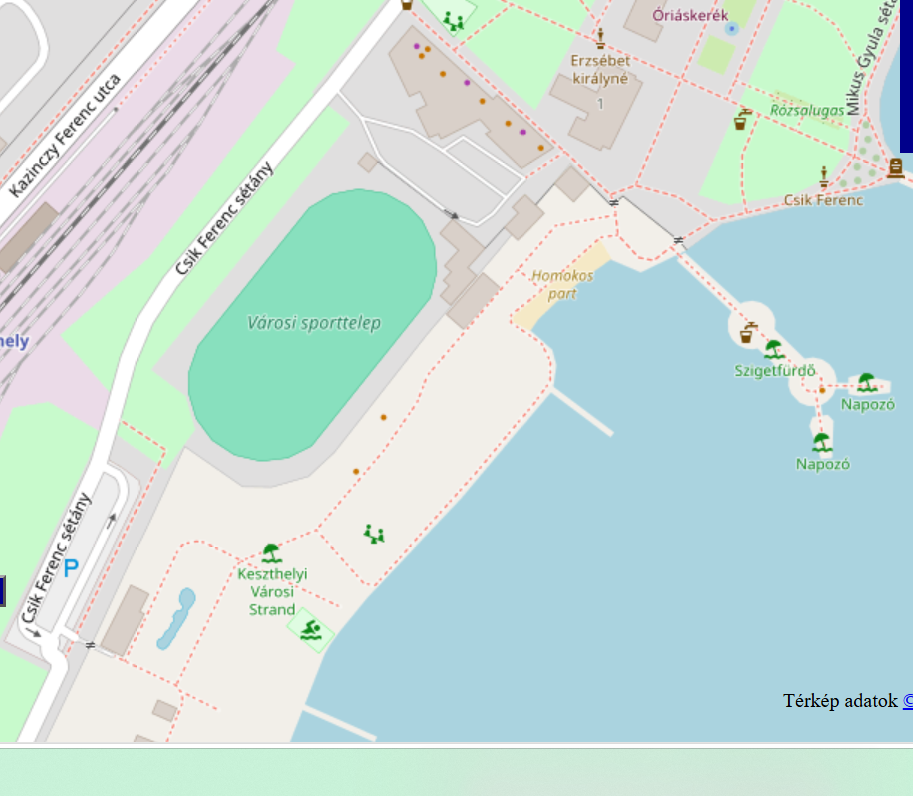
Part of the adjacent, council-owned sports ground would be incorporated into the expansion of the lido. According to the plans, the southern stand and service facilities of the football pitch will be demolished, and the new buildings for the development will be constructed on this site. The associated landscaping works will extend to the existing beach area and the Csík Ferenc promenade.
The beach could be expanded by at least 5,000 square metres of new green space; in addition, a new, modern main entrance would be built and the tourist infrastructure would be upgraded.
The reception and operational areas will be housed in a single building
The new main building would also house ticket offices, a refreshment bar, toilets and showers. Covered and open-air terraces, as well as pergola-covered terraces, would be created, whilst the building would also provide space for the offices, meeting rooms, plant rooms and cleaning storerooms required to run the lido.
The surroundings of the reception building would also be landscaped: paved walkways, green spaces and street furniture would help to link the various sections of the waterfront. The works would include the construction of a promenade, landscaping, planting, the installation of street furniture and the fitting out of public lighting.
The expanded beach would be linked to the seafront promenade
The designers will review the existing internal and external walkways and circulation routes, and plan new routes where necessary. The area would be integrated into the network of promenades along the shores of Lake Balaton, creating a connection between the beach and its surroundings through the use of uniform materials and a coordinated design. The design also covers the car park located on plot number 3817/2: its layout will be rethought and adapted to the promenade.
Access to Lake Balaton must also be made accessible
The design contract covers the mechanical and electrical works for the entire project, as well as the design of utility connections and new utility networks. The client has specified full accessibility as a key requirement, which must also provide a solution for access to Lake Balaton.
Kulcsár Építészstúdió will also be involved in the subsequent construction tender and the commissioning process, providing design supervision and drawing up implementation, operation and maintenance plans.
Source: Link









Keszthely’s beach could be extended to include part of the neighbouring football pitch

Szeged is set to regenerate an entire neighbourhood as part of a large-scale green project

Aurora beneath the Apennines – Another tunnel is being built on the Naples–Bari railway line

A new Youth Cultural Centre is being built in the city centre of Nyíregyháza

Rain gardens are coming to Budafok, with over 3,000 square metres of green space set to be developed

Four new bridges to be built in the heart of the former industrial city

Contemporary art deco in Csopakon

Safer driving on the motorways: new digital signs for the MKIF
-

 Current at 2026. 08. 25.
Apples and pears: according to MKIF, no valid conclusions can be drawn about the operation of the M6 from technical parameters that are not comparable
-
Current at 2026. 08. 26.
Grab your tools – The large-scale workshow for builders and gardeners is about to begin
-
What is being built? 2026. 08. 25.
They haven’t skimped on the technical specifications: this is what the Insula Residential Park in Komárom will look like, featuring the Leier solutions
-
Industry news 2026. 08. 25.
The Duna Aszfalt redeems the bonds issued under the GED Africa project