Water management
One of Budapest’s oldest nurseries is being renovated whilst preserving its timber roof structure

The renovation of the locally listed, eclectic-style Angyalkert Tagóvoda and the Csipet-Csapat Bölcsőde – built in the 1970s Csipet-Csapat Bölcsőde – which, incidentally, has a rather playful name – are included among the dynamic procurement projects established to modernise the institutions owned by the local authority of the capital’s 13th district.
According to the EU public procurement information sheet, the total value of the contracts awarded to the two institutions exceeds 3 billion forints. The successful contractor for Angyalkert Tagóvoda is Nimród-Bau Beruházó és Kivitelező Kft., whilst the refurbishment of Csipet-Csapat Bölcsőde will be carried out by „AGORA” Construction and Trading Kft. . The designer of the complete refurbishment of Angyalkert is ARCHI-KON Építészeti Tervező-Szervező Kft., whilst the designer of its crèche is Perfektum Építész Kft.
Gábor Puchner/Facebook
They make the most of the loft’s features – preserving and showcasing the wooden roof trusses
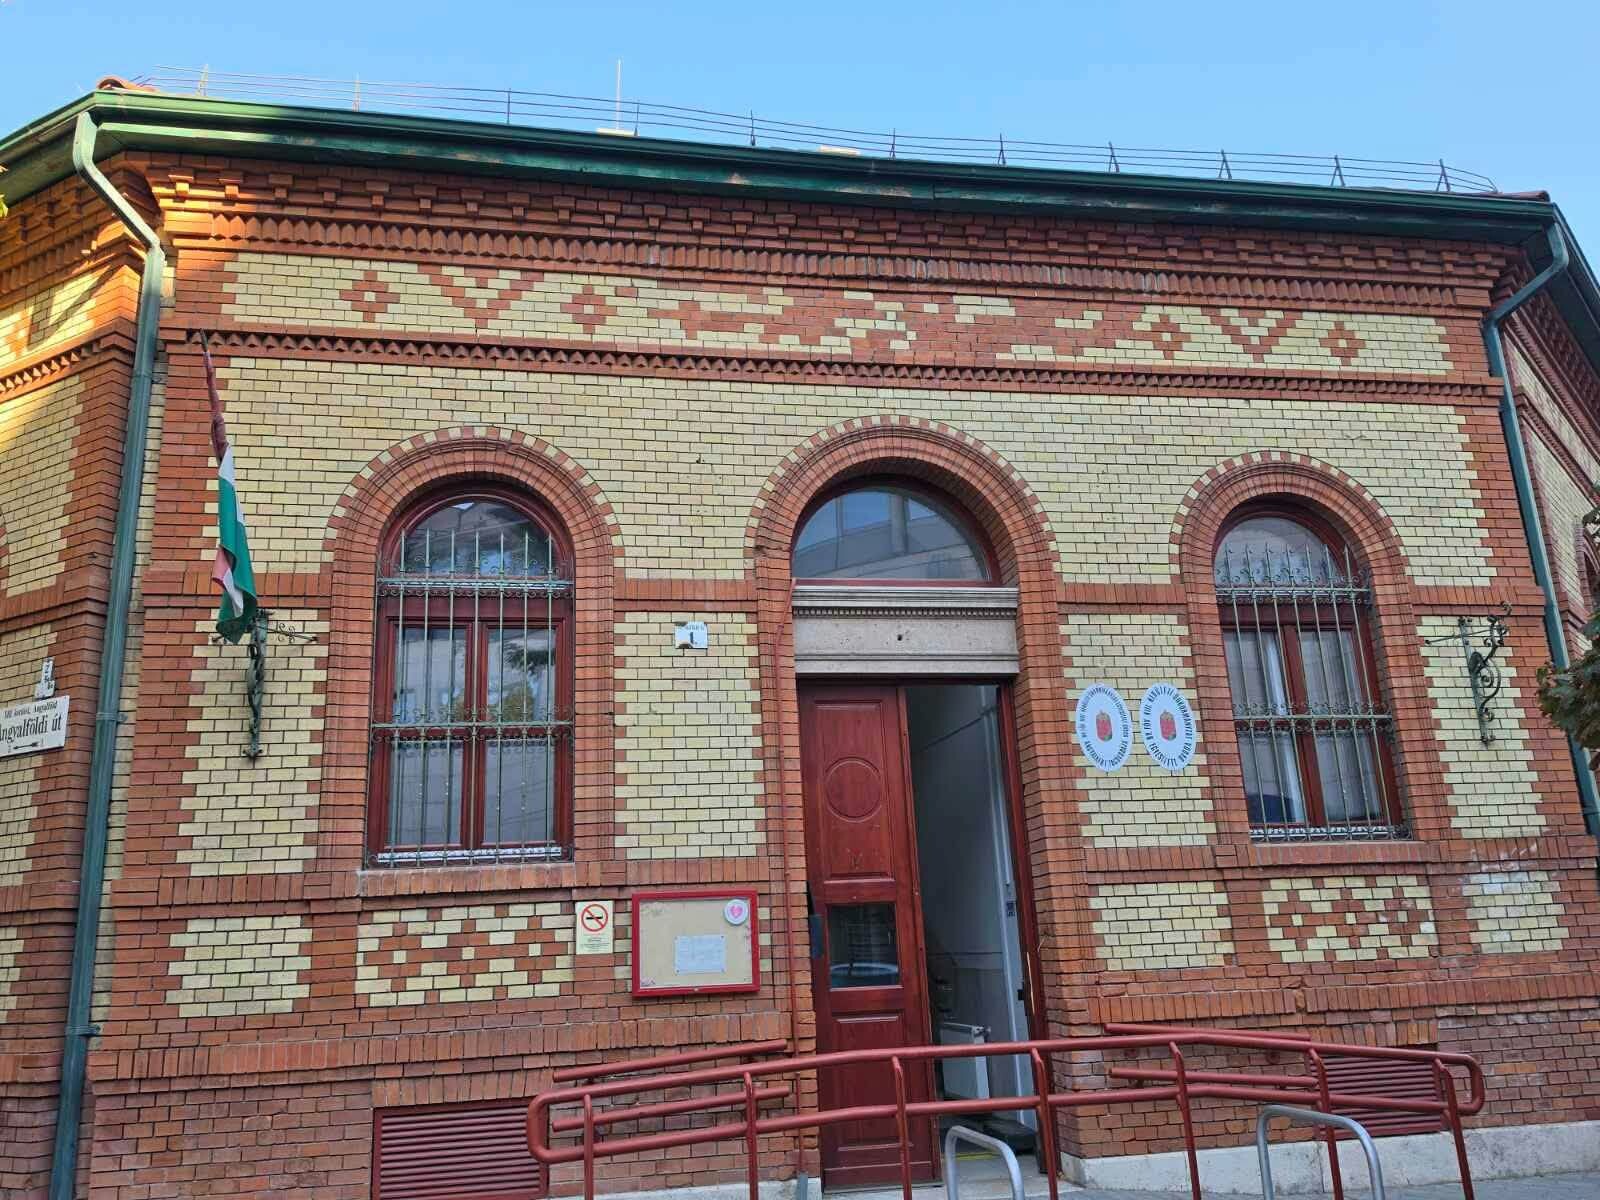
According to the information available on TED, the handover of the worksite for the Angyalföldi út nursery school took place as planned on 1 September. As part of the project, the five-classroom nursery school, as well as the offices of Budapest Főváros XIII. Kerületi Önkormányzat Egyesített Óvoda operating in the same building, are being refurbished and converted.
The nursery school has a remarkable history: it was built in 1898–99 to a design by Sándor Forrai as one of the first nursery schools in Budapest, and in the late 1930s a timber-framed gymnasium was added to it via a connecting corridor.
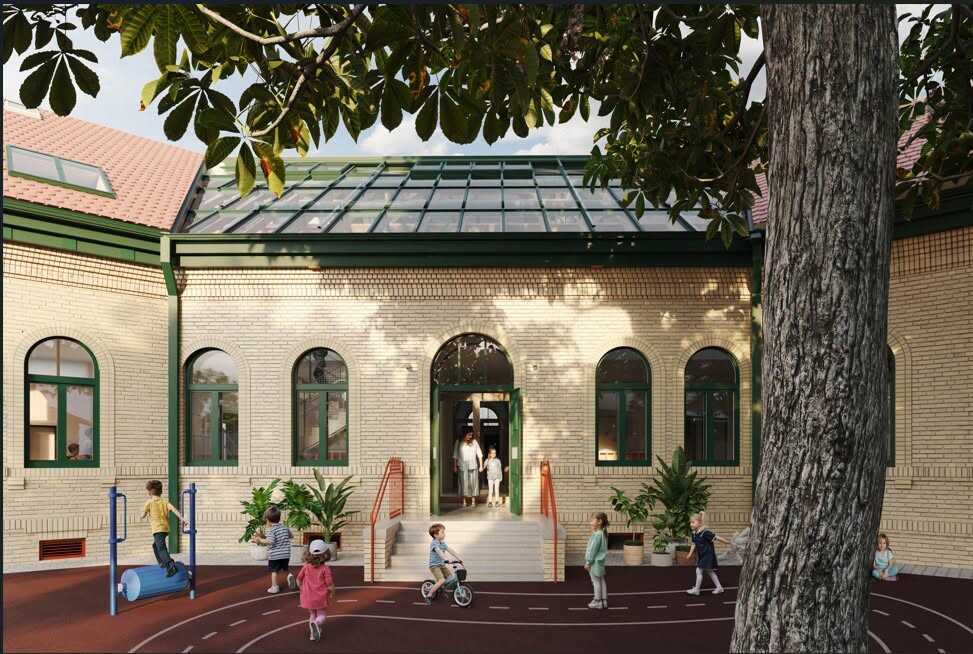
The building has a full basement, a ground floor and an attic. The modernisation of the building is being carried out whilst retaining its existing architectural value, through its preservation and enhancement, using sustainable architectural and engineering solutions.
The nursery, which has a capacity of 129 places, is being reborn and expanded following a thorough rethink and addition of new facilities. The main works include
- the restoration of the courtyard gazebo as an outdoor, covered performance space,
- reconstruction of the façade,
- marking out the main entrance with new paving and a public bench,
- furthermore, the development of an accessible and cost-effective entrance and transport system.
The entire attic will be utilised and communal spaces will be created – whilst preserving and showcasing the wooden roof trusses, complemented by a glass roof.
The ground floor is connected to the attic via two flights of decorative stairs and to the basement via one flight. To make the most of the basement level, the Angyalföldi út wing will house the gym and the motor skills development room, the salt room and service areas in spaces where the ceiling height has been increased by lowering the floor. A new accessible lift will also be installed in the building.
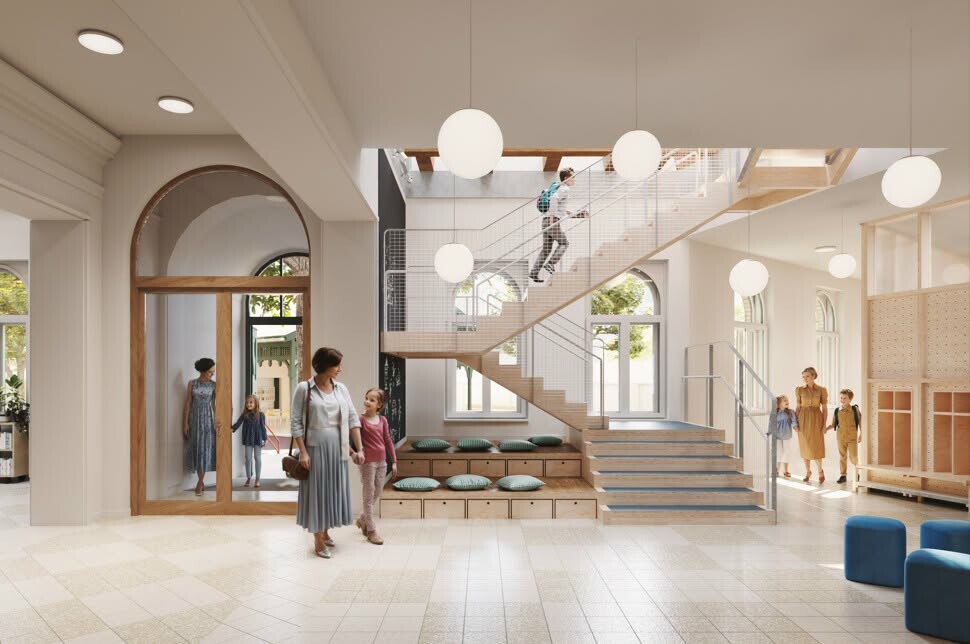
In the other wing, whilst retaining the refurbished, insulated floor, there will be storerooms, an archive and the mechanical and electrical rooms. A new staircase leading from the ground-floor changing room will provide access to the central attic. This upper area will serve as a large communal space. The parents’ reception area will also be accessible from here.
The offices of the Angyalkert Nursery’s management, as well as the medical and developmental room, will be located in the left-hand wing of the attic. Furthermore, the section of the building used by the 13th District Local Authority’s Unified Nursery will be given a new, separate entrance and will be extended.
To summarise the above, the refurbishment will affect the existing building’s vertical and horizontal load-bearing structures, the roof structure, the insulation and the foundations. The construction work is scheduled for completion on 1 July 2027.
A complete structural overhaul is in store for the nursery
The property at Csipet-Csapat Bölcsőde, Hajdú Street, with a usable floor area of 1,267 m², was built in the 1970s using prefabricated panel construction, based on the BUHÉP and VÁTI standard designs – that is, in keeping with the spirit of the times.
The building is a single-storey structure with a flat roof and no basement; its floor plan is organised around a longitudinal corridor. It took on its current function as a crèche in 2011, when the building underwent a complete internal refurbishment and renovation; however, the alterations carried out at that time did not affect the building’s structure.
As part of the current refurbishment, the entire floor structure will be demolished and rebuilt, using a modern layer sequence and reinforced concrete screed. The partition walls and suspended ceilings will also be demolished, and the windows and doors will be replaced with modern, triple-glazed, thermally insulated units.
The roof’s waterproofing and thermal insulation will be renewed, and skylights and solar panels will be installed. As part of the layout changes, the toilet and washroom facilities will be optimised, new pushchair storage areas will be created, and the former main kitchen will be converted into a warming kitchen. In addition, staff areas will be expanded, the changing rooms reorganised, and the salt room moved to a separate room. To modernise the mechanical systems, they also intend to make use of the utility tunnel running beneath the building.
Part of the refurbishment involves the complete renovation and modernisation of the playground, which will see both the surfacing and the play equipment replaced. The nursery’s function will also be reflected in the façade, which will feature a playful, colourful design.
Source: Link





One of Budapest’s oldest nurseries is being renovated whilst preserving its timber roof structure

Plans have been announced to modernise a further three railway stations on the southern shore of Lake Balaton

The new section of the Buda interconnecting tram network could be built in three construction phases

Déli railway station is set to undergo a major refurbishment, paving the way for double-decker trains

Four new bridges to be built in the heart of the former industrial city

Rain gardens are coming to Budafok, with over 3,000 square metres of green space set to be developed

Contemporary art deco in Csopakon

Safer driving on the motorways: new digital signs for the MKIF
-

 Current at 2026. 08. 26.
Grab your tools – The large-scale workshow for builders and gardeners is about to begin
-
Bound track 2026. 08. 26.
Renovation work begins on one of the country’s most important railway bridges
-
Energy 2026. 08. 26.
One of Pesterzsébet’s most important district heating pipelines may be relocated
-
Current at 2026. 08. 26.
Sunshine, Lake Balaton, sails – and the key issues facing the domestic property market at the Property Regatta