Water management
The apartment block in Érd is being built using the Leier prefabricated lift shaft: it will also feature two-storey flats

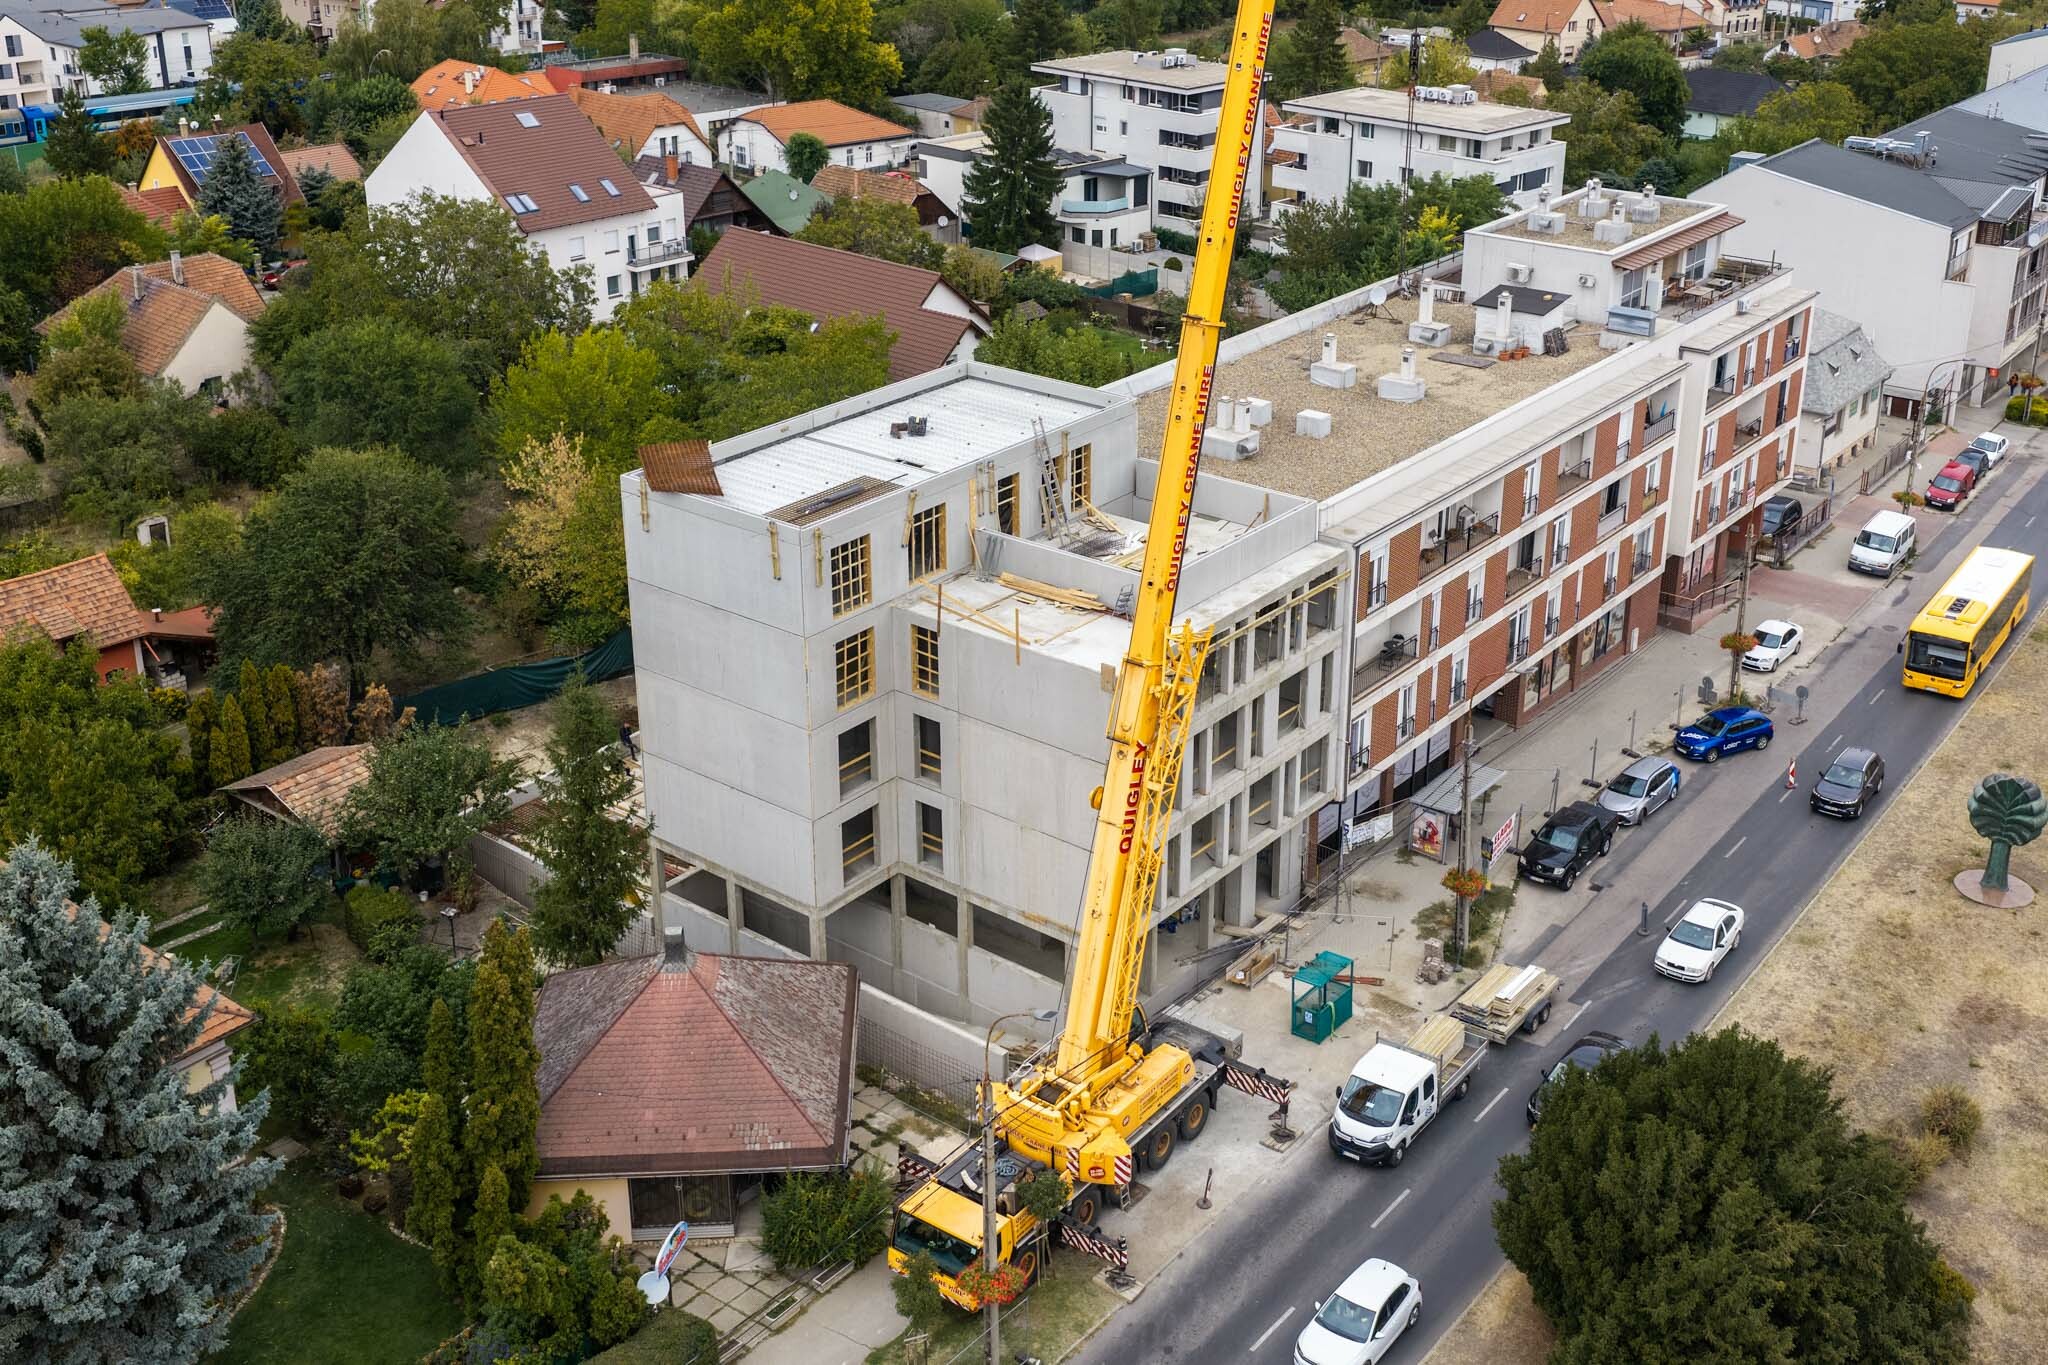
The centre of Érd is set to welcome a new apartment block. The six-storey apartment block, comprising nine flats and one commercial unit, is being built at 1 Budai út and is being constructed by S&S Wood 95 Kft., using Leier LKF’s shell wall system, LMP floor slabs and prefabricated lift shaft. Leier has already worked successfully on several occasions with the client Olvex Kft.-, as well as with the contractor S&S Wood.
Two-storey flats were also built
The apartment block, comprising a single building, has six storeys including the basement, with a usable floor area of 1,082 square metres. In addition to residential units, retail premises will also be provided, whilst the building’s basement will house an underground car park and storage rooms. Parking will be facilitated by a car lift .
We learnt about the building’s key specifications and the essential and unique features of its design from the owner of the construction company, Roland Soós.
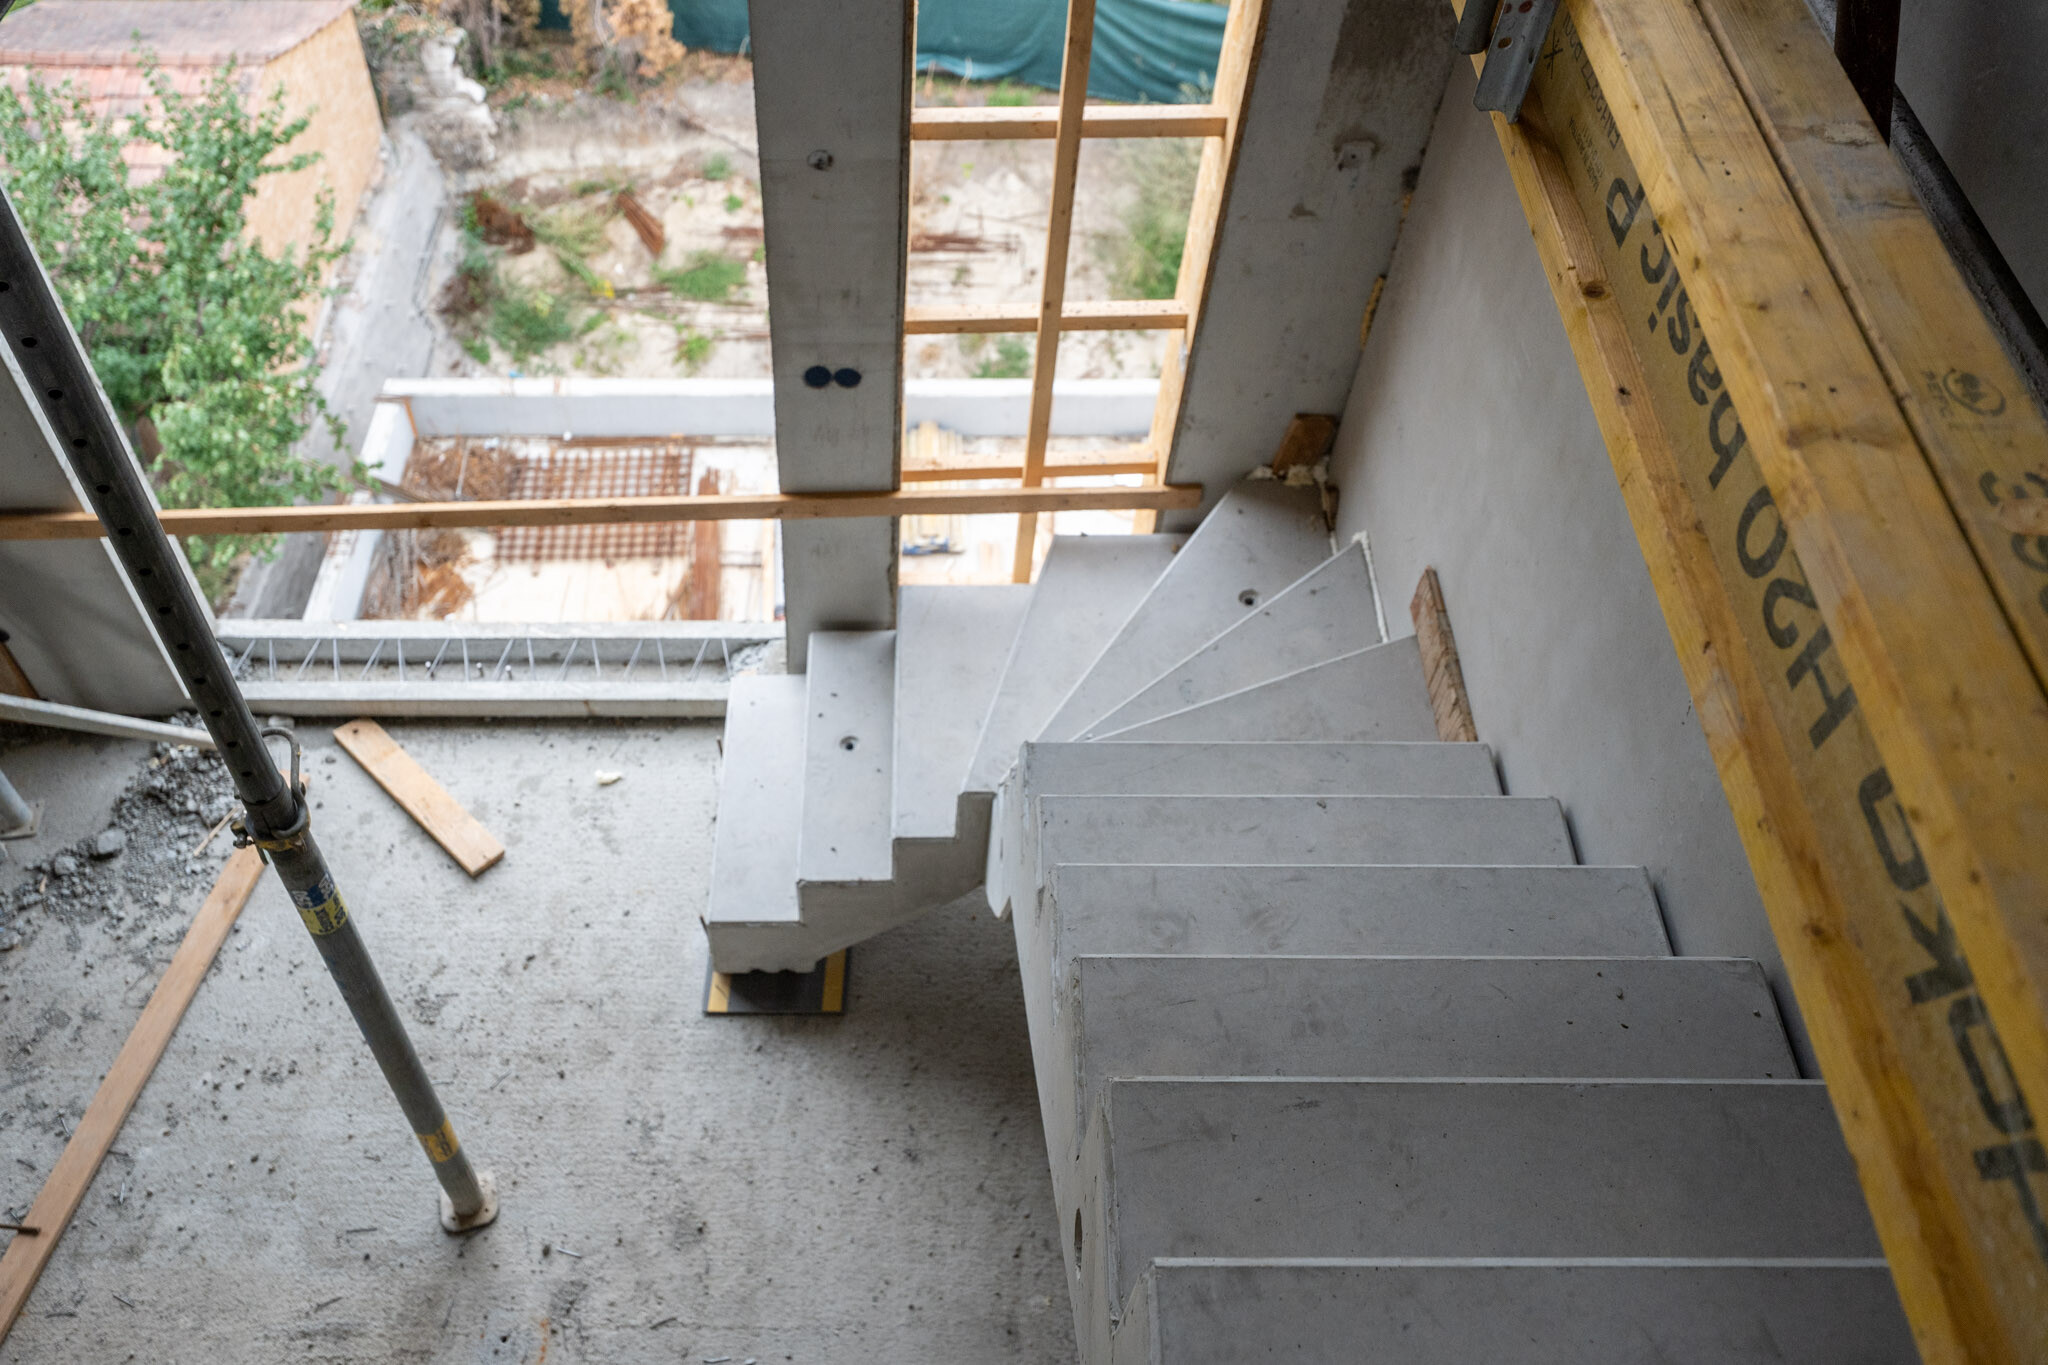
Among the flats, two homes are being built with a design that differs from the rest – featuring a two-storey internal layout. These occupy the third and fourth floors, and are connected internally by a spiral staircase. This creates a two-storey interior space in the living rooms of both flats, within which the internal staircase is also situated. The combined height of the adjoining walls here is nearly six metres.
A separate fund for the car crane
The load-bearing structure of the block of flats consists of a precast reinforced concrete structure rising from the foundation slab. During construction, the Leier LKF shell wall system and LMP floor slabs are used; the precast elements are supplemented by a minimal number of monolithic reinforced concrete beams and columns.
A total of 1,650 square metres of Leier LKF cladding and 1,210 square metres of LMP floor slabs will be installed as part of the project.
As part of the basement design, the ramp is also constructed from prefabricated slab-on-ground elements, with a storage area beneath it. Internal circulation within the building is provided by several flights of stairs; a small flight of stairs greets visitors at the main entrance, from where a double-flight staircase leads down to the basement and up to the first floor. The connection between the third and fourth floors is provided by the spiral staircases in the two uniquely designed flats, as mentioned earlier.
Construction of the superstructure began on 10 June with the installation of the first wall. The final element of the roof slab was hoisted into place on 24 September, and the final concreting work was completed on 1 October. The foundation slab had already been completed prior to this.
Special preparatory work was required to set up the crane for the construction work. A point foundation was constructed for the mobile crane, which had to withstand a base pressure of 51 tonnes. This foundation was built up to ground floor level.

A lift shaft constituting a separate structural unit
One of the key structural elements of the block of flats is the Leier fully prefabricated solid reinforced concrete lift shaft. Gábor Takács, business unit manager for Leier Hungária Kft. prefabricated reinforced concrete structures, has already provided our newspaper with information on this.
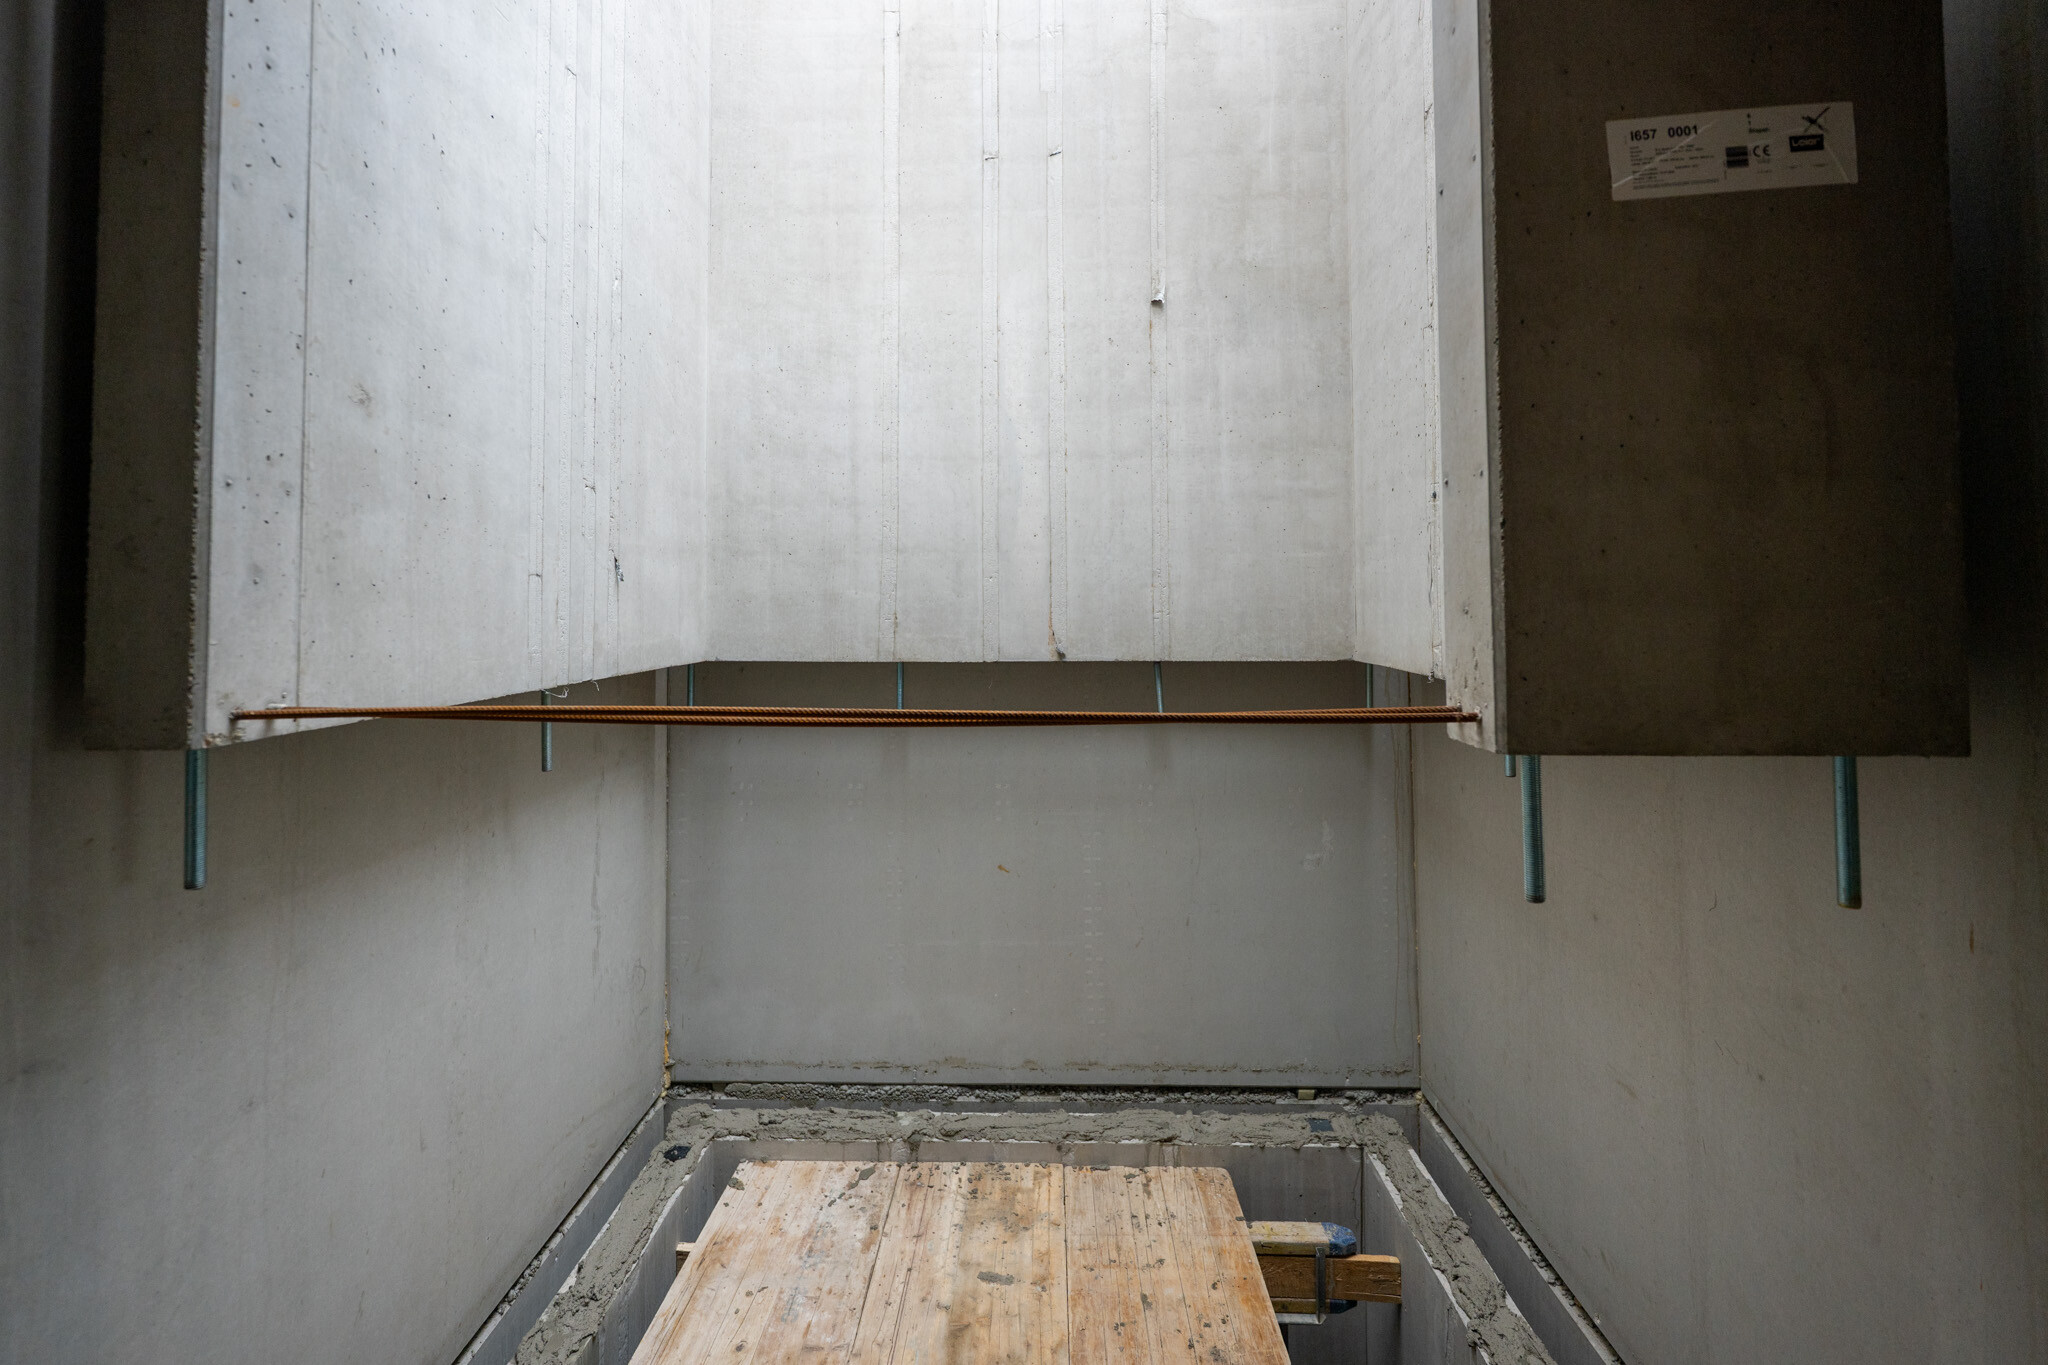
The lift shaft structure consists of eight lift cores and the associated top floor slab. The lift serves all floors except the top floor; the top floor can only be accessed by the residents of the flats located there. The internal dimensions of the lift shaft are 2 × 1.5 metres, and the wall thickness is 15 centimetres.
The installation of the lift shaft progressed fairly quickly. Lifting, positioning and securing each component took around 15 minutes, with the work being carried out directly by three specialists.
The lift shaft of Leier is constructed as a separate structural unit. The structure rests on the base slab but does not come into contact with the rising building structure at any other points. At the intermediate levels, the lift shaft is not connected to the floor slabs.
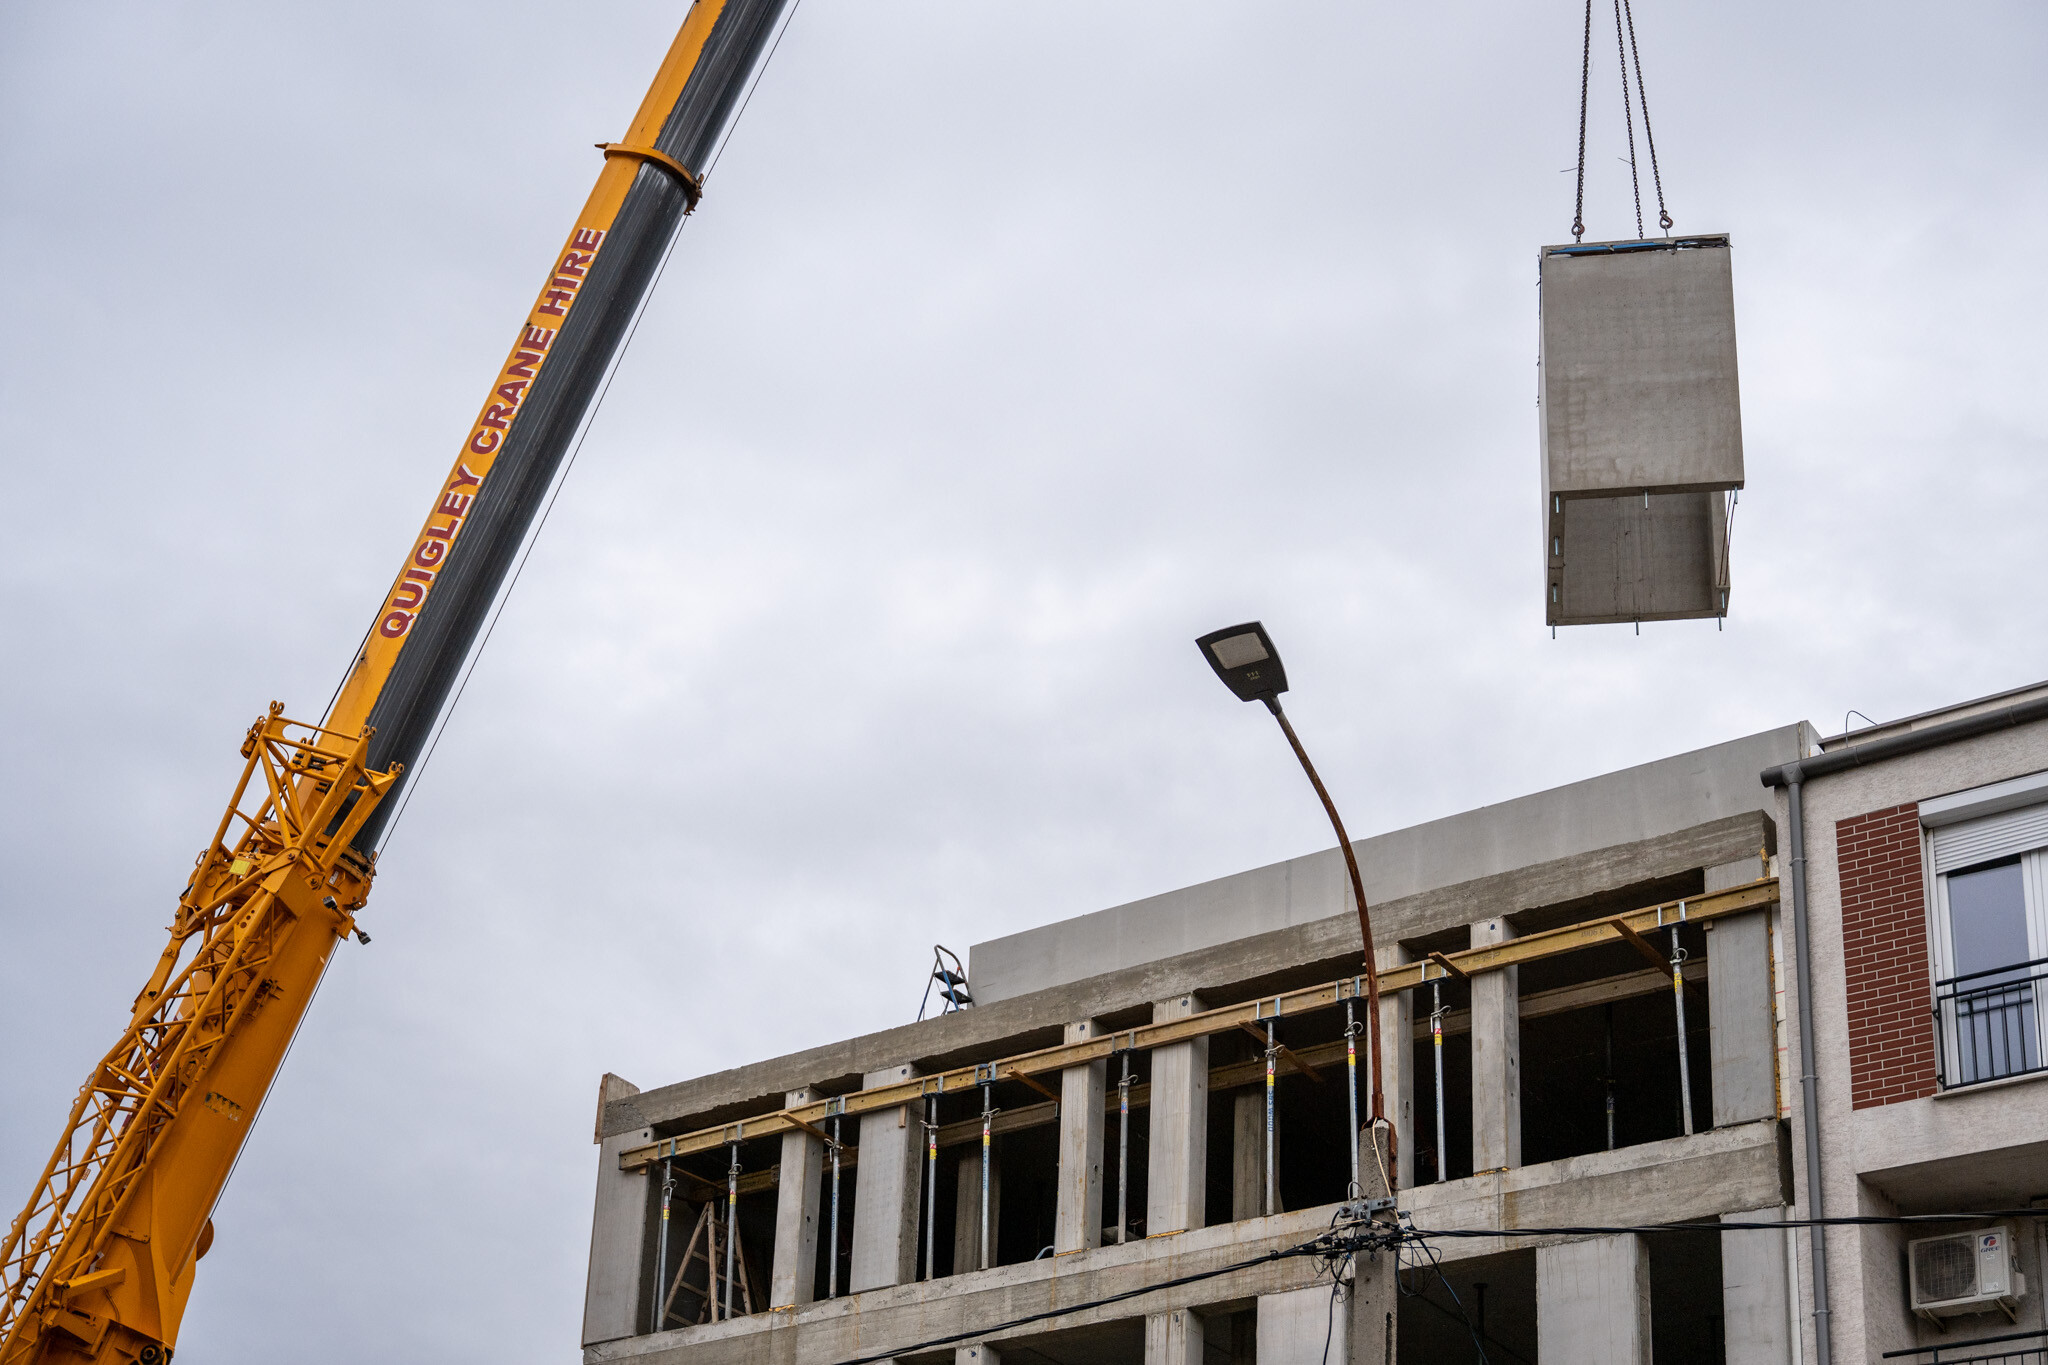
Most of the prefabricated elements weigh between 3 and 5 tonnes, but among those installed here there was one that weighed 8.39 tonnes. This particular wall was 8.35 metres long and 2.67 metres high.
The components were lifted into place using a 130-tonne mobile crane. The use of such a large crane was not solely due to the weight of the components themselves; this particular crane was chosen because of the site conditions, and the same crane was used throughout the construction of the structure, explained a specialist from Leier.
Source: Link









The first phase of the M49 has been completed; the national border is getting closer

The apartment block in Érd is being built using the Leier prefabricated lift shaft: it will also feature two-storey flats

A 55-metre-wide bridge has become Ghent’s northern gateway

They may reconsider the city centre

Four new bridges to be built in the heart of the former industrial city

Rain gardens are coming to Budafok, with over 3,000 square metres of green space set to be developed

Contemporary art deco in Csopakon

Safer driving on the motorways: new digital signs for the MKIF
-

 Bound track 2026. 09. 15.
Nearly 50,000 people travel on it every day – the refurbishment of the Cegléd main line continues
-
Bound track 2026. 09. 18.
Work has begun: the spur line will provide a direct rail link between Szombathely and Zalaegerszeg
-
Current at 2026. 09. 17.
The contractors for the Szolnok spa have brought a lawsuit against the city to secure payment of their final invoice
-
Current at 2026. 09. 15.
An exemplary model from Borsod – the synergy between father and son is driving Mento Csoportot forward