
Industry news
Design of Pécs's new aquapark and sports pool complex begins – visualisations

M Á S Design Kft. has been commissioned to design Pécs's new water recreation and sports centre, the Aquapark complex. The architectural firm shared third place in the original design competition, which closed in December 2022. design competition in December 2022 with its entry submitted jointly with Perényi Stúdió Kft.. However, no first place was announced at that time, and the second-place entry, NAPUR Architect Kft., did not ultimately win the recently concluded public procurement procedure that has just been concluded (they entered the tender jointly with bim.GROUP Kft., as a consortium).
M Á S Design has now engaged Perényi Studio as a subcontractor, along with several other companies: this public procurement website, the summary document on the evaluation of bids also includes the following companies in the complete list
- from Archi-kon Építészeti Tervező-Szervező Kft.
- a REProjekt Építész Iroda Kft.
- a Zone-Plan Tervező és Mérnöki Tanácsadó Kft.
- from ÉKI TERV Engineering Office Ltd..
- and the MANGÉP Mangel Épületgépész Iroda Kft. is.
The importance of the role played by other companies is also evident in the fact that while the total value of the public procurement contract is approximately HUF 1.878 billion net, the value of subcontracting amounts to approximately HUF 1.164 billion.

Transport infrastructure must also be planned
The task to be performed is also multi-layered: a highly detailed survey plan (geodesy or even a 3D scanned model) must be prepared for the investment area located in Tüskésrét in the southern part of Pécs. The successful bidders will also be responsible for preparing and planning the documentation necessary for implementation and for conducting the official and administrative procedures.

As the area currently has only one road connection and the planned relief road on the western side is expected to take longer to complete, road connections are currently limited. As part of the development, the successful bidder will be required to define and design the connection to the urban road network, including cycle paths and pavements.
Construction can proceed in stages

The Pécs local government, which is the developer, is managing the project implementation in stages, which must be taken into account during the planning phase. In the first phase, in addition to the development of the transport facilities and green areas of the investment target area, the aquapark and sports swimming pool will be built. The two facilities must be designed in such a way that their construction and subsequent operation can be coordinated.

The second phase may include the hotel building, while the multifunctional sports hall originally included in the design competition is not justified from a sustainability perspective. If there is an opportunity to develop additional functions in the investment target area, this could be done in a later, third phase. At this stage, an adventure park could also be built, for example. However, the successful bidder will only be required to design the area and infrastructure suitable for accommodating the adventure park, not the facility itself.
The water park in figures

Approximate figures for the water park were also provided in the public procurement documentation:
- The water surface area of the open pool area will be 3,000-4,500 m2, of which 150-250 m2 can be used in winter.;
- the water surface area of the indoor pool will be 950-1,200 m2;
- The number of water slides is planned to be between 15 and 22, of which at least 4 will be usable in winter.;
- and an area of up to 300 m2 reserved for saunas must also be included in the construction plans.
In addition, they state that the 180–220-room hotel should be located as far away from the water park as possible in the plans, but that a covered connection between the two facilities must be provided.

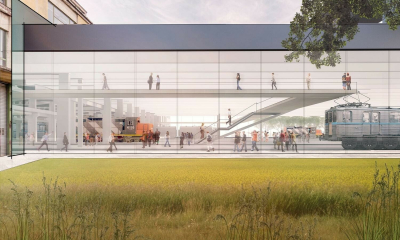
The building complex would have a ring shape that blends into the landscape.
According to the description available on the M Á S Design website, the basic element of the award-winning entry and the current plans is that the large-scale buildings required in the programme should alter the familiar, peaceful world of Tüskésrét as little as possible. They note that this is, of course, an impossible undertaking, but that efforts can be made to ensure that the planned buildings blend into their natural surroundings, with the appearance of the mass of houses being horizontal and pavilion-like rather than urban.

The basic element of the composition is a single-storey inner ring, which, in addition to the arrival area and passageways between the various functions, also houses restaurants, ticket offices, shops and a conference room. An important element of the ring is the central open space, which contains a wooded garden.

The existing vegetation in Tüskésrét is also a valuable green space, but this central square is a uniquely designed, intensively planted, three-level green space with walking paths, benches and small open areas that create a special park environment, they add.
The individual buildings were designed with reinforced concrete pillar frames and walls, while the hall-type buildings were given steel truss roofs. The section on the façades reveals, among other things, that according to the designers' plans, both sides of the inner ring will be glazed.
Source: Link








The Buda interchange could also be extended northwards

A railway bridge will link the sections of the Tokaj-kör route: cycling infrastructure development in the wine region continues

Many people from the capital are also choosing it as their new home: four buildings are being constructed in Gárdony using a special foundation system

One of Abony’s most important transport routes is to be redesigned

Four new bridges to be built in the heart of the former industrial city

Rain gardens are coming to Budafok, with over 3,000 square metres of green space set to be developed

Contemporary art deco in Csopakon

Safer driving on the motorways: new digital signs for the MKIF
-

 Current at 2026. 09. 09.
A first-hand look at a career in engineering – Duna Group Szabadegyetem is back
-
Climate-X 2026. 09. 09.
Nyíregyháza Spartacus FC goes green – four hundred solar panels to be installed on the stadium roof
-
Bound track 2026. 09. 15.
Nearly 50,000 people travel on it every day – the refurbishment of the Cegléd main line continues
-
Current at 2026. 09. 09.
Rental flats, Rákosrendező, decentralisation – important ideas were put forward on the Real Estate Beach Conference stage





