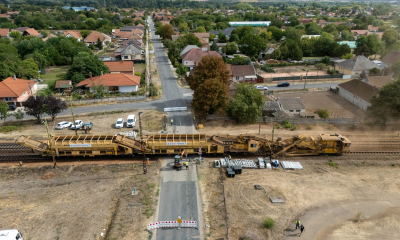
What is being built?
Another passive apartment building may be built in Angyalföld

The construction of municipal rental flats has been ongoing in District XIII since 2002, and recently only passive-certified houses have been built. Most recently, 67 flats were handed over at 90 Petneházy Street in 2024, and now the exemplary rental housing construction programme can continue at 45-49 Kucsma Street: the tender for the construction has been announced.

The goal is a distinctive and liveable building
The building plans were drawn up by Archikon Építésziroda, who won the public tender announced by the 13th district in November 2024 , wrote Építészfórum, where the designers presented the building in their own words.
„When designing the flats, the primary goal was to offer a real alternative to market-based housing: even smaller flats should allow several people to live together comfortably. Accordingly, when designing the floor plans, great emphasis was placed on flexible usability, the possibility of creating private zones, ventilation and natural lighting, as well as ensuring that each flat had a spacious balcony.”
– write the designers. They add that the building's massing is deliberately restrained, working with classic proportions, but complemented by details that give the house its identity. The use of simple, timeless materials and the clear, distinctive façade contribute to the building's harmonious integration into the urban fabric, while also giving it its own unique character.
A passive house must be built
The local government intends to work with the successful bidder on the construction of a 58-unit residential building under a flat-rate general construction contract.
A closed-row house with a front garden could be built here, which would connect to the neighbouring buildings in depth and cover their existing firewalls.
During the investment, with ecological impacts in mind, an important goal is to create a healthy living environment that does not place a heavy burden on the environment, is energy efficient, and emits as few harmful substances as possible. To guarantee this, the local government of District XIII intends to build a certified passive house, which must be certified by the Darmstadt Passivhaus Institut before the construction process is completed.

Geothermal heating and heat recovery ventilation
The final form of the massing is a traditional building with a high roof and roof elevations, to which the designer has added contemporary elements in terms of materials and detailing. The apartment building has two circulation cores, with one lift for each staircase. The circulation areas are typically outdoor, which allows for good ventilation of the apartments. The flats therefore face the inner courtyard and are accessed via a suspended corridor on the northern façade on Kucsma Street and an open-sided outdoor corridor on the western façade parallel to the firewall.
Due to building regulations, the street wing of the building is four storeys high, while the courtyard wing extending into the interior of the block is one storey lower, with three storeys. This made it possible to create a roof garden and roof terrace, which is also connected to a communal area. The inner courtyard will feature a garden intensively planted with multi-storey vegetation.
The heating and cooling energy supply for the building will be provided by a central geothermal heat pump operated by ground probes. Accordingly, the flats will be heated by underfloor heating and cooled by fan coil units, and the contractor will also have to install artificial ventilation with heat recovery flat ventilation units.
Source: Link








One of Abony’s most important transport routes is to be redesigned

This is how flash floods on the vineyard-covered hills in the Pécs conurbation are being prevented

Order has been restored: production of the new Közlekedési Múzeum can now go ahead as originally planned

We took a look at how the refurbished Igazságügyi palota building turned out

Four new bridges to be built in the heart of the former industrial city

Rain gardens are coming to Budafok, with over 3,000 square metres of green space set to be developed

Contemporary art deco in Csopakon

Safer driving on the motorways: new digital signs for the MKIF
-

 Current at 2026. 09. 09.
A first-hand look at a career in engineering – Duna Group Szabadegyetem is back
-
Climate-X 2026. 09. 09.
Nyíregyháza Spartacus FC goes green – four hundred solar panels to be installed on the stadium roof
-
Bound track 2026. 09. 15.
Nearly 50,000 people travel on it every day – the refurbishment of the Cegléd main line continues
-
Current at 2026. 09. 09.
Rental flats, Rákosrendező, decentralisation – important ideas were put forward on the Real Estate Beach Conference stage